Welcome home to 1369 Kelly Mill Trace - an extraordinary private estate nestled on three breathtaking, wooded acres that feels worlds away yet rests just three miles from Cumming City Center and less than two miles from vibrant downtown Cumming. This rare sanctuary is also less than a mile from Kelly Mill Elementary School, offering the perfect blend of luxurious seclusion and everyday convenience. Step onto the expansive wrap-around porch and enter a world of timeless elegance and warmth. Soaring ceilings with dramatic exposed wooden beams, exquisite shiplap walls, rich hardwood floors, and walls of windows create a light-filled masterpiece that frames serene forest views at every turn. The grand living room is anchored by a commanding stone fireplace and mantle, crowned by a stunning chandelier suspended from the vaulted peak - an ideal setting for unforgettable evenings and effortless entertaining. The seamlessly connected kitchen is a showstopper, boasting custom grey cabinetry, a large central island with seating perfect for gathering, and a Sub-Zero refrigerator artfully concealed behind matching panels for a sleek, integrated look. Adjacent, the separate dining room exudes sophistication with its exposed beams, abundant natural light, and gleaming hardwood floors - ready for elegant dinners and cherished celebrations. The main-level master suite is a true retreat, overlooking the tranquil wooded grounds and featuring dual vanities, generous his-and-hers closets, a luxurious tiled shower, and a private water closet. Custom-built plantation shutters accent the main and upper levels. Upstairs, the loft-style second master suite offers equal indulgence with its own private deck, dual vanities, his-and-hers closets, and a spa-like tub/shower combination. The fully finished basement elevates the lifestyle even further, highlighted by another dramatic stone fireplace, expansive living and recreation space, an additional bedroom and full bathroom, abundant storage, utility areas, and walk-out access to the lush backyard. Set on peaceful, A1 Agricultural-zoned land with no HOA, this one-of-a-kind homestead welcomes your chickens, gardens, and farm-inspired dreams with open arms. Discover the luxury, privacy, and lifestyle you've been searching for - welcome to your forever home.
Active under contract
$649,999
1369 Kelly Mill Trce, Cumming, GA 30040
3beds
3,193sqft
Single Family Residence
Built in 1987
3 Acres Lot
$626,500 Zestimate®
$204/sqft
$-- HOA
What's special
Rich hardwood floorsExquisite shiplap wallsExpansive wrap-around porch
- 48 days |
- 1,191 |
- 104 |
Zillow last checked:
Listing updated:
Listed by:
Joe Hamilton 770-630-1589,
Ansley RE|Christie's Int'l RE
Source: GAMLS,MLS#: 10803064
Facts & features
Interior
Bedrooms & bathrooms
- Bedrooms: 3
- Bathrooms: 4
- Full bathrooms: 3
- 1/2 bathrooms: 1
- Main level bathrooms: 1
- Main level bedrooms: 1
Rooms
- Room types: Loft
Dining room
- Features: Seats 12+, Separate Room
Kitchen
- Features: Breakfast Area, Breakfast Bar, Kitchen Island, Solid Surface Counters
Heating
- Central, Electric, Zoned
Cooling
- Ceiling Fan(s), Central Air
Appliances
- Included: Dishwasher, Disposal, Dryer, Ice Maker, Microwave, Refrigerator, Washer
- Laundry: In Basement
Features
- Beamed Ceilings, Double Vanity, Master On Main Level
- Flooring: Hardwood
- Windows: Double Pane Windows
- Basement: Bath Finished,Exterior Entry,Finished,Full,Interior Entry
- Number of fireplaces: 2
- Fireplace features: Basement, Living Room, Masonry
- Common walls with other units/homes: No Common Walls
Interior area
- Total structure area: 3,193
- Total interior livable area: 3,193 sqft
- Finished area above ground: 1,961
- Finished area below ground: 1,232
Property
Parking
- Parking features: None
Features
- Levels: Three Or More
- Stories: 3
- Patio & porch: Deck, Patio, Porch
- Exterior features: Balcony, Sprinkler System
- Fencing: Back Yard,Wood
- On waterfront: Yes
- Waterfront features: Creek
- Body of water: None
Lot
- Size: 3 Acres
- Features: Cul-De-Sac, Private
- Residential vegetation: Partially Wooded, Wooded
Details
- Additional structures: Shed(s)
- Parcel number: 102 018
- Special conditions: Agent/Seller Relationship
Construction
Type & style
- Home type: SingleFamily
- Architectural style: A-Frame,Country/Rustic
- Property subtype: Single Family Residence
Materials
- Wood Siding
- Foundation: Slab
- Roof: Composition
Condition
- Resale
- New construction: No
- Year built: 1987
Utilities & green energy
- Sewer: Septic Tank
- Water: Public
- Utilities for property: Cable Available, Electricity Available, High Speed Internet, Phone Available, Underground Utilities, Water Available
Community & HOA
Community
- Features: Walk To Schools, Near Shopping
- Security: Smoke Detector(s)
- Subdivision: None
HOA
- Has HOA: No
- Services included: Other
Location
- Region: Cumming
Financial & listing details
- Price per square foot: $204/sqft
- Tax assessed value: $591,600
- Annual tax amount: $1,077
- Date on market: 7/10/2026
- Cumulative days on market: 49 days
- Listing agreement: Exclusive Right To Sell
- Listing terms: Cash,Conventional,FHA,VA Loan
- Electric utility on property: Yes
Estimated market value
$626,500
$595,000 - $658,000
$3,236/mo
Price history
| Date | Event | Price |
|---|---|---|
| 8/22/2026 | Pending sale | $649,999$204/sqft |
Source:  FMLS GA #7802869 Report a problem FMLS GA #7802869 Report a problem | ||
| 7/10/2026 | Listed for sale | $649,999+185.1%$204/sqft |
Source:  GAMLS #10803064 Report a problem GAMLS #10803064 Report a problem | ||
| 12/1/2011 | Sold | $228,000-8.8%$71/sqft |
Source: Public Record Report a problem | ||
| 11/1/2011 | Listed for sale | $250,000-9.6%$78/sqft |
Source: Community Partners LLC dba Keller Williams Realty Community Partners #4290545 Report a problem | ||
| 3/15/2005 | Sold | $276,400$87/sqft |
Source: Public Record Report a problem | ||
Public tax history
| Year | Property taxes | Tax assessment |
|---|---|---|
| 2025 | $1,077 -3% | $236,640 -1.3% |
| 2024 | $1,110 -71.3% | $239,844 +25.1% |
| 2023 | $3,874 -8.3% | $191,676 +12.8% |
| 2022 | $4,225 +2.6% | $169,852 +8.5% |
| 2021 | $4,119 +1.9% | $156,480 +2.4% |
| 2020 | $4,043 +0.1% | $152,784 +0.3% |
| 2019 | $4,039 +37.3% | $152,328 +43.7% |
| 2017 | $2,942 +0% | $105,988 |
| 2016 | $2,942 | $105,988 |
| 2015 | $2,942 +21.9% | $105,988 +16.3% |
| 2014 | $2,413 -0.2% | $91,160 |
| 2013 | $2,418 -1% | $91,160 -0.8% |
| 2012 | $2,442 +41.6% | $91,896 +35.1% |
| 2011 | $1,724 | $68,040 -27.7% |
| 2010 | -- | $94,080 |
| 2009 | -- | $94,080 |
| 2008 | -- | $94,080 +0.5% |
| 2007 | -- | $93,640 |
| 2006 | $2,040 +708.4% | $93,640 -3% |
| 2005 | $252 | $96,560 |
| 2004 | $252 -7.9% | $96,560 |
| 2003 | $274 +29.9% | -- |
| 2002 | $211 -5.7% | -- |
| 2001 | $224 -80.3% | -- |
| 2000 | $1,133 | -- |
Find assessor info on the county website
Monthly payment
Est. payment
Payment breakdown
Explore the cost of this home by adjusting the details. Changes won't be saved.Climate risks
Neighborhood: 30040
Nearby schools
GreatSchools rating
- 7/10Kelly Mill ElementaryGrades: PK-5Distance: 0.4 mi
- 8/10Hendricks Middle SchoolGrades: 6-8Distance: 3.9 mi
- 8/10Forsyth Central High SchoolGrades: 9-12Distance: 1.8 mi
Schools provided by the listing agent
- Elementary: Kelly Mill
- Middle: Otwell
- High: Forsyth Central
Source: GAMLS. This data may not be complete. We recommend contacting the local school district to confirm school assignments for this home.
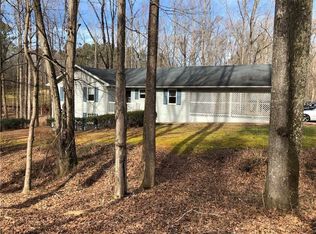
- $474,0003 bd2 ba1.5k sqft1386 Kelly Mill Trce, Cumming, GA 30040Off Market
- $698,7005 bd3 ba2.7k sqft1384 Kelly Mill Trce, Cumming, GA 30040Off Market

- $493,5003 bd2 ba1.5k sqft1329 Kelly Mill Trce, Cumming, GA 30040Off Market
- $675,0003 bd3 ba2.9k sqft1810 Geranium Ln, Cumming, GA 30040For Sale
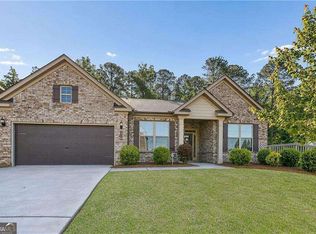
- $700,5005 bd4 ba3.5k sqft1820 Geranium Ln, Cumming, GA 30040Off Market
- $851,0005 bd4 ba4.4k sqft1790 Geranium Ln, Cumming, GA 30040Sold
- $692,7004 bd3 ba2.5k sqft1360 Kelly Mill Trce, Cumming, GA 30040Off Market
- $692,3005 bd4 ba3.5k sqft1830 Geranium Ln, Cumming, GA 30040Off Market
A local agent can set up tours, give advice and negotiate with sellers.
Similar homes
- $499,0004 bd4 ba3.1k sqft4630 Ansley Ln, Cumming, GA 30040Active

 MLS ID #10760299, Lorine R Rogers, LIVE Property Group Real Estate. GAMLS
 - $699,9003 bd2 ba1.9k sqft2720 Bagley Rd, Cumming, GA 30041Active
 MLS ID #10783648, Grove Homes Group, PURE Real Estate Solutions. GAMLS
 - $750,0004 bd3 ba3.8k sqft3830 Chattahoochee Rd, Cumming, GA 30041Active
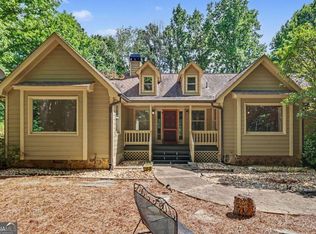 MLS ID #10811167, Mark Spain, Mark Spain Real Estate. GAMLS
 - $600,0004 bd3 ba1.7k sqft285 Hidden Branches Trl, Canton, GA 30115Active
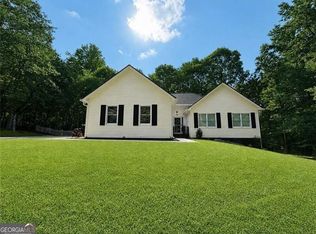 MLS ID #10833185, Karen M Lance, Atlanta Communities. GAMLS
 - $770,0004 bd3 ba3.3k sqft7095 Grassmoor Grange Way, Cumming, GA 30040For Sale
 MLS ID #7805542, Laura Clear, Atlanta Fine Homes Sotheby's International. FMLS GA
 - $600,0005 bd4 ba4.2k sqft3520 Habersham Club Dr, Cumming, GA 30041ActiveMLS ID #10754099, Tary Drouault, Keller Williams Realty Atl. Partners. GAMLS
- $625,0003 bd3 ba2.1k sqft5129 Fourth Colony Dr, Gainesville, GA 30504ActiveMLS ID #10815245, North Georgia Group, Keller Williams Community Partners. GAMLS
- $629,9003 bd4 ba2.6k sqft3441 Knollwood Ct, Buford, GA 30519Active Under ContractMLS ID #10819310, David Nichols, Keller Williams Realty Atl. Partners. GAMLS
- $565,0003 bd2 ba1.9k sqft403 Sycamore Dr, Canton, GA 30115ActiveMLS ID #10829574, Jaime Brock, ERA Sunrise Realty. GAMLS
- $650,0004 bd4 ba3.1k sqft550 Matterhorn Way, Johns Creek, GA 30022Active Under ContractMLS ID #10820519, EmpowerHome Team Atlanta, Keller Williams Realty First Atlanta. GAMLS
- $585,0004 bd3 ba3.4k sqft1190 Mill Creek Dr, Dawsonville, GA 30534Active Under ContractMLS ID #10800975, Trish Hutcherson, Maximum One Premier Realtors. GAMLS
- $715,0005 bd5 ba3.4k sqft659 Hidden Branches Trl, Canton, GA 30115For SaleMLS ID #7818478, KEITH BOWMAN, Maximum One Realty Greater ATL.. FMLS GA
- $650,0003 bd3 ba3.6k sqft309 Summit Dr, Jasper, GA 30143For SaleMLS ID #431353, Babs Price, Mountain Sotheby's International Realty. NGBOR
- $599,0004 bd4 ba3.9k sqft1996 Thomas Rd, Canton, GA 30115ActiveMLS ID #10735600, Janice Chatham, Keller Williams Realty North Atlanta. GAMLS
- $550,0005 bd3 ba3k sqft4850 Roseman Trl, Cumming, GA 30040ActiveMLS ID #10786459, Norm Itskov, Realty Professionals. GAMLS
- $859,0003 bd3 ba2.3k sqft2815 Lake Ct, Cumming, GA 30041ActiveMLS ID #10759662, Rhonda Giarraffa, Century 21 Results. GAMLS
- $839,0005 bd4 ba3.8k sqft3740 Williams Point Dr, Cumming, GA 30028ActiveMLS ID #10824488, Amy Khawly, Coldwell Banker Realty. GAMLS
- $695,0006 bd4 ba3.4k sqft1795 Presidents Dr, Lawrenceville, GA 30043Active Under ContractMLS ID #10789711, Alisa Smith-McMahon, Keller Williams Realty Atl. Partners. GAMLS
- $550,0005 bd3 ba3k sqft3920 Hunters Walk Way, Cumming, GA 30028ActiveMLS ID #10802426, Taylor Smith, Method Real Estate Advisors. GAMLS
- $965,0005 bd4 ba4.3k sqft7480 Shadburn Ferry Rd, Cumming, GA 30041ActiveMLS ID #10789382, Kristen Gee, Maximum One Premier Realtors. GAMLS
