Under construction for early 2025 completion! Welcome to the Grove at Brookhill, a quiet NEW neighborhood nestled in the woods with all the conveniences of Route 29 North in Charlottesville. This interior Bayberry villa on a walkout basement foundation features the PRIMARY BEDRM ON THE MAIN LEVEL & MAINTENANCE-FREE LIVING! Offering a luxurious en suite bath and walk-in closet, an open concept kitchen equipped with WALK-IN PANTRY, soft-close cabinetry and granite/quartz tops in both kitchen AND baths, GAS FIREPLACE, plus MUD ROOM & LAUNDRY on the main level. Two private secondary bedrooms with a full bath, open loft, pocket office and storage round out the second level. Large deck off of the family room. Real Stone, James Hardie ColorPlus® Siding, AND a 2-CAR GARAGE make this Bayberry special! Brookhill Town Center coming soon with recreation, restaurants, and miles of sidewalks and walking trails planned. Photos are of similar home and may show optional features.
Closed
$766,426
1369 Laconia Ln, Charlottesville, VA 22911
4beds
2,858sqft
Townhouse, Farm, Single Family Residence
Built in 2025
3,484 Square Feet Lot
$788,900 Zestimate®
$268/sqft
$3,139 Estimated rent
Home value
$788,900
$710,000 - $876,000
$3,139/mo
Zestimate® history
Owner options
List your home for rent
$3,139/mo
Rent Zestimate®
Find your next renter with Zillow Rental Manager. Plus, with online applications, you can quickly screen prospective tenants – for free.
$3,139/mo
Rent Zestimate®
Refinance and save
$5,367/mo
Est. payment
Refinancing to a lower rate could help reduce your monthly payments and save thousands over the life of the loan.
$5,367/mo
Est. payment
Explore your selling options
Work with a Zillow partner agent
Leverage their expertise and Zillow's premium Showcase listings to get your home seen by more buyers.
Get startedList with your own agent
Get your home in front of millions of buyers by listing it on Zillow.
Learn how to do itSell it yourself
Take full control of how buyers see your home on Zillow by listing For Sale by Owner (FSBO).
List your homeWhat's special
Zillow last checked:
Listing updated:
Listed by:
CHRISTOPHER SYLVES 434-466-7220,
NEST REALTY GROUP,
AMBER BELL 434-466-9669,
NEST REALTY GROUP
Bought with:
Unrepresented Buyer
UnrepresentedBuyer
Source: CAAR,MLS#: 655408 Originating MLS: Charlottesville Area Association of Realtors
Originating MLS: Charlottesville Area Association of RealtorsFacts & features
Interior
Bedrooms & bathrooms
- Bedrooms: 4
- Bathrooms: 4
- Full bathrooms: 3
- 1/2 bathrooms: 1
- Main level bathrooms: 2
- Main level bedrooms: 1
Rooms
- Room types: Bathroom, Breakfast Room/Nook, Bedroom, Dining Room, Family Room, Full Bath, Foyer, Half Bath, Kitchen, Laundry, Loft, Primary Bathroom, Primary Bedroom, Office, Recreation, Study, Utility Room
Primary bedroom
- Level: First
Bedroom
- Level: Second
Bedroom
- Level: Basement
Bedroom
- Level: Second
Primary bathroom
- Level: First
Bathroom
- Level: Basement
Bathroom
- Level: Second
Other
- Level: Second
Dining room
- Level: First
Family room
- Level: First
Foyer
- Level: First
Half bath
- Level: First
Kitchen
- Level: First
Laundry
- Level: First
Loft
- Level: Second
Other
- Level: Second
Other
- Level: Second
Recreation
- Level: Basement
Utility room
- Level: Basement
Heating
- Central, Forced Air, Heat Pump, Natural Gas
Cooling
- Central Air
Appliances
- Included: Dishwasher, ENERGY STAR Qualified Dishwasher, Disposal, Gas Range, Microwave, Refrigerator
- Laundry: Washer Hookup, Dryer Hookup
Features
- Double Vanity, Primary Downstairs, Walk-In Closet(s), Breakfast Area, Entrance Foyer, Eat-in Kitchen, Home Office, Kitchen Island, Loft, Recessed Lighting, Utility Room
- Flooring: Carpet, Ceramic Tile, Luxury Vinyl Plank
- Windows: Insulated Windows, Low-Emissivity Windows, Screens, Tilt-In Windows, Vinyl, ENERGY STAR Qualified Windows
- Has basement: Yes
- Number of fireplaces: 1
- Fireplace features: One, Gas, Glass Doors
- Common walls with other units/homes: End Unit
Interior area
- Total structure area: 3,744
- Total interior livable area: 2,858 sqft
- Finished area above ground: 2,133
- Finished area below ground: 725
Property
Parking
- Total spaces: 2
- Parking features: Attached, Electricity, Garage Faces Front, Garage, Garage Door Opener
- Attached garage spaces: 2
Features
- Levels: Two
- Stories: 2
- Patio & porch: Front Porch, Porch
- Exterior features: Awning(s), Rain Gutters, In-Wall Pest Control System
- Pool features: None
- Has view: Yes
- View description: Mountain(s), Residential, Valley
Lot
- Size: 3,484 Square Feet
- Features: Drainage
Details
- Parcel number: 0
- Zoning description: R-6 Residential
Construction
Type & style
- Home type: Townhouse
- Architectural style: Farmhouse
- Property subtype: Townhouse, Farm, Single Family Residence
- Attached to another structure: Yes
Materials
- Attic/Crawl Hatchway(s) Insulated, Blown-In Insulation, Board & Batten Siding, Fiber Cement, HardiPlank Type, Stick Built, Stone, Synthetic, Ducts Professionally Air-Sealed
- Foundation: Slab
- Roof: Architectural,Composition,Shingle
Condition
- New construction: Yes
- Year built: 2025
Details
- Builder name: Greenwood Homes
Utilities & green energy
- Sewer: Public Sewer
- Water: Public
- Utilities for property: Cable Available, High Speed Internet Available
Green energy
- Green verification: HERS Index Score
- Indoor air quality: Low VOC Paint/Materials
Community & HOA
Community
- Features: None, Sidewalks
- Security: Security System, Smoke Detector(s), Carbon Monoxide Detector(s)
- Subdivision: THE GROVE AT BROOKHILL
HOA
- Has HOA: Yes
- Amenities included: Playground
- Services included: Association Management, Common Area Maintenance, Playground, Reserve Fund, Road Maintenance, Snow Removal, Trash
- HOA fee: $360 quarterly
Location
- Region: Charlottesville
Financial & listing details
- Price per square foot: $268/sqft
- Annual tax amount: $6,210
- Date on market: 7/29/2024
Price history
| Date | Event | Price |
|---|---|---|
| 3/18/2025 | Sold | $766,426+5.4%$268/sqft |
Source:  CAAR #655408 Report a problem CAAR #655408 Report a problem | ||
| 7/29/2024 | Pending sale | $727,195$254/sqft |
Source: CAAR #655408 Report a problem | ||
Public tax history
Tax history is unavailable.
Neighborhood: 22911
Nearby homes
- $594,9503 bd3 ba2.1k sqft1367 Laconia Ln, Charlottesville, VA 22911Sold
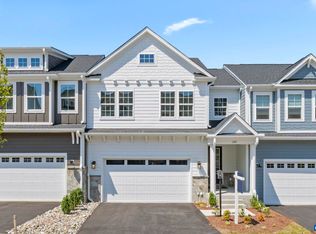
- $809,9004 bd4 ba2.1k sqft127D Marcella St, Charlottesville, VA 22911New Construction
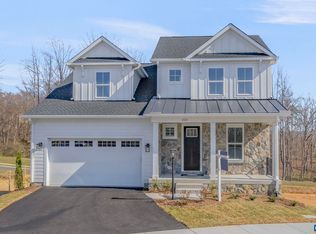
- $839,9004 bd4 ba2.5k sqft127B Marcella St, Charlottesville, VA 22911New Construction
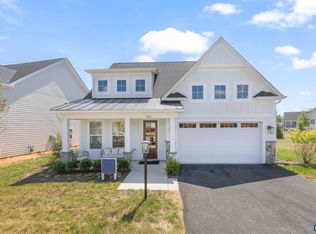
- $599,9003 bd3 ba2.1k sqft1365 Laconia Ln, Charlottesville, VA 22911Sold
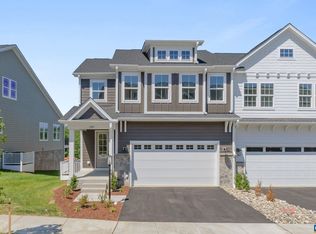
- $796,1604 bd4 ba3.1k sqft126 Marcella St, Charlottesville, VA 22911Pending
- $504,1694 bd4 ba2.2k sqft1368 Laconia Ln, Charlottesville, VA 22911Sold
- $467,4953 bd4 ba2.3k sqft1364 Laconia Ln, Charlottesville, VA 22911Sold
- $802,1904 bd4 ba3.1k sqft125 Marcella St, Charlottesville, VA 22911Pending
Nearby schools
GreatSchools rating
- 8/10Hollymead Elementary SchoolGrades: PK-5Distance: 0.6 mi
- 8/10Lakeside Middle SchoolGrades: 6-8Distance: 0.7 mi
- 5/10Albemarle High SchoolGrades: 9-12Distance: 3.6 mi
Schools provided by the listing agent
- Elementary: Hollymead
- Middle: Lakeside
- High: Albemarle
Source: CAAR. This data may not be complete. We recommend contacting the local school district to confirm school assignments for this home.
Get a cash offer in 3 minutes
Find out how much your home could sell for in as little as 3 minutes with a no-obligation cash offer.
Estimated market value
$788,900
Get a cash offer in 3 minutes
Find out how much your home could sell for in as little as 3 minutes with a no-obligation cash offer.
Estimated market value
$788,900
- Virginia
- Albemarle County
- Charlottesville
- 22911
- 1369 Laconia Ln
