This wonderful ranch is perfectly situated on a spacious acre lot and designed to impress at every turn. From the moment you step inside, the open floor plan creates a sense of warmth & connection, highlighted by porcelain tile & new carpet in the living room & primary that flow seamlessly throughout the main living areas. A welcoming tile entry leads to the elegant formal dining room with ease of keeping clean, accented with crown molding, making it ideal for both everyday meals & special gatherings. At the heart of the home, the vaulted great room showcases a cozy gas fireplace & provides a walkout to the expansive 14x40 deck (in need of repair) & large fenced yard—perfect for entertaining & relaxing worry-free while your children or fur babies play outdoors. The space opens effortlessly to the gourmet kitchen, complete with cherry cabinetry, stainless steel appliances, a pantry, counter bar, & a sunny breakfast nook. The primary suite is a private retreat featuring crown molding, a walk-in closet, direct access to the deck, & a spa-like bath. Here, you’ll find a Jacuzzi tub, separate tile shower, & double vanity with raised counters for comfort. Two additional bedrooms & a second full bath round out the main level, offering plenty of room for family or guests. Downstairs, the finished lower level expands your living space with a 41x15 family room for entertaining, a third full bath, & a 19x14 recreational room ideal for games, exercise, or hobbies. A large storage area ensures there’s a place for everything. Additional highlights include recessed lighting, vaulted ceilings, ceiling fans, a first-floor laundry with a pocket door, & a spacious three-car garage with 8-foot doors. Nestled on a quiet cul-de-sac street, this home combines elegance, comfort, & functionality. With its thoughtful details & inviting spaces, it offers everything you’ve been searching for in a dream home. NO HOA. Located in Turtlecreek Twp with no city taxes. Lebanon School District.
Sold for $499,900
$499,900
1369 New England Way, Lebanon, OH 45036
3beds
3,345sqft
Single Family Residence
Built in 2003
1 Acres Lot
$506,800 Zestimate®
$149/sqft
$3,570 Estimated rent
Home value
$506,800
$461,000 - $552,000
$3,570/mo
Zestimate® history
Owner options
List your home for rent
$3,570/mo
Rent Zestimate®
Find your next renter with Zillow Rental Manager. Plus, with online applications, you can quickly screen prospective tenants – for free.
$3,570/mo
Rent Zestimate®
Refinance and save
$3,169/mo
Est. payment
Refinancing to a lower rate could help reduce your monthly payments and save thousands over the life of the loan.
$3,169/mo
Est. payment
Explore your selling options
Work with a Zillow partner agent
Leverage their expertise and Zillow's premium Showcase listings to get your home seen by more buyers.
Get startedList with your own agent
Get your home in front of millions of buyers by listing it on Zillow.
Learn how to do itSell it yourself
Take full control of how buyers see your home on Zillow by listing For Sale by Owner (FSBO).
List your homeWhat's special
Large fenced yardOpen floor planFinished lower levelRecreational roomQuiet cul-de-sac streetFirst-floor laundryPrimary suite
Zillow last checked:
Listing updated:
Listed by:
Tami Holmes 937-506-8360,
Tami Holmes Realty
Bought with:
Stefan Wannemacher, 2007001235
Coldwell Banker Heritage
Source: DABR MLS,MLS#: 944478 Originating MLS: Dayton Area Board of REALTORS
Originating MLS: Dayton Area Board of REALTORSFacts & features
Interior
Bedrooms & bathrooms
- Bedrooms: 3
- Bathrooms: 3
- Full bathrooms: 3
- Main level bathrooms: 2
Bedroom
- Level: Main
- Dimensions: 15 x 14
Bedroom
- Level: Main
- Dimensions: 12 x 12
Bedroom
- Level: Main
- Dimensions: 12 x 12
Breakfast room nook
- Level: Main
- Dimensions: 13 x 11
Dining room
- Level: Main
- Dimensions: 12 x 11
Entry foyer
- Level: Main
- Dimensions: 9 x 8
Kitchen
- Level: Main
- Dimensions: 11 x 11
Living room
- Level: Main
- Dimensions: 17 x 16
Other
- Level: Basement
- Dimensions: 40 x 19
Other
- Level: Basement
- Dimensions: 19 x 14
Utility room
- Level: Main
- Dimensions: 7 x 6
Heating
- Forced Air, Propane
Cooling
- Central Air
Appliances
- Included: Dishwasher, Microwave, Range, Refrigerator, Gas Water Heater
Features
- Ceiling Fan(s), High Speed Internet, Pantry, Walk-In Closet(s)
- Windows: Double Hung, Double Pane Windows, Insulated Windows, Vinyl
- Basement: Full,Finished
- Number of fireplaces: 1
- Fireplace features: One, Gas
Interior area
- Total structure area: 3,345
- Total interior livable area: 3,345 sqft
Property
Parking
- Total spaces: 3
- Parking features: Attached, Garage, Garage Door Opener, Storage
- Attached garage spaces: 3
Features
- Levels: One
- Stories: 1
- Patio & porch: Patio, Porch
- Exterior features: Porch, Patio
Lot
- Size: 1 Acres
Details
- Parcel number: 08133230020
- Zoning: Residential
- Zoning description: Residential
Construction
Type & style
- Home type: SingleFamily
- Property subtype: Single Family Residence
Materials
- Frame, Vinyl Siding
Condition
- Year built: 2003
Utilities & green energy
- Electric: 220 Volts in Garage
- Sewer: Septic Tank, Storm Sewer
- Water: Public
- Utilities for property: Natural Gas Available, Propane, Septic Available, Water Available
Community & HOA
Community
- Security: Smoke Detector(s)
- Subdivision: New England Way
HOA
- Has HOA: No
Location
- Region: Lebanon
Financial & listing details
- Price per square foot: $149/sqft
- Tax assessed value: $387,960
- Annual tax amount: $5,242
- Date on market: 9/26/2025
- Listing terms: Conventional,FHA,VA Loan
Price history
| Date | Event | Price |
|---|---|---|
| 12/19/2025 | Sold | $499,900$149/sqft |
Source:  DABR MLS #944478 Report a problem DABR MLS #944478 Report a problem | ||
| 11/29/2025 | Pending sale | $499,900$149/sqft |
Source: DABR MLS #944478 Report a problem | ||
| 11/25/2025 | Price change | $499,900-1.8%$149/sqft |
Source: DABR MLS #944478 Report a problem | ||
| 11/24/2025 | Pending sale | $509,000$152/sqft |
Source: DABR MLS #944478 Report a problem | ||
| 11/21/2025 | Price change | $509,000-1.2%$152/sqft |
Source: DABR MLS #944478 Report a problem | ||
| 10/31/2025 | Pending sale | $515,000$154/sqft |
Source:  Cincy MLS #1856533 Report a problem Cincy MLS #1856533 Report a problem | ||
| 10/8/2025 | Price change | $515,000-1.9%$154/sqft |
Source: DABR MLS #944478 Report a problem | ||
| 9/26/2025 | Listed for sale | $524,900+101.1%$157/sqft |
Source: Cincy MLS #1856533 Report a problem | ||
| 4/14/2010 | Sold | $261,000-1.3%$78/sqft |
Source: Cincy MLS #1203492 Report a problem | ||
| 8/21/2009 | Sold | $264,500-7.2%$79/sqft |
Source: Public Record Report a problem | ||
| 6/21/2009 | Listed for sale | $284,900$85/sqft |
Source: RE/MAX Unlimited Report a problem | ||
| 5/15/2009 | Listing removed | $284,900$85/sqft |
Source: Real Pro Systems Report a problem | ||
| 4/11/2009 | Price change | $284,900+3.6%$85/sqft |
Source: Real Pro Systems Report a problem | ||
| 3/14/2009 | Price change | $275,000-8.3%$82/sqft |
Source: Real Pro Systems Report a problem | ||
| 12/22/2008 | Listed for sale | $299,900+756.9%$90/sqft |
Source: Real Pro Systems Report a problem | ||
| 6/1/2006 | Sold | $35,000$10/sqft |
Source: Public Record Report a problem | ||
Public tax history
| Year | Property taxes | Tax assessment |
|---|---|---|
| 2025 | $5,242 -2.4% | $135,790 |
| 2024 | $5,369 +8.9% | $135,790 +20.5% |
| 2023 | $4,930 +1.2% | $112,660 +0% |
| 2022 | $4,871 +7.8% | $112,654 |
| 2021 | $4,519 +2.5% | $112,654 +23% |
| 2020 | $4,410 -0.6% | $91,588 |
| 2019 | $4,435 +8.2% | $91,588 |
| 2018 | $4,098 +12.3% | $91,588 +25.1% |
| 2017 | $3,649 -3.5% | $73,231 |
| 2016 | $3,781 -0.8% | $73,231 |
| 2015 | $3,811 +5.5% | $73,231 +11% |
| 2014 | $3,610 +2.7% | $65,970 -17.4% |
| 2013 | $3,515 +3.7% | $79,820 |
| 2012 | $3,388 -2.3% | $79,820 |
| 2011 | $3,467 +10.7% | $79,820 |
| 2010 | $3,131 -3.6% | $79,820 |
| 2009 | $3,247 +17.3% | $79,820 |
| 2008 | $2,769 | $79,820 |
Find assessor info on the county website
Neighborhood: 45036
Nearby homes
- $485,1002 bd2 ba2k sqft2742 Greentree Rd, Lebanon, OH 45036Off Market
- $614,0004 bd3 ba3.4k sqft1407 New England Way, Lebanon, OH 45036Off Market
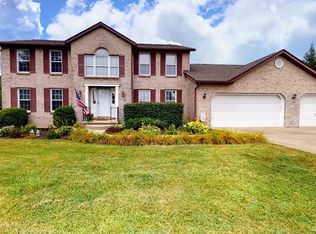
- $454,7004 bd3 ba2.1k sqft1345 New England Way, Lebanon, OH 45036Off Market
- $472,6004 bd4 ba2.5k sqft1378 New England Way, Lebanon, OH 45036Off Market
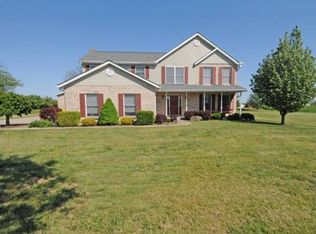
- $524,9003 bd2 ba1.8k sqft1408 New England Way, Lebanon, OH 45036Off Market
- $675,9003 bd3 ba2.5k sqft1441 New England Way, Lebanon, OH 45036Off Market
- $569,0003 bd4 ba1.8k sqft1344 New England Way, Lebanon, OH 45036Sold
- $487,9005 bd3 ba2.3k sqft1432 New England Way, Lebanon, OH 45036Off Market
Nearby schools
GreatSchools rating
- NABowman Primary SchoolGrades: PK-2Distance: 1.8 mi
- 6/10Lebanon Junior High SchoolGrades: 7-8Distance: 2.8 mi
- 8/10Lebanon High SchoolGrades: 8-12Distance: 4.3 mi
Schools provided by the listing agent
- District: Lebanon
Source: DABR MLS. This data may not be complete. We recommend contacting the local school district to confirm school assignments for this home.
Get a cash offer in 3 minutes
Find out how much your home could sell for in as little as 3 minutes with a no-obligation cash offer.
Estimated market value
$506,800
Get a cash offer in 3 minutes
Find out how much your home could sell for in as little as 3 minutes with a no-obligation cash offer.
Estimated market value
$506,800
- Ohio
- Warren County
- Lebanon
- 45036
- 1369 New England Way
Nearby cities
Nearby zip codes
Other Lebanon Topics
