Skip main navigation
Closed
  • $707,000

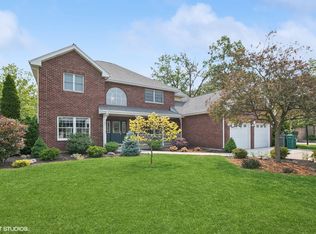
    1369 Notre Dame Dr, Lemont, IL 60439

    5beds
    2,965sqft
    Single Family Residence
    Built in 1995
    0.26 Acres Lot
    $735,600 Zestimate®
    $238/sqft
    $4,122 Estimated rent

    Home value

    $735,600

    $662,000 - $817,000

    $4,122/mo

    Zestimate® history
    Loading
    Loading...

    Owner options

    List your home for rent

    $4,122/mo

    Rent Zestimate®

    Find your next renter with Zillow Rental Manager. Plus, with online applications, you can quickly screen prospective tenants – for free.

    Learn more

    $4,122/mo

    Rent Zestimate®

    Refinance and save

    $4,972/mo

    Est. payment

    Refinancing to a lower rate could help reduce your monthly payments and save thousands over the life of the loan.

    See today's rates

    $4,972/mo

    Est. payment

    Explore your selling options

    Work with a Zillow partner agent

    Leverage their expertise and Zillow's premium Showcase listings to get your home seen by more buyers.

    Get started

    List with your own agent

    Get your home in front of millions of buyers by listing it on Zillow.

    Learn how to do it

    Sell it yourself

    Take full control of how buyers see your home on Zillow by listing For Sale by Owner (FSBO).

    List your home

    What's special

    Gas fireplaceUpdated hall bathProfessional landscapingUpgraded garage doorsNew landscape lightingGourmet kitchenBreakfast bar
    Exquisite two-story custom home in Abbey Oaks offering 3,000 sq ft of refined living space. This home showcases 4 bedrooms upstairs, plus a flexible 5th bedroom or guest suite on the finished lower level, and 3.1 baths. Step into the dramatic two-story foyer and experience a floor plan designed for both elegance and comfort. The entire first and second floors feature beautiful hardwood flooring, setting the tone for timeless style throughout. The formal living room with French doors flows into a sunlit family room featuring a gas fireplace, while the dining room has been freshly painted and sets the stage for memorable gatherings. The gourmet kitchen boasts granite counters, stainless steel appliances, breakfast bar, pantry, skylight, and a casual dining area that seamlessly connects to the family room. A versatile first-floor office/flex space with wet bar plus a convenient laundry room add everyday functionality. The serene primary suite impresses with a coffered ceiling, dual walk-in closets, and a spacious primary bath with double vanity, whirlpool tub, and separate shower. Secondary bedrooms are generously sized, complemented by an updated hall bath (2024). The lower level expands your options with new luxury vinyl plank flooring, a brand-new full bath (2024), and extensive waterproofing. Outdoors, enjoy professional landscaping, paver patio, sprinkler system, new landscape lighting (2024), and upgraded garage doors (2020). Major updates include roof, gutters, skylights, front door, dual furnaces, A/C units, sump pump, water softener, and humidifier. Perfectly situated near award-winning Lemont schools, parks, trails, Metra, expressways, and vibrant Downtown Lemont with shopping, dining, and recreation. A true move-in ready home blending timeless style with modern updates.

    Zillow last checked:

    Listing updated:

    Listing courtesy of:

    Wendy Pawlak, CSC (630)514-6615,

    Keller Williams Experience

    Bought with:

    Christine Wilczek

    Realty Executives Elite

    Source: MRED as distributed by MLS GRID,MLS#: 12475460MLS Logo

    Facts & features

    Interior

    Bedrooms & bathrooms
    • Bedrooms: 5
    • Bathrooms: 4
    • Full bathrooms: 3
    • 1/2 bathrooms: 1
    Primary bedroom
    • Features: Flooring (Hardwood), Bathroom (Full)
    • Level: Second
    • Area: 266 Square Feet
    • Dimensions: 14X19
    Bedroom 2
    • Features: Flooring (Hardwood)
    • Level: Second
    • Area: 150 Square Feet
    • Dimensions: 10X15
    Bedroom 3
    • Features: Flooring (Hardwood)
    • Level: Second
    • Area: 156 Square Feet
    • Dimensions: 12X13
    Bedroom 4
    • Features: Flooring (Hardwood)
    • Level: Second
    • Area: 154 Square Feet
    • Dimensions: 11X14
    Bedroom 5
    • Features: Flooring (Vinyl)
    • Level: Basement
    • Area: 176 Square Feet
    • Dimensions: 11X16
    Breakfast room
    • Features: Flooring (Hardwood)
    • Level: Main
    • Area: 234 Square Feet
    • Dimensions: 13X18
    Dining room
    • Features: Flooring (Hardwood)
    • Level: Main
    • Area: 192 Square Feet
    • Dimensions: 12X16
    Family room
    • Features: Flooring (Hardwood)
    • Level: Main
    • Area: 304 Square Feet
    • Dimensions: 19X16
    Foyer
    • Features: Flooring (Hardwood)
    • Level: Main
    • Area: 210 Square Feet
    • Dimensions: 10X21
    Kitchen
    • Features: Kitchen (Eating Area-Breakfast Bar, Eating Area-Table Space, Pantry-Closet, Granite Counters, Updated Kitchen), Flooring (Hardwood)
    • Level: Main
    • Area: 216 Square Feet
    • Dimensions: 12X18
    Laundry
    • Features: Flooring (Ceramic Tile)
    • Level: Main
    • Area: 136 Square Feet
    • Dimensions: 17X8
    Living room
    • Features: Flooring (Hardwood)
    • Level: Main
    • Area: 204 Square Feet
    • Dimensions: 12X17
    Office
    • Features: Flooring (Hardwood)
    • Level: Main
    • Area: 216 Square Feet
    • Dimensions: 12X18
    Recreation room
    • Features: Flooring (Vinyl)
    • Level: Basement
    • Area: 368 Square Feet
    • Dimensions: 23X16
    Storage
    • Features: Flooring (Other)
    • Level: Basement
    • Area: 928 Square Feet
    • Dimensions: 29X32
    Heating
    • Natural Gas
    Cooling
    • Central Air
    Appliances
    • Included: Range, Microwave, Dishwasher, Refrigerator, Washer, Dryer
    • Laundry: Main Level, Gas Dryer Hookup, Sink
    Features
    • Wet Bar, Walk-In Closet(s), Coffered Ceiling(s), Open Floorplan, Special Millwork, Granite Counters, Separate Dining Room
    • Flooring: Hardwood, Carpet, Wood
    • Doors: Storm Door(s)
    • Windows: Screens, Skylight(s), Drapes
    • Basement: Finished,Exterior Entry,Egress Window,Concrete,Rec/Family Area,Storage Space,Full
    • Number of fireplaces: 1
    • Fireplace features: Gas Log, Family Room
    Interior area
    • Total structure area: 0
    • Total interior livable area: 2,965 sqft

    Property

    Parking
    • Total spaces: 2
    • Parking features: Concrete, Garage Door Opener, On Site, Garage Owned, Attached, Garage
    • Attached garage spaces: 2
    • Has uncovered spaces: Yes
    Accessibility
    • Accessibility features: No Disability Access
    Features
    • Stories: 2
    • Patio & porch: Patio
    Lot
    • Size: 0.26 Acres
    • Dimensions: 86 X 127
    Details
    • Parcel number: 22284110310000
    • Special conditions: None
    • Other equipment: Ceiling Fan(s), Sump Pump, Sprinkler-Lawn, Backup Sump Pump;

    Construction

    Type & style
    • Home type: SingleFamily
    • Architectural style: American 4-Sq.
    • Property subtype: Single Family Residence
    Materials
    • Brick, Synthetic Stucco
    • Foundation: Concrete Perimeter
    • Roof: Asphalt
    Condition
    • New construction: No
    • Year built: 1995

    Utilities & green energy

    • Sewer: Public Sewer
    • Water: Shared Well

    Community & neighborhood

    Community
    • Community features: Park, Sidewalks, Street Lights, Street Paved
    Location
    • Region: Lemont
    • Subdivision: Abbey Oaks

    HOA & financial

    HOA
    • Services included: None

    Other

    Other facts
    • Listing terms: Conventional
    • Ownership: Fee Simple

    Price history

    DateEventPrice
    10/30/2025Sold$707,000+1%$238/sqft
    Source: MRED as distributed by MLS GRID #12475460 Report a problem
    10/15/2025Pending sale$700,000$236/sqft
    Source: MRED as distributed by MLS GRID #12475460 Report a problem
    9/26/2025Contingent$700,000$236/sqft
    Source: MRED as distributed by MLS GRID #12475460 Report a problem
    9/18/2025Listed for sale$700,000-6.7%$236/sqft
    Source: MRED as distributed by MLS GRID #12475460 Report a problem
    9/18/2025Listing removed$750,000$253/sqft
    Source: MRED as distributed by MLS GRID #12450543 Report a problem
    9/4/2025Listed for sale$750,000+25%$253/sqft
    Source: MRED as distributed by MLS GRID #12450543 Report a problem
    6/15/2005Sold$600,000+190.3%$202/sqft
    Source: Public Record Report a problem
    9/8/1997Sold$206,666-29.9%$70/sqft
    Source: Public Record Report a problem
    11/12/1996Sold$295,000$99/sqft
    Source: Public Record Report a problem

    Public tax history

    YearProperty taxesTax assessment
    2024-- $57,000 +0%
    2023$11,157 +30.4%$56,999 +47.4%
    2022$8,556 +2.9%$38,660
    2021$8,315 -1.7%$38,660
    2020$8,456 +3.2%$38,660 -0.5%
    2019$8,198 +1.7%$38,871
    2018$8,061 +1.3%$38,871
    2017$7,955 +2.4%$38,871 +9.8%
    2016$7,770 -1.1%$35,408
    2015$7,856 -1.1%$35,408
    2014$7,945 -0.2%$35,408 -6%
    2013$7,961 +2.7%$37,651
    2012$7,749 +3.3%$37,651
    2011$7,499 -5%$37,651 -18.1%
    2010$7,896 -10.4%$45,966
    2009$8,811 +7.3%$45,966 -5%
    2008$8,215 +10.7%$48,386 +13.3%
    2007$7,420 +3.8%$42,702
    2006$7,146 +1.2%$42,702
    2005$7,060 +20.7%$42,702 +23.1%
    2004$5,850 +0.4%$34,698
    2003$5,826 +1.3%$34,698
    2002$5,751 +5.2%$34,698 +13.3%
    2001$5,465 +0.3%$30,619
    2000$5,448 +6.5%$30,619
    1999$5,115 $30,619

    Find assessor info on the county website

    Neighborhood: 60439

    Nearby schools

    GreatSchools rating
    Schools provided by the listing agent
    • Elementary: Oakwood Elementary School
    • Middle: Old Quarry Middle School
    • High: Lemont Twp High School
    • District: 113A

    Source: MRED as distributed by MLS GRID. This data may not be complete. We recommend contacting the local school district to confirm school assignments for this home.

    Get a cash offer in 3 minutes
    Find out how much your home could sell for in as little as 3 minutes with a no-obligation cash offer.
    Estimated market value
    $735,600
    Get a cash offer in 3 minutes
    Find out how much your home could sell for in as little as 3 minutes with a no-obligation cash offer.
    Estimated market value
    $735,600