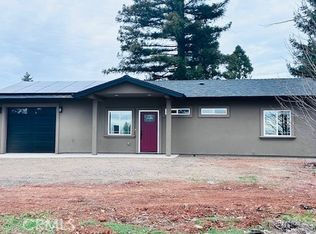
Newer home with ALL of the perks! 20 solar panels that are OWNED! Seller has a $0 true up! Security cameras installed and STAYING with the home! HUGE and completely fenced backyard with a pergola, nice concrete pad, large shed with a loft, and green grass with irrigation system! This lovely home features 3 bedrooms on a split floor plan, a sizeable kitchen with quartz countertops, soft close cabinetry, and a thoughtfully placed window overlooking the backyard! Theres even a large pantry located off of the kitchen, in the living area. The dining area features a conveniently built in pet door for your fur babies to have easy access to the backyard. The living room is nice and spacious, equipped with a large ceiling fan, electric fireplace, and a tv mount already installed! The laundry room features a quartz countertop and a sink, along with storage galore! Custom cellular shades are installed on most windows and the sliding glass door! The primary bedroom features a massive walk-in closet, while the primary bathroom features double sinks and both a walk-in shower, and a large soaking tub! The large stamped concrete driveway features plenty of parking, alongside the circular gravel driveway for extra parking! Need an extra perk? Seller currently has insurance with NO CA FAIR PLAN! Yes, you read that correctly! Come view this home and prepare to fall in love with it today!
For sale
Listed by: Ironwood Real Estate • Sally Johns • Contact: 530.413.3664
Price cut: $10K (9/9)
$489,000
1369 Nunneley Rd, Paradise, CA 95969
3beds
1,860sqft
Single Family Residence
Built in 2023
0.44 Acres Lot
$485,300 Zestimate®
$263/sqft
$-- HOA
What's special
- 89 days
- 507
- 42
Zillow last checked:
Listing updated:
Listed by:
Sally Johns DRE #02153699 530.413.3664,
Ironwood Real Estate
Source: CRMLS,MLS#: PA26138411 Originating MLS: California Regional MLS
Originating MLS: California Regional MLSFacts & features
Interior
Bedrooms & bathrooms
- Bedrooms: 3
- Bathrooms: 2
- Full bathrooms: 2
- Main level bathrooms: 2
- Main level bedrooms: 3
Rooms
- Room types: Kitchen, Laundry, Living Room, Primary Bathroom, Primary Bedroom, Other, Pantry
Bathroom
- Features: Bathroom Exhaust Fan, Bathtub, Dual Sinks, Enclosed Toilet, Quartz Counters, Soaking Tub, Separate Shower, Tub Shower, Walk-In Shower
Kitchen
- Features: Built-in Trash/Recycling, Pots & Pan Drawers, Quartz Counters, Self-closing Cabinet Doors, Self-closing Drawers, Utility Sink
Other
- Features: Walk-In Closet(s)
Pantry
- Features: Walk-In Pantry
Heating
- Central, Fireplace(s), Natural Gas
Cooling
- Central Air
Appliances
- Included: Dishwasher, Gas Oven, Gas Range, Microwave, Refrigerator, Self Cleaning Oven, Water To Refrigerator, Water Heater
- Laundry: Washer Hookup, Electric Dryer Hookup, Gas Dryer Hookup, Inside, Laundry Room
Features
- Built-in Features, Ceiling Fan(s), High Ceilings, Quartz Counters, Walk-In Pantry, Walk-In Closet(s)
- Flooring: Laminate
- Doors: Sliding Doors
- Windows: Double Pane Windows, Screens
- Has fireplace: Yes
- Fireplace features: Electric, Living Room
- Common walls with other units/homes: No Common Walls
Interior area
- Total interior livable area: 1,860 sqft
Property
Parking
- Total spaces: 2
- Parking features: Circular Driveway, Concrete, Garage Faces Front, Garage, RV Hook-Ups
- Attached garage spaces: 2
Accessibility
- Accessibility features: Safe Emergency Egress from Home, No Stairs
Features
- Levels: One
- Stories: 1
- Entry location: Front
- Patio & porch: Rear Porch, Concrete, Covered, Front Porch
- Exterior features: Rain Gutters
- Pool features: None
- Spa features: None
- Fencing: Good Condition,Wood
- Has view: Yes
- View description: Neighborhood
Lot
- Size: 0.44 Acres
- Features: 0-1 Unit/Acre, Back Yard, Front Yard, Sprinklers In Rear, Sprinklers In Front, Rectangular Lot, Sprinkler System
Details
- Additional structures: Shed(s)
- Parcel number: 053300071000
- Special conditions: Standard
Construction
Type & style
- Home type: SingleFamily
- Architectural style: Contemporary
- Property subtype: Single Family Residence
Materials
- Foundation: Slab
- Roof: Composition
Condition
- Repairs Cosmetic,Turnkey
- New construction: No
- Year built: 2023
Utilities & green energy
- Electric: Electricity - On Property, 220 Volts in Garage, 220 Volts in Laundry, Photovoltaics Seller Owned
- Sewer: Septic Tank
- Water: Public
- Utilities for property: Electricity Connected, Natural Gas Connected, Water Connected
Community & HOA
Community
- Features: Biking, Fishing
- Security: Security System, Carbon Monoxide Detector(s), Fire Detection System, Fire Sprinkler System, Smoke Detector(s)
Location
- Region: Paradise
Financial & listing details
- Price per square foot: $263/sqft
- Tax assessed value: $494,700
- Date on market: 6/27/2026
- Cumulative days on market: 89 days
- Listing terms: Cash,Cash to New Loan,Conventional,FHA,VA Loan
- Inclusions: Refrigerator
- Exclusions: Washer and Dryer
- Road surface type: Paved
Estimated market value
$485,300
$461,000 - $510,000
$2,579/mo
Price history
| Date | Event | Price |
|---|---|---|
| 9/9/2026 | Price change | $489,000-2%$263/sqft |
Source:  CRMLS #PA26138411 Report a problem CRMLS #PA26138411 Report a problem | ||
| 8/24/2026 | Price change | $499,000-1.2%$268/sqft |
Source: CRMLS #PA26138411 Report a problem | ||
| 8/5/2026 | Price change | $505,000-0.8%$272/sqft |
Source: CRMLS #PA26138411 Report a problem | ||
| 6/27/2026 | Listed for sale | $509,000+4.9%$274/sqft |
Source: CRMLS #PA26138411 Report a problem | ||
| 10/23/2024 | Sold | $485,000$261/sqft |
Source: CRMLS #OR24169397 Report a problem | ||
| 9/29/2024 | Pending sale | $485,000$261/sqft |
Source: CRMLS #OR24169397 Report a problem | ||
| 8/17/2024 | Listed for sale | $485,000+9%$261/sqft |
Source: CRMLS #OR24169397 Report a problem | ||
| 1/12/2023 | Sold | $445,000-0.9%$239/sqft |
Source: Public Record Report a problem | ||
| 12/11/2022 | Pending sale | $449,000$241/sqft |
Source: CRMLS #PA22250047 Report a problem | ||
| 12/2/2022 | Listed for sale | $449,000+1081.6%$241/sqft |
Source: CRMLS #PA22250047 Report a problem | ||
| 3/11/2022 | Sold | $38,000-15.6%$20/sqft |
Source: Public Record Report a problem | ||
| 1/11/2022 | Listed for sale | $45,000-84.4%$24/sqft |
Source: Owner Report a problem | ||
| 9/23/2015 | Sold | $288,000-3.7%$155/sqft |
Source: Public Record Report a problem | ||
| 8/19/2015 | Pending sale | $299,000$161/sqft |
Source: Deb Sprague, Broker #CH15103921 Report a problem | ||
| 7/25/2015 | Price change | $299,000-3.2%$161/sqft |
Source: Deb Sprague, Broker #CH15103921 Report a problem | ||
| 7/20/2015 | Price change | $309,000-1.9%$166/sqft |
Source: Deb Sprague, Broker #CH15103921 Report a problem | ||
| 6/16/2015 | Price change | $315,000+1.9%$169/sqft |
Source: Deb Sprague, Broker #CH15103921 Report a problem | ||
| 6/5/2015 | Listed for sale | $309,000$166/sqft |
Source: Deb Sprague, Broker #CH15103921 Report a problem | ||
| 5/22/2015 | Pending sale | $309,000$166/sqft |
Source: Deb Sprague, Broker #CH15103921 Report a problem | ||
| 5/15/2015 | Listed for sale | $309,000+24.1%$166/sqft |
Source: Deb Sprague, Broker #CH15103921 Report a problem | ||
| 3/29/2011 | Listing removed | $249,000$134/sqft |
Source: Real Estate Professionals #200807255 Report a problem | ||
| 2/13/2011 | Listed for sale | $249,000+15.8%$134/sqft |
Source: Real Estate Professionals #200807255 Report a problem | ||
| 12/7/2010 | Sold | $215,000-6.5%$116/sqft |
Source: Public Record Report a problem | ||
| 10/22/2010 | Pending sale | $229,900$124/sqft |
Source: Fannie Mae #201012480 Report a problem | ||
| 10/10/2010 | Price change | $229,900-25.8%$124/sqft |
Source: Fannie Mae #201012480 Report a problem | ||
| 8/23/2010 | Sold | $309,956-22.5%$167/sqft |
Source: Public Record Report a problem | ||
| 5/11/2007 | Sold | $400,000+14.6%$215/sqft |
Source: Public Record Report a problem | ||
| 6/10/2004 | Sold | $349,000+5269.2%$188/sqft |
Source: Public Record Report a problem | ||
| 2/2/2004 | Sold | $6,500-89%$3/sqft |
Source: Public Record Report a problem | ||
| 10/2/2003 | Sold | $59,000$32/sqft |
Source: Public Record Report a problem | ||
Public tax history
| Year | Property taxes | Tax assessment |
|---|---|---|
| 2026 | -- | $494,700 +2% |
| 2025 | $5,147 +66.8% | $485,000 +6.9% |
| 2024 | $3,086 -4.1% | $453,900 +52.4% |
| 2023 | $3,217 +566% | $297,760 +644.4% |
| 2022 | $483 +51.2% | $40,000 +60% |
| 2021 | $319 +3.5% | $25,000 |
| 2020 | $308 +0% | $25,000 |
| 2019 | $308 -79.3% | $25,000 -91.7% |
| 2018 | $1,493 -51.2% | $299,635 +2% |
| 2017 | $3,056 +4% | $293,760 +2% |
| 2016 | $2,940 +25.8% | $288,000 +25.7% |
| 2015 | $2,337 +1.9% | $229,189 +2% |
| 2014 | $2,294 | $224,701 +0.5% |
| 2013 | -- | $223,686 +2% |
| 2012 | -- | $219,300 +2% |
| 2011 | -- | $215,000 -38.6% |
| 2010 | -- | $350,000 |
| 2009 | -- | $350,000 -14.2% |
| 2008 | -- | $408,000 +10.2% |
| 2007 | -- | $370,360 +2% |
| 2006 | -- | $363,099 +2% |
| 2005 | -- | $355,980 +503.4% |
| 2004 | -- | $59,000 +205.8% |
| 2003 | -- | $19,292 +2% |
| 2002 | -- | $18,915 +2% |
| 2001 | -- | $18,545 |
Find assessor info on the county website
Monthly payment
Est. payment
Payment breakdown
Explore the cost of this home by adjusting the details. Changes won't be saved.Climate risks
Neighborhood: 95969
Similar homes
- $499,0003 bd3 ba1.7k sqft1325 Deodara Way, Paradise, CA 95969New Construction
 MLS ID #PV26126453, Alexander Good, Properkey. CRMLS
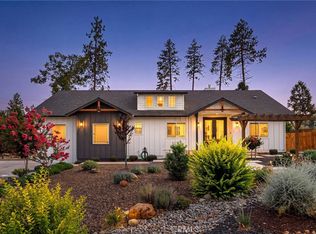
 - $524,0003 bd2 ba1.8k sqft1458 Leafy Ln, Paradise, CA 95969For Sale
 MLS ID #SN26160108, Amy Campbell, Keller Williams Realty Chico Area. CRMLS
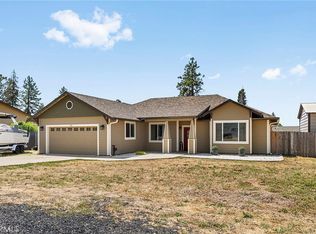
 - $499,0003 bd2 ba1.8k sqft250 Pacific Dr, Paradise, CA 95969For Sale
 MLS ID #SN26130612, Rocio Jauregui, eXp Realty of California, Inc.. CRMLS
 - $479,8503 bd2 ba1.5k sqft444 Apple Ln, Paradise, CA 95969For Sale
 MLS ID #SN26181676, Kandice Rickson, Re/Max Home and Investment. CRMLS
