Skip main navigation
Sold for $265,000
  • $265,000

    1369 Old Mill Creek Road SE, Winnabow, NC 28479

    3beds
    1,956sqft
    Manufactured Home
    Built in 1999
    2.03 Acres Lot
    $264,800 Zestimate®
    $135/sqft
    $1,981 Estimated rent

    Home value

    $264,800

    $241,000 - $291,000

    $1,981/mo

    Zestimate® history
    Loading
    Loading...

    Owner options

    List your home for rent

    $1,981/mo

    Rent Zestimate®

    Find your next renter with Zillow Rental Manager. Plus, with online applications, you can quickly screen prospective tenants – for free.

    Learn more

    $1,981/mo

    Rent Zestimate®

    Refinance and save

    $1,538/mo

    Est. payment

    Refinancing to a lower rate could help reduce your monthly payments and save thousands over the life of the loan.

    See today's rates

    $1,538/mo

    Est. payment

    Explore your selling options

    Work with a Zillow partner agent

    Leverage their expertise and Zillow's premium Showcase listings to get your home seen by more buyers.

    Get started

    List with your own agent

    Get your home in front of millions of buyers by listing it on Zillow.

    Learn how to do it

    Sell it yourself

    Take full control of how buyers see your home on Zillow by listing For Sale by Owner (FSBO).

    List your home

    What's special

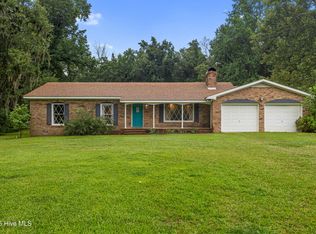
    Brand new HVAC system. New roof in 2018. Enjoy country living with this well-maintained home situated on 2 acres in a quiet rural setting, ideally located between Wilmington and Southport. This attractive home welcomes you with a front deck. Inside, the open living room and formal dining area are elegantly separated by decorative half walls, while glass French doors provide a stylish entry into the main living space. A family room with a fireplace connects seamlessly to the kitchen, creating a warm and functional layout for everyday living. The kitchen is spacious and bright, featuring an island with bar seating under a skylight, a pantry, and an open breakfast area with sliding glass doors leading to the large back deck, which includes ramp access for added convenience. The primary bedroom offers ample space with a walk-in closet and French doors that open to a generous en suite bath, complete with a dual-sink vanity and a walk-in shower. Two additional bedrooms share a well-appointed second full bathroom. A laundry room with additional storage and a half bath is located off the kitchen and also provides access to the back deck. Outside, the property includes multiple storage sheds, a barn, and a corral, making it ideal for hobby farming, animals, or simply enjoying the extra space. This home offers the perfect blend of privacy, function, and proximity to both city and coast.

    Zillow last checked:

    Listing updated:

    Listed by:

    Aimee & Co. 910-409-9926,

    REAL Broker LLC

    Bought with:

    Kathlyn R Boyd, 323767

    Navigate Realty

    Source: Hive MLS,MLS#: 100508951MLS LogoOriginating MLS: Cape Fear Realtors MLS, Inc.

    Facts & features

    Interior

    Bedrooms & bathrooms
    • Bedrooms: 3
    • Bathrooms: 3
    • Full bathrooms: 2
    • 1/2 bathrooms: 1
    Primary bedroom
    • Level: First
    • Dimensions: 15 x 14
    Bedroom 2
    • Level: First
    • Dimensions: 12 x 14
    Bedroom 3
    • Level: First
    • Dimensions: 10 x 14
    Breakfast nook
    • Level: First
    • Dimensions: 9 x 17
    Dining room
    • Level: First
    • Dimensions: 13 x 14
    Family room
    • Level: First
    • Dimensions: 22 x 14
    Kitchen
    • Level: First
    • Dimensions: 12 x 14
    Living room
    • Level: First
    • Dimensions: 17 x 14
    Heating
    • Heat Pump, Electric
    Cooling
    • Central Air
    Appliances
    • Included: Vented Exhaust Fan, Electric Oven, Electric Cooktop, Washer, Refrigerator, Dryer, Dishwasher
    • Laundry: Laundry Room
    Features
    • Master Downstairs, Walk-in Closet(s), Vaulted Ceiling(s), Kitchen Island, Ceiling Fan(s), Pantry, Walk-in Shower, Blinds/Shades, Gas Log, Walk-In Closet(s)
    • Doors: Storm Door(s)
    • Windows: Skylight(s)
    • Has fireplace: Yes
    • Fireplace features: Gas Log
    Interior area
    • Total structure area: 1,956
    • Total interior livable area: 1,956 sqft

    Property

    Parking
    • Parking features: Off Street, Unpaved
    Accessibility
    • Accessibility features: Accessible Full Bath, Accessible Approach with Ramp
    Features
    • Levels: One
    • Stories: 1
    • Patio & porch: Deck
    • Exterior features: Storm Doors
    • Fencing: Back Yard,Wire
    • Waterfront features: None
    • Frontage type: Creek
    Lot
    • Size: 2.03 Acres
    • Dimensions: 467 x 183 x 464 x 197
    Details
    • Additional structures: Corral(s), Shed(s), Barn(s)
    • Parcel number: 1120005501
    • Zoning: CO-RR
    • Special conditions: Standard

    Construction

    Type & style
    • Home type: MobileManufactured
    • Property subtype: Manufactured Home
    Materials
    • Vinyl Siding
    • Foundation: Permanent, Raised
    • Roof: Shingle
    Condition
    • New construction: No
    • Year built: 1999

    Utilities & green energy

    • Sewer: Septic Tank
    • Water: Well
    • Utilities for property: Other

    Community & neighborhood

    Location
    • Region: Winnabow
    • Subdivision: Not In Subdivision

    Other

    Other facts
    • Listing agreement: Exclusive Right To Sell
    • Listing terms: Cash,Conventional,FHA,VA Loan
    • Road surface type: Paved

    Price history

    DateEventPrice
    7/29/2025Sold$265,000$135/sqft
    Source: Hive MLS #100508951 Report a problem
    7/7/2025Contingent$265,000$135/sqft
    Source: Hive MLS #100508951 Report a problem
    7/2/2025Listed for sale$265,000$135/sqft
    Source: Hive MLS #100508951 Report a problem
    5/28/2025Pending sale$265,000$135/sqft
    Source: Hive MLS #100508951 Report a problem
    5/21/2025Listed for sale$265,000+122.7%$135/sqft
    Source: Hive MLS #100508951 Report a problem
    9/6/2011Sold$119,000$61/sqft
    Source: Hive MLS #20651408 Report a problem

    Public tax history

    YearProperty taxesTax assessment
    2025$646 +4.7%$130,410
    2024$617 $130,410
    2023$617 -7%$130,410 +23.5%
    2022$663 +2.1%$105,600
    2021$650 $105,600
    2020$650 $105,600
    2019$650 +11.2%$105,600 +292.6%
    2018$584 +4.5%$26,900
    2017$559 $26,900
    2016$559 $26,900 -71.6%
    2015$559 -7.5%$94,700 -16.9%
    2014$604 $114,010
    2013-- --
    2012-- --
    2011-- --

    Find assessor info on the county website

    Neighborhood: 28479

    Nearby schools

    GreatSchools rating
    Schools provided by the listing agent
    • Elementary: Bolivia
    • Middle: South Brunswick
    • High: South Brunswick

    Source: Hive MLS. This data may not be complete. We recommend contacting the local school district to confirm school assignments for this home.

    Get a cash offer in 3 minutes
    Find out how much your home could sell for in as little as 3 minutes with a no-obligation cash offer.
    Estimated market value
    $264,800
    Get a cash offer in 3 minutes
    Find out how much your home could sell for in as little as 3 minutes with a no-obligation cash offer.
    Estimated market value
    $264,800