Skip main navigation
Sold for $602,000
  • $602,000

    1369 Piedmont Dr, Downingtown, PA 19335

    3beds
    1,827sqft
    Single Family Residence
    Built in 1959
    1.8 Acres Lot
    $608,000 Zestimate®
    $330/sqft
    $3,127 Estimated rent

    Home value

    $608,000

    $578,000 - $644,000

    $3,127/mo

    Zestimate® history
    Loading
    Loading...

    Owner options

    List your home for rent

    $3,127/mo

    Rent Zestimate®

    Find your next renter with Zillow Rental Manager. Plus, with online applications, you can quickly screen prospective tenants – for free.

    Learn more

    $3,127/mo

    Rent Zestimate®

    Refinance and save

    $3,865/mo

    Est. payment

    Refinancing to a lower rate could help reduce your monthly payments and save thousands over the life of the loan.

    See today's rates

    $3,865/mo

    Est. payment

    Explore your selling options

    Work with a Zillow partner agent

    Leverage their expertise and Zillow's premium Showcase listings to get your home seen by more buyers.

    Get started

    List with your own agent

    Get your home in front of millions of buyers by listing it on Zillow.

    Learn how to do it

    Sell it yourself

    Take full control of how buyers see your home on Zillow by listing For Sale by Owner (FSBO).

    List your home

    What's special

    Wood burning fireplaceEasy single level livingNearly two private acresSurrounded by mature treesDedicated laundry areaFormal dining areaWell appointed hall bathroom
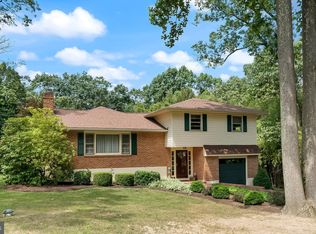
    Offer deadline of 1pm on Monday 4/27, with a response time of Tuesday 4/28 by end of day. Set on nearly two private acres within the sought after Downingtown Area School District, this move in ready home offers the space and flexibility that are increasingly hard to find in Downingtown. Surrounded by mature trees and a peaceful, serene neighborhood, the property provides a rare opportunity to enjoy both privacy and convenience. The home is designed for easy single level living, featuring a spacious living room with a wood burning fireplace, a formal dining area, and a bright eat in kitchen. The kitchen features a central island, ample storage, and sliding doors that open directly to the expansive backyard. The rear deck overlooks the level lot and wooded surroundings, creating an ideal setting for everyday living and entertaining. Three comfortable bedrooms are located on the main level, including a primary suite with three closets and a private full bath, along with a well appointed hall bathroom. The lower level adds even more versatility with a partially finished space that is perfect for a media room, playroom, or additional living area, plus a separate 4th bedroom or office for added privacy. A large unfinished section presents incredible potential, complete with walk out access, a half bath, and a dedicated laundry area. A breezeway just off the kitchen offers a space for grilling, a mudroom, or cozy sitting space. The oversized two car garage provides ample room for vehicles, hobbies, and additional storage. Lovingly maintained over the years, with a new septic tank installed in March 2026 and a successful water test already completed, this home offers both peace of mind and lasting value in a truly desirable setting.

    Zillow last checked:

    Listing updated:

    Listed by:

    Lisa Markee 484-486-4142,

    Compass RE,

    Co-Listing Agent: Elizabeth B Clark 610-324-9860,

    Compass RE

    Bought with:

    Sharon Sharpe, RS283838

    Realty One Group Advocates

    Source: Bright MLS,MLS#: PACT2123012MLS Logo

    Facts & features

    Interior

    Bedrooms & bathrooms
    • Bedrooms: 3
    • Bathrooms: 3
    • Full bathrooms: 2
    • 1/2 bathrooms: 1
    • Main level bathrooms: 2
    • Main level bedrooms: 3
    Rooms
    • Room types: Living Room, Primary Bedroom, Bedroom 2, Kitchen, Family Room, Bedroom 1, Other
    Primary bedroom
    • Level: Main
    • Area: 210 Square Feet
    • Dimensions: 14 X 15
    Primary bedroom
    • Level: Unspecified
    Bedroom 1
    • Level: Main
    • Area: 156 Square Feet
    • Dimensions: 13 X 12
    Bedroom 2
    • Level: Main
    • Area: 132 Square Feet
    • Dimensions: 11 X 12
    Family room
    • Level: Lower
    • Area: 350 Square Feet
    • Dimensions: 25 X 14
    Kitchen
    • Level: Main
    • Area: 280 Square Feet
    • Dimensions: 14 X 20
    Living room
    • Level: Main
    • Area: 405 Square Feet
    • Dimensions: 15 X 27
    Other
    • Description: OFFICE
    • Level: Lower
    • Area: 132 Square Feet
    • Dimensions: 12 X 11
    Other
    • Description: ENCLPOR
    • Level: Main
    • Area: 160 Square Feet
    • Dimensions: 16 X 10
    Heating
    • Hot Water, Oil
    Cooling
    • Central Air, Electric
    Appliances
    • Included: Water Heater
    Features
    • Ceiling Fan(s), Bar, Eat-in Kitchen
    • Basement: Full,Partially Finished
    • Number of fireplaces: 1
    • Fireplace features: Brick
    Interior area
    • Total structure area: 1,827
    • Total interior livable area: 1,827 sqft
    • Finished area above ground: 1,827
    • Finished area below ground: 0

    Property

    Parking
    • Total spaces: 2
    • Parking features: Garage Faces Side, Oversized, Attached
    • Attached garage spaces: 2
    Accessibility
    • Accessibility features: None
    Features
    • Levels: One
    • Stories: 1
    • Patio & porch: Deck, Breezeway
    • Pool features: None
    Lot
    • Size: 1.8 Acres
    • Features: Level
    Details
    • Additional structures: Above Grade, Below Grade
    • Parcel number: 5005 0095
    • Zoning: RESI
    • Special conditions: Standard

    Construction

    Type & style
    • Home type: SingleFamily
    • Architectural style: Ranch/Rambler
    • Property subtype: Single Family Residence
    Materials
    • Stucco
    • Foundation: Slab
    • Roof: Pitched,Shingle
    Condition
    • New construction: No
    • Year built: 1959

    Utilities & green energy

    • Electric: 200+ Amp Service, Circuit Breakers
    • Sewer: On Site Septic
    • Water: Well

    Community & HOA

    Community
    • Subdivision: Wood Croft
    HOA
    • Has HOA: No
    Location
    • Region: Downingtown
    • Municipality: WEST BRADFORD TWP

    Financial & listing details

    • Price per square foot: $330/sqft
    • Tax assessed value: $156,470
    • Annual tax amount: $5,840
    • Date on market: 4/24/2026
    • Listing agreement: Exclusive Agency
    • Listing terms: Conventional
    • Inclusions: Washer, Dryer, Refrigerator, Microwave, John Deere Riding Lawn Mower, Projector, Projector Screen. All Is As-is Condition.
    • Ownership: Fee Simple

    Price history

    DateEventPrice
    5/29/2026Sold$602,000+20.4%$330/sqft
    Source: Bright MLS #PACT2123012 Report a problem
    5/2/2026Pending sale$499,900$274/sqft
    Source: Bright MLS #PACT2123012 Report a problem
    4/28/2026Contingent$499,900$274/sqft
    Source: Bright MLS #PACT2123012 Report a problem
    4/24/2026Listed for sale$499,900+238%$274/sqft
    Source: Bright MLS #PACT2123012 Report a problem
    3/24/1995Sold$147,900$81/sqft
    Source: Public Record Report a problem

    Public tax history

    YearProperty taxesTax assessment
    2026$5,840 +2.6%$156,470
    2025$5,692 +1.7%$156,470
    2024$5,596 +3.3%$156,470
    2023$5,415 +3%$156,470
    2022$5,259 +2.5%$156,470
    2021$5,129 +194.8%$156,470
    2020$1,740 -64.8%$156,470
    2019$4,937 $156,470
    2018$4,937 +9899.6%$156,470
    2017$49 -98.9%$156,470
    2016$4,599 $156,470
    2015$4,599 $156,470
    2014$4,599 $156,470
    2013-- $156,470
    2012-- $156,470
    2011-- $156,470
    2010-- $156,470
    2009-- $156,470
    2008-- $156,470
    2007-- $156,470
    2006-- $156,470
    2005-- $156,470
    2004-- $156,470
    2003-- $156,470
    2000-- $156,470
    Find assessor info on the county website

    Neighborhood: 19335

    Nearby schools

    GreatSchools rating
    Schools provided by the listing agent
    • District: Downingtown Area

    Source: Bright MLS. This data may not be complete. We recommend contacting the local school district to confirm school assignments for this home.

    Get a cash offer in 3 minutes
    Find out how much your home could sell for in as little as 3 minutes with a no-obligation cash offer.
    Estimated market value
    $608,000
    Get a cash offer in 3 minutes
    Find out how much your home could sell for in as little as 3 minutes with a no-obligation cash offer.
    Estimated market value
    $608,000