Beautifully appointed and full of charm! This stunning end-unit villa offers over 2,500 sq. ft. of comfortable living space with thoughtful upgrades throughout. The gourmet kitchen is a dream, featuring quartz countertops, stainless steel appliances, a modern tile backsplash, walk-in pantry, and soft gray cabinetry.
The spacious living room invites you to relax by the charming wood-burning fireplace, serviced annually for peace of mind. Retreat to your serene primary suite with a coffered ceiling, bay window, large walk-in closet, and spa-like bath with a double-bowl marble vanity and elegant tile shower.
Step through the atrium door to a large composite deck with underdecking, perfect for enjoying the outdoors in any weather. Below, a new covered patio with a thicker concrete pad is ready for a future hot tub or outdoor entertaining. The outdoor space is perfectly peaceful, offering a private wooded view. The professionally finished walk-out lower level with 9-ft ceilings adds even more living space with a third bedroom, full bath, rec area, and impressive wet bar.
Additional highlights include newer wide-plank hardwood floors, vaulted ceilings, a newer Coleman HVAC system (installed 2021), and a new double-insulated garage door, spring, and motor for quiet, efficient operation. Conveniently located near dining, shopping, and award-winning Francis Howell schools!
Closed
Listed by: Alexander Realty Inc • Mickey M Deranja • Contact: 314-482-0341
Bought with: Elevate Realty, LLC
Price Unknown
1369 Pine Bluff Dr, Saint Charles, MO 63304
3beds
2,590sqft
Single Family Residence
Built in 2001
7,174 Square Feet Lot
$397,000 Zestimate®
$--/sqft
$2,695 Estimated rent
Home value
$397,000
$369,000 - $425,000
$2,695/mo
Zestimate® history
Owner options
List your home for rent
$2,695/mo
Rent Zestimate®
Find your next renter with Zillow Rental Manager. Plus, with online applications, you can quickly screen prospective tenants – for free.
$2,695/mo
Rent Zestimate®
Refinance and save
$323/mo
Est. payment
Refinancing to a lower rate could help reduce your monthly payments and save thousands over the life of the loan.
$323/mo
Est. payment
Explore your selling options
Work with a Zillow partner agent
Leverage their expertise and Zillow's premium Showcase listings to get your home seen by more buyers.
Get startedList with your own agent
Get your home in front of millions of buyers by listing it on Zillow.
Learn how to do itSell it yourself
Take full control of how buyers see your home on Zillow by listing For Sale by Owner (FSBO).
List your homeWhat's special
Charming wood-burning fireplacePrivate wooded viewEnd-unit villaLarge composite deckQuartz countertopsSoft gray cabinetryImpressive wet bar
Zillow last checked:
Listing updated:
Listed by:
Mickey M Deranja 314-482-0341,
Alexander Realty Inc
Bought with:
Joshua Jennings, 2021025727
Elevate Realty, LLC
Amanda Jennings, 2021000435
Elevate Realty, LLC
Source: MARIS,MLS#: 25066001 Originating MLS: St. Charles County Association of REALTORS
Originating MLS: St. Charles County Association of REALTORSFacts & features
Interior
Bedrooms & bathrooms
- Bedrooms: 3
- Bathrooms: 3
- Full bathrooms: 3
- Main level bathrooms: 2
- Main level bedrooms: 2
Heating
- Forced Air, Natural Gas
Cooling
- Central Air, Electric
Appliances
- Laundry: Main Level
Features
- Breakfast Bar, Ceiling Fan(s), Double Vanity, Dry Bar, Entrance Foyer, Granite Counters, High Speed Internet, Open Floorplan, Separate Dining, Separate Shower, Smart Thermostat, Storage, Vaulted Ceiling(s), Walk-In Closet(s), Walk-In Pantry
- Flooring: Carpet, Ceramic Tile, Hardwood
- Windows: Bay Window(s), Insulated Windows
- Basement: Partially Finished,Sleeping Area,Walk-Out Access
- Number of fireplaces: 1
- Fireplace features: Wood Burning
Interior area
- Total structure area: 2,590
- Total interior livable area: 2,590 sqft
- Finished area above ground: 1,625
Property
Parking
- Total spaces: 2
- Parking features: Garage - Attached
- Attached garage spaces: 2
Features
- Levels: One
- Patio & porch: Composite, Covered, Deck, Front Porch, Patio
- Has view: Yes
- View description: Creek/Stream, Trees/Woods
- Water view: Creek/Stream
Lot
- Size: 7,174 Square Feet
- Features: Irregular Lot
Details
- Parcel number: 30016844300012C.0000000
- Special conditions: Standard
Construction
Type & style
- Home type: SingleFamily
- Architectural style: Ranch,Traditional
- Property subtype: Single Family Residence
Materials
- Brick Veneer, Vinyl Siding
- Roof: Architectural Shingle
Condition
- Year built: 2001
Utilities & green energy
- Electric: Ameren
- Sewer: Public Sewer
- Water: Public
- Utilities for property: Electricity Connected, Natural Gas Connected, Sewer Connected
Community & HOA
Community
- Subdivision: Pine Bluff Villas
HOA
- Has HOA: Yes
- Amenities included: Association Management
- Services included: Insurance, Maintenance Grounds, Snow Removal
- HOA fee: $323 monthly
- HOA name: Pine Bluff Villas
Location
- Region: Saint Charles
Financial & listing details
- Tax assessed value: $330,451
- Annual tax amount: $3,418
- Date on market: 10/10/2025
- Cumulative days on market: 5 days
- Listing terms: Cash,Conventional,FHA,VA Loan
- Ownership: Private
- Electric utility on property: Yes
Price history
| Date | Event | Price |
|---|---|---|
| 12/17/2025 | Sold | -- |
Source:  MARIS #25066001 Report a problem MARIS #25066001 Report a problem | ||
| 10/16/2025 | Pending sale | $389,900$151/sqft |
Source: MARIS #25066001 Report a problem | ||
| 10/10/2025 | Listed for sale | $389,900+30.4%$151/sqft |
Source: MARIS #25066001 Report a problem | ||
| 6/18/2020 | Sold | -- |
Source: MARIS #20013770 Report a problem | ||
| 5/10/2020 | Pending sale | $299,000$115/sqft |
Source: Keller Williams Realty West #20013770 Report a problem | ||
| 5/4/2020 | Price change | $299,000-0.3%$115/sqft |
Source: Keller Williams Realty West #20013770 Report a problem | ||
| 3/28/2020 | Price change | $300,000-4.8%$116/sqft |
Source: Keller Williams Realty West #20013770 Report a problem | ||
| 3/11/2020 | Listed for sale | $315,000+26.1%$122/sqft |
Source: Keller Williams Realty West #20013770 Report a problem | ||
| 8/12/2015 | Sold | -- |
Source: Agent Provided Report a problem | ||
| 7/17/2015 | Pending sale | $249,900$96/sqft |
Source: Coldwell Banker Gundaker - Corporate Centre Sales #15037988 Report a problem | ||
| 7/1/2015 | Listed for sale | $249,900-13.8%$96/sqft |
Source: Coldwell Banker Gundaker - Corporate Centre Sales #15037988 Report a problem | ||
| 6/24/2009 | Sold | -- |
Source: Public Record Report a problem | ||
| 1/13/2008 | Listing removed | $289,900$112/sqft |
Source: Owner Report a problem | ||
| 12/3/2007 | Listed for sale | $289,900$112/sqft |
Source: Owner Report a problem | ||
Public tax history
| Year | Property taxes | Tax assessment |
|---|---|---|
| 2025 | $3,727 +9% | $62,786 +9.8% |
| 2024 | $3,418 +0% | $57,180 |
| 2023 | $3,417 +6.3% | $57,180 +14.5% |
| 2022 | $3,213 | $49,944 |
| 2021 | -- | $49,944 +2.2% |
| 2020 | -- | $48,876 |
| 2019 | $2,991 | $48,876 +13.2% |
| 2018 | $2,991 +0.8% | $43,160 |
| 2017 | $2,966 +1.5% | $43,160 +5.3% |
| 2016 | $2,924 +1.2% | $40,971 |
| 2015 | $2,890 +4.9% | $40,971 +8.1% |
| 2014 | $2,755 | $37,887 |
| 2013 | -- | $37,887 -5% |
| 2012 | -- | $39,900 0% |
| 2011 | -- | $39,910 |
| 2010 | -- | $39,910 |
| 2009 | -- | $39,910 -12.5% |
| 2008 | -- | $45,620 -82% |
| 2007 | -- | $253,670 |
| 2006 | -- | $253,670 |
| 2005 | -- | $253,670 +7.4% |
| 2004 | -- | $236,100 |
| 2003 | -- | $236,100 |
| 2002 | -- | -- |
| 2001 | -- | -- |
Find assessor info on the county website
Neighborhood: 63304
Nearby homes
- $385,8003 bd3 ba2.4k sqft1367 Pine Bluff Dr, Saint Charles, MO 63304Off Market
- $413,4003 bd3 ba1.6k sqft1371 Pine Bluff Dr, Saint Charles, MO 63304Off Market
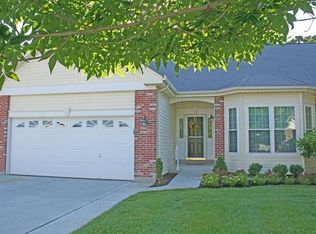
- $376,3003 bd3 ba1.6k sqft1365 Pine Bluff Dr, Saint Charles, MO 63304Off Market
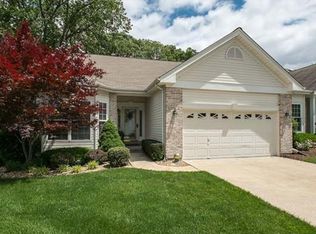
- $364,7002 bd3 ba1.6k sqft1373 Pine Bluff Dr, Saint Charles, MO 63304Off Market
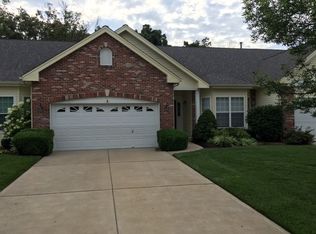
- $342,2002 bd2 ba1.6k sqft1375 Pine Bluff Dr, Saint Charles, MO 63304Off Market
- $352,4002 bd2 ba1.5k sqft1363 Pine Bluff Dr, Saint Charles, MO 63304Off Market
- $320,9002 bd2 ba1.5k sqft1356 Pine Bluff Dr, Saint Charles, MO 63304Off Market
- $365,5003 bd3 ba1.5k sqft1374 Pine Bluff Dr, Saint Charles, MO 63304Off Market
Nearby schools
GreatSchools rating
- 6/10Central Elementary SchoolGrades: PK-5Distance: 0.6 mi
- 9/10Bryan Middle SchoolGrades: 6-8Distance: 3.7 mi
- 7/10Francis Howell Central High SchoolGrades: 9-12Distance: 2.3 mi
Schools provided by the listing agent
- Elementary: Central Elem.
- Middle: Bryan Middle
- High: Francis Howell Central High
Source: MARIS. This data may not be complete. We recommend contacting the local school district to confirm school assignments for this home.
Get a cash offer in 3 minutes
Find out how much your home could sell for in as little as 3 minutes with a no-obligation cash offer.
Estimated market value
$397,000
Get a cash offer in 3 minutes
Find out how much your home could sell for in as little as 3 minutes with a no-obligation cash offer.
Estimated market value
$397,000
- Missouri
- Saint Charles County
- Saint Charles
- 63304
- 1369 Pine Bluff Dr
Nearby cities
Nearby zip codes
Other Saint Charles Topics
