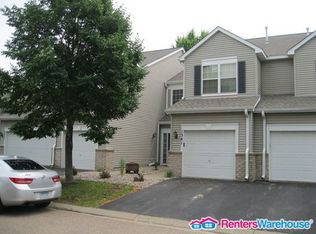
This townhome is conveniently located in Shakopee, close to HWY 169, shopping, and popular restaurants, like The Copper Pint. It’s also near extensive dog-friendly walking trails and a dog park. The one-level layout offers a unique floor plan with space between the bedrooms for added privacy. The 2-car attached garage comes with storage shelves for extra convenience. The open-concept kitchen and living room feature high ceilings and a gas fireplace with a stone surround. The kitchen includes a removable butcher block center island, plenty of counter space, cabinets, and a tiled backsplash. LVP flooring runs throughout the home, except in the two bedrooms and on the stairs, which have new carpet. The primary bedroom boasts a walk-in closet, a private full bathroom, and a new accent wall. A deck off the living room provides outdoor space, and one of the bedrooms or office offers a view of the pool area. Additional features include in-unit laundry, a new roof, a new garage door, and a Google security system. This home combines modern updates with practical living in a prime location.
Closed
Zillow last checked:
Listing updated:
Bought with:
Bob J. Cason
Edge Real Estate Services
Source: NorthstarMLS as distributed by MLS GRID,MLS#: 6651229
Price history
| Date | Event | Price |
|---|---|---|
| 4/11/2025 | Sold | $293,700-0.1%$176/sqft |
Source:  NorthstarMLS as distributed by MLS GRID #6651229 Report a problem NorthstarMLS as distributed by MLS GRID #6651229 Report a problem | ||
| 3/14/2025 | Pending sale | $293,900$176/sqft |
Source: NorthstarMLS as distributed by MLS GRID #6651229 Report a problem | ||
| 2/21/2025 | Price change | $293,900-1.7%$176/sqft |
Source: NorthstarMLS as distributed by MLS GRID #6651229 Report a problem | ||
| 1/24/2025 | Listed for sale | $298,900+3.8%$179/sqft |
Source: NorthstarMLS as distributed by MLS GRID #6651229 Report a problem | ||
| 8/31/2023 | Sold | $288,000+6.7%$172/sqft |
Source: NorthstarMLS as distributed by MLS GRID #6398390 Report a problem | ||
| 8/7/2023 | Pending sale | $270,000$162/sqft |
Source: NorthstarMLS as distributed by MLS GRID #6398390 Report a problem | ||
| 7/7/2023 | Listed for sale | $270,000+29.9%$162/sqft |
Source: NorthstarMLS as distributed by MLS GRID #6398390 Report a problem | ||
| 9/3/2020 | Listing removed | $207,900$124/sqft |
Source: RE/MAX Advantage Plus #5612536 Report a problem | ||
| 9/2/2020 | Listed for sale | $207,900-3.3%$124/sqft |
Source: RE/MAX Advantage Plus #5612536 Report a problem | ||
| 8/19/2020 | Sold | $215,000+3.4%$129/sqft |
Source: NorthstarMLS as distributed by MLS GRID #5612536 Report a problem | ||
| 8/19/2020 | Pending sale | $207,900$124/sqft |
Source: RE/MAX Advantage Plus #5612536 Report a problem | ||
| 8/19/2020 | Listed for sale | $207,900$124/sqft |
Source: RE/MAX Advantage Plus #5612536 Report a problem | ||
| 6/27/2020 | Listing removed | $207,900$124/sqft |
Source: RE/MAX Advantage Plus #5612536 Report a problem | ||
| 6/25/2020 | Listed for sale | $207,900+29.1%$124/sqft |
Source: RE/MAX Advantage Plus #5612536 Report a problem | ||
| 4/28/2015 | Sold | $161,000+0.7%$96/sqft |
Source: Public Record Report a problem | ||
| 3/13/2015 | Listed for sale | $159,850-7.9%$96/sqft |
Source: RE/MAX Advantage Plus #4571463 Report a problem | ||
| 2/19/2013 | Listing removed | $1,295$1/sqft |
Source: Renters Warehouse Report a problem | ||
| 1/26/2013 | Listed for rent | $1,295$1/sqft |
Source: Renters Warehouse Report a problem | ||
| 2/7/2008 | Sold | $173,500-3%$104/sqft |
Source: Public Record Report a problem | ||
| 10/28/2003 | Sold | $178,900+16%$107/sqft |
Source: Public Record Report a problem | ||
| 1/29/2001 | Sold | $154,180$92/sqft |
Source: Public Record Report a problem | ||

Get a cash offer in 3 minutes
Find out how much your home could sell for in as little as 3 minutes with a no-obligation cash offer.
Estimated market value
$292,900
