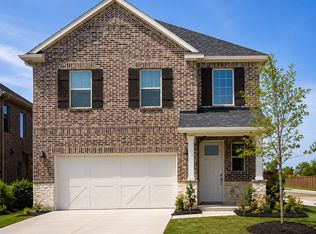
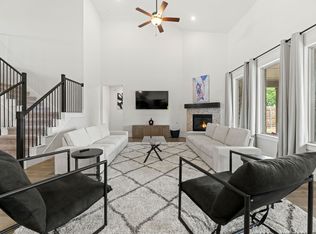
Welcome to this Beautiful 3-bedroom, 2-bath home in Frisco, Tx. This classic layout has everything a growing family needs. Privately managed by the owner for a more personalized rental experience. The home includes a nice dining area & kitchen. The primary suite has it's own bathroom & walk-in closet. Nice sized yard & fully upgraded flooring & roof.
Located the center of Frisco & close to DNT, HEB, classes and healthcare as well as great food, shopping & entertainment locations.
Fridge: Included
Washer/Dryer: Included
Lease Requirements:
12 month minimum lease term
Tenant pays all utilities + renters insurance
Tenant will maintain Lawn
Qualifications:
Before tax Income - at least 2.5x the rent
550+ Average Combined Credit
No evictions/rental debt in past 3 years
Misdemeanors ok on a case-by-case basis
No felonies please
Pets Approved on a case-by-case basis
Next Steps:
Online Application Fee: $39 per adult
After Owner Approval:
Review & Sign Lease Agreement
Secure the property with a Hold payment: First full month's rent + a $250 admin fee
Payment on Move In Day: Security deposit + any applicable pet fees
Contact the Listing Agent, Brooks, for a Video Tour, an in-person tour & our online application link.
Disclaimer: If you see this property on any other site listed for less than our advertised price, do not pay them or trust them.
see above
House for rent
$2,750/moFees may apply
1369 Royal Oaks Dr, Frisco, TX 75034
3beds
1,876sqft
Price may not include required fees and charges. Price shown reflects the lease term provided. Learn more|
Single family residence
Available now
Cats, dogs OK
Air conditioner, central air
In unit laundry
Attached garage parking
Central, forced air
What's special
Classic layoutFully upgraded flooringNice dining areaWalk-in closetNice sized yard
- 1 day |
- -- |
- -- |
Zillow last checked:
Listing updated:
Travel times

Let’s turn your rent into credit progress
Build credit history with every on-time payment and get credit for the payment you’re already making.
Facts & features
Interior
Bedrooms & bathrooms
- Bedrooms: 3
- Bathrooms: 2
- Full bathrooms: 2
Heating
- Central, Forced Air
Cooling
- Air Conditioner, Central Air
Appliances
- Included: Dishwasher, Dryer, Freezer, Microwave Oven, Oven, Refrigerator, Washer
- Laundry: In Unit
Features
- Walk In Closet
- Flooring: Carpet, Hardwood, Tile
Interior area
- Total interior livable area: 1,876 sqft
Property
Parking
- Parking features: Attached, Garage
- Has attached garage: Yes
- Details: Contact manager
Features
- Exterior features: Walk In Closet
Details
- Additional structures: Garage(s)
- Parcel number: R217851
Construction
Type & style
- Home type: SingleFamily
- Property subtype: Single Family Residence
Community & HOA
Location
- Region: Frisco
Financial & listing details
- Lease term: 1 Year
Nearby apartments for rent

Price history
| Date | Event | Price |
|---|---|---|
| 8/30/2026 | Listed for rent | $2,750$1/sqft |
Source: Zillow Rentals Report a problem | ||
| 8/30/2026 | Listing removed | $2,750$1/sqft |
Source: Zillow Rentals Report a problem | ||
| 8/7/2026 | Listed for rent | $2,750$1/sqft |
Source: Zillow Rentals Report a problem | ||
| 8/5/2026 | Sold | -- |
Source: NTREIS #21237593 Report a problem | ||
| 7/6/2026 | Pending sale | $450,000$240/sqft |
Source: NTREIS #21237593 Report a problem | ||
| 6/29/2026 | Contingent | $450,000$240/sqft |
Source: NTREIS #21237593 Report a problem | ||
| 5/27/2026 | Price change | $450,000-5.3%$240/sqft |
Source: NTREIS #21237593 Report a problem | ||
| 4/15/2026 | Listed for sale | $475,000$253/sqft |
Source: NTREIS #21237593 Report a problem | ||
Neighborhood: 75034
Nearby schools
GreatSchools rating
- 10/10Sparks Elementary SchoolGrades: PK-5Distance: 0.3 mi
- 10/10Pioneer Heritage Middle SchoolGrades: 6-8Distance: 0.7 mi
- 9/10Reedy High SchoolGrades: 9-12Distance: 1.7 mi