Beautifully maintained and move in ready, this spacious two story home with a full finished basement offers the perfect combination of style, function, and room to grow. Featuring 6 bedrooms, including 4 upstairs, 1 on the first floor currently used as an office, and 1 in the basement, this home provides flexible living space ideal for families, guests, or multi generational living. The heart of the home is the large kitchen with an oversized island, highlighted by newly installed granite countertops and stainless steel appliances. The kitchen flows seamlessly into the main living areas, making it perfect for entertaining. A formal dining room adds additional space for gatherings and special occasions. Throughout the main level you will find beautiful hardwood flooring and custom wainscoting in several rooms including the dining room, family room, and foyer, adding architectural character and warmth. Upstairs features hardwood on the stairs and hallway, while bathrooms and the large laundry room feature tile flooring. The primary suite is a true retreat, offering vaulted ceilings with crown molding, a massive walk in closet, and a spacious ensuite bath with a whirlpool style tub and separate shower. The finished basement expands the living space even further with tile, carpet, and laminate flooring, a bedroom, and additional flexible space perfect for recreation, a home gym, or media area. A freestanding gas fireplace adds comfort and ambiance. Additional highlights include a three car garage, generous storage including a massive primary closet, multiple living and entertaining spaces, and timeless finishes throughout the home. This property offers exceptional space, thoughtful upgrades, and a layout designed for comfortable everyday living as well as entertaining.
Sold for $575,000
Zillow last checked:
Listing updated:
Bought with:
Null Non-Member
Non-Member Office
Source: Imagine MLS,MLS#: 26005385
Price history
| Date | Event | Price |
|---|---|---|
| 5/15/2026 | Sold | $575,000+0%$134/sqft |
Source:  Imagine MLS #26005385 Report a problem Imagine MLS #26005385 Report a problem | ||
| 4/1/2026 | Contingent | $574,900$134/sqft |
Source: Imagine MLS #26005385 Report a problem | ||
| 3/19/2026 | Listed for sale | $574,900+1.8%$134/sqft |
Source: Imagine MLS #26005385 Report a problem | ||
| 12/20/2025 | Listing removed | $564,900$131/sqft |
Source:  Rector Hayden Realtors #25012276 Report a problem Rector Hayden Realtors #25012276 Report a problem | ||
| 11/10/2025 | Listed for sale | $564,900$131/sqft |
Source: Imagine MLS #25012276 Report a problem | ||
| 10/14/2025 | Pending sale | $564,900$131/sqft |
Source: Rector Hayden Realtors #25012276 Report a problem | ||
| 10/14/2025 | Contingent | $564,900$131/sqft |
Source: Imagine MLS #25012276 Report a problem | ||
| 9/12/2025 | Price change | $564,900-1.1%$131/sqft |
Source: Imagine MLS #25012276 Report a problem | ||
| 8/14/2025 | Price change | $570,900-1.2%$133/sqft |
Source: Imagine MLS #25012276 Report a problem | ||
| 7/28/2025 | Price change | $577,900-2%$135/sqft |
Source: Imagine MLS #25012276 Report a problem | ||
| 7/3/2025 | Price change | $589,900-0.8%$137/sqft |
Source: Imagine MLS #25012276 Report a problem | ||
| 6/10/2025 | Listed for sale | $594,900+80.3%$138/sqft |
Source: Imagine MLS #25012276 Report a problem | ||
| 7/31/2017 | Sold | $330,000-4.3%$77/sqft |
Source: Imagine MLS #1711836 Report a problem | ||
| 7/3/2017 | Pending sale | $345,000$80/sqft |
Source: Ruby Realty #1711836 Report a problem | ||
| 6/22/2017 | Price change | $345,000-1.4%$80/sqft |
Source: Ruby Realty #1711836 Report a problem | ||
| 5/28/2017 | Listed for sale | $349,900+572.9%$81/sqft |
Source: Ruby Realty #1711836 Report a problem | ||
| 5/22/2003 | Sold | $52,000$12/sqft |
Source:  Imagine MLS #201120 Report a problem Imagine MLS #201120 Report a problem | ||
Nearby homes
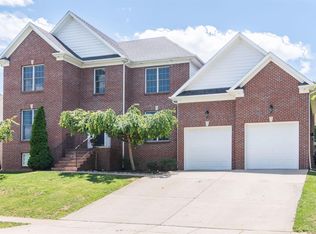
- $631,7005 bd5 ba3.9k sqft1377 Saddle Club Way, Lexington, KY 40504Off Market
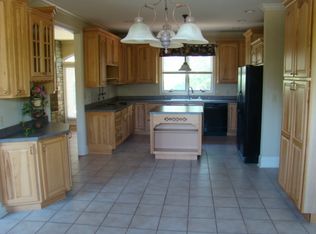
- $522,8003 bd3 ba2.9k sqft1365 Saddle Club Way, Lexington, KY 40504Off Market
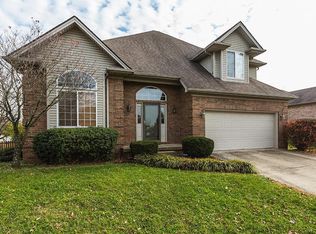
- $471,7003 bd3 ba2.6k sqft1349 Saddle Club Way, Lexington, KY 40504Off Market
- $444,1003 bd2 ba2.2k sqft2509 Dressage Way, Lexington, KY 40504Off Market
Sell for more on Zillow
Get a Zillow Showcase℠ listing at no additional cost and you could sell for .
$582,600
2% more
+$11,652
With Zillow Showcase(estimated)
$594,252
