Skip main navigation
Sold for $315,000
  • $315,000

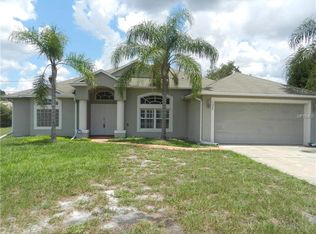
    1369 Saxon Blvd, Deltona, FL 32725

    3beds
    1,621sqft
    Single Family Residence
    Built in 1978
    9,360 Square Feet Lot
    $316,200 Zestimate®
    $194/sqft
    $2,214 Estimated rent

    Home value

    $316,200

    $285,000 - $351,000

    $2,214/mo

    Zestimate® history
    Loading
    Loading...

    Owner options

    List your home for rent

    $2,214/mo

    Rent Zestimate®

    Find your next renter with Zillow Rental Manager. Plus, with online applications, you can quickly screen prospective tenants – for free.

    Learn more

    $2,214/mo

    Rent Zestimate®

    Refinance and save

    $2,159/mo

    Est. payment

    Refinancing to a lower rate could help reduce your monthly payments and save thousands over the life of the loan.

    See today's rates

    $2,159/mo

    Est. payment

    Explore your selling options

    Work with a Zillow partner agent

    Leverage their expertise and Zillow's premium Showcase listings to get your home seen by more buyers.

    Get started

    List with your own agent

    Get your home in front of millions of buyers by listing it on Zillow.

    Learn how to do it

    Sell it yourself

    Take full control of how buyers see your home on Zillow by listing For Sale by Owner (FSBO).

    List your home

    What's special

    Oversized swimming poolOversized islandPool deckGleaming granite countertopsGenerous master suiteOpen-concept layoutSplit floor plan
    ASSUMABLE INTEREST RATE 3.25% !!! Roof - 2020, HVAC - 2019, Water Heater - 2023, Pool Pump 2020, Washer and Dryer included Step into this beautifully maintained 3-bedroom, 2-bathroom home boasting 1,621 square feet of thoughtfully designed living space. The open-concept layout seamlessly blends the spacious living room and expansive kitchen, creating the perfect space for both entertaining and everyday living. The heart of the home is the updated kitchen, featuring solid wood cabinetry, gleaming granite countertops, stainless steel appliances—including a wine fridge—and an oversized island with plenty of seating and prep space. Enjoy ultimate privacy with the split floor plan, where the generous master suite is tucked away from the secondary bedrooms. The master retreat offers direct access to the screened-in patio and pool deck, creating a true indoor-outdoor oasis. Take a dip in the oversized swimming pool or unwind in the peaceful outdoor setting, surrounded by a fully fenced backyard. Additional highlights include a storage shed with electricity—perfect for a workshop or extra storage—and plenty of room to play, garden, or simply relax. Don’t miss your chance to own this beautiful and functional home—perfectly suited for comfort, style, and Florida living!

    Zillow last checked:

    Listing updated:

    Listed by:

    Greg Roberts, LLC 407-927-5303,

    LPT REALTY LLC 386-388-7877,

    Amanda Rupp 407-547-5858,

    LPT REALTY LLC

    Bought with:

    Madeleine Haughwout, 3602664

    COLDWELL BANKER REALTY

    Source: Stellar MLS,MLS#: V4942045MLS LogoOriginating MLS: West Volusia

    Facts & features

    Interior

    Bedrooms & bathrooms
    • Bedrooms: 3
    • Bathrooms: 2
    • Full bathrooms: 2
    Primary bedroom
    • Features: Walk-In Closet(s)
    • Level: First
    • Area: 240 Square Feet
    • Dimensions: 16x15
    Bedroom 2
    • Features: Built-in Closet
    • Level: First
    Bedroom 3
    • Features: Built-in Closet
    • Level: First
    Kitchen
    • Level: First
    • Area: 252 Square Feet
    • Dimensions: 14x18
    Living room
    • Level: First
    • Area: 480 Square Feet
    • Dimensions: 20x24
    Heating
    • Central, Electric
    Cooling
    • Central Air
    Appliances
    • Included: Disposal, Freezer, Microwave, Range, Refrigerator, Wine Refrigerator
    • Laundry: In Garage
    Features
    • Ceiling Fan(s), Eating Space In Kitchen, Kitchen/Family Room Combo, Primary Bedroom Main Floor, Solid Surface Counters, Solid Wood Cabinets, Stone Counters, Thermostat
    • Flooring: Carpet, Laminate, Tile
    • Doors: Sliding Doors
    • Has fireplace: Yes
    • Fireplace features: Wood Burning
    Interior area
    • Total structure area: 2,632
    • Total interior livable area: 1,621 sqft

    Property

    Parking
    • Total spaces: 2
    • Parking features: Garage - Attached
    • Attached garage spaces: 2
    Features
    • Levels: One
    • Stories: 1
    • Patio & porch: Covered, Deck, Enclosed, Porch, Rear Porch, Screened
    • Exterior features: Awning(s), Lighting, Other, Sidewalk, Storage
    • Has private pool: Yes
    • Pool features: Child Safety Fence, Deck, Gunite, In Ground, Screen Enclosure
    Lot
    • Size: 9,360 Square Feet
    • Dimensions: 80 x 117
    Details
    • Additional structures: Shed(s), Storage
    • Parcel number: 813007740060
    • Zoning: R-1
    • Special conditions: None

    Construction

    Type & style
    • Home type: SingleFamily
    • Property subtype: Single Family Residence
    Materials
    • Block, Stucco
    • Foundation: Slab
    • Roof: Shingle
    Condition
    • New construction: No
    • Year built: 1978

    Utilities & green energy

    • Sewer: Septic Tank
    • Water: Public
    • Utilities for property: BB/HS Internet Available, Cable Connected, Electricity Connected, Phone Available, Public, Sewer Connected, Water Connected

    Community & HOA

    Community
    • Pet fee: $0 monthly
    • Subdivision: DELTONA LAKES UNIT 07
    HOA
    • Has HOA: No
    Location
    • Region: Deltona

    Financial & listing details

    • Price per square foot: $194/sqft
    • Tax assessed value: $295,917
    • Annual tax amount: $3,390
    • Date on market: 4/10/2025
    • Cumulative days on market: 199 days
    • Listing terms: Assumable,Cash,Conventional,FHA,VA Loan
    • Ownership: Fee Simple
    • Total actual rent: 0
    • Electric utility on property: Yes
    • Road surface type: Paved

    Price history

    DateEventPrice
    5/20/2025Sold$315,000-3.1%$194/sqft
    Source: Stellar MLS #V4942045 Report a problem
    4/18/2025Pending sale$325,000$200/sqft
    Source: Stellar MLS #V4942045 Report a problem
    4/10/2025Listed for sale$325,000-1.5%$200/sqft
    Source: Stellar MLS #V4942045 Report a problem
    4/1/2025Listing removed$330,000$204/sqft
    Source: Stellar MLS #V4938604 Report a problem
    2/17/2025Price change$330,000-8.1%$204/sqft
    Source: Stellar MLS #V4938604 Report a problem
    9/21/2024Listed for sale$359,000+49.6%$221/sqft
    Source: Stellar MLS #V4938604 Report a problem
    10/12/2020Sold$240,000+2.1%$148/sqft
    Source: Public Record Report a problem
    7/21/2020Pending sale$235,000$145/sqft
    Source: UNION JACK REALTY LLC #O5862999 Report a problem
    7/8/2020Price change$235,000-2%$145/sqft
    Source: UNION JACK REALTY LLC #O5862999 Report a problem
    6/22/2020Price change$239,900-1.3%$148/sqft
    Source: UNION JACK REALTY LLC #O5862999 Report a problem
    5/30/2020Price change$243,000+1.3%$150/sqft
    Source: UNION JACK REALTY LLC #O5862999 Report a problem
    5/28/2020Pending sale$240,000$148/sqft
    Source: UNION JACK REALTY LLC #O5862999 Report a problem
    5/26/2020Price change$240,000-4%$148/sqft
    Source: UNION JACK REALTY LLC #O5862999 Report a problem
    5/9/2020Listed for sale$250,000+22.5%$154/sqft
    Source: UNION JACK REALTY LLC #O5862999 Report a problem
    7/24/2018Sold$204,000-3.8%$126/sqft
    Source: Agent Provided Report a problem
    7/11/2018Price change$212,000-1.4%$131/sqft
    Source: SUMMERPARK HOMES REALTY LLC #O5712299 Report a problem
    6/29/2018Price change$215,000-0.4%$133/sqft
    Source: SUMMERPARK HOMES REALTY LLC #O5712299 Report a problem
    6/22/2018Price change$215,900-1.4%$133/sqft
    Source: SUMMERPARK HOMES REALTY LLC #O5712299 Report a problem
    6/19/2018Price change$219,000-0.4%$135/sqft
    Source: SUMMERPARK HOMES REALTY LLC #O5712299 Report a problem
    6/6/2018Listed for sale$219,900+99.9%$136/sqft
    Source: SUMMERPARK HOMES REALTY LLC #O5712299 Report a problem
    3/26/2018Sold$110,000+10.1%$68/sqft
    Source: Public Record Report a problem
    7/7/2017Listing removed$99,900$62/sqft
    Source: Lake Mary - WEICHERT, REALTORS - Hallmark Properties #O5520162 Report a problem
    7/6/2017Pending sale$99,900$62/sqft
    Source: Lake Mary - WEICHERT, REALTORS - Hallmark Properties #O5520162 Report a problem
    6/27/2017Listed for sale$99,900-4.9%$62/sqft
    Source: WEICHERT REALTORS HALLMARK PROPERTIES #O5520162 Report a problem
    1/3/2001Sold$105,000$65/sqft
    Source: Public Record Report a problem

    Public tax history

    YearProperty taxesTax assessment
    2025$3,573 +2.5%$295,917 +44.9%
    2024$3,487 +2.8%$204,173 +2.6%
    2023$3,390 +1%$199,066 +3%
    2022$3,356 $193,268 +3%
    2021-- $187,639 +33.1%
    2020$3,386 $140,987 +3.1%
    2019$3,386 -1.3%$136,808 +4.1%
    2018$3,430 +23.1%$131,447 +17.6%
    2017$2,786 +8.6%$111,792 +24.4%
    2016$2,564 +13.6%$89,881 +2%
    2015$2,257 +13.2%$88,123 +11.8%
    2014$1,993 $78,837 +30.6%
    2013-- $60,385 +1.5%
    2012-- $59,506 -15.1%
    2011-- $70,094 -27.1%
    2010-- $96,136 -20.9%
    2009-- $121,534 -32%
    2007-- $178,784 +17.5%
    2006-- $152,125 +92.3%
    2005-- $79,127 +3%
    2004-- $76,822 +1.9%
    2003-- $75,390 +2.4%
    2002-- $73,623 +1.6%
    2001-- $72,464 +12.8%
    2000-- $64,240
    Find assessor info on the county website

    Neighborhood: 32725

    Nearby schools

    GreatSchools rating
    Schools provided by the listing agent
    • Elementary: Spirit Elem
    • Middle: Deltona Middle
    • High: Deltona High

    Source: Stellar MLS. This data may not be complete. We recommend contacting the local school district to confirm school assignments for this home.

    Get a cash offer in 3 minutes
    Find out how much your home could sell for in as little as 3 minutes with a no-obligation cash offer.
    Estimated market value
    $316,200
    Get a cash offer in 3 minutes
    Find out how much your home could sell for in as little as 3 minutes with a no-obligation cash offer.
    Estimated market value
    $316,200