Skip main navigation
Pending
  • $150,000

    1369 Sheriff Watson Rd, Sanford, NC 27332

    3beds
    1,784sqft
    Manufactured Home, Single Family Residence
    Built in 1996
    -- sqft lot
    $148,100 Zestimate®
    $84/sqft
    $-- HOA

    What's special

    Single-level livingCovered front porchWalk-in showerQuiet wooded lotPeaceful established lotConvenient half bathGenerous walk-in closet
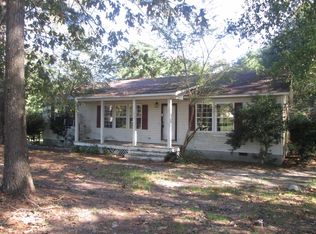
    Tucked on a quiet, wooded lot in the desirable River Falls community, this ranch-style home offers single-level living with a bright, functional layout. A covered front porch welcomes you inside, where you'll find a spacious living area with built-in shelving — perfect for a home office, library, or media setup. The primary suite is a true retreat, featuring a generous walk-in closet and an en-suite bath with dual vanities, a walk-in shower, and its own private linen closet. Two additional bedrooms offer flexible space for family, guests, or a home office, with a convenient half bath rounding out the floor plan. Outside is where this property truly shines. In addition to the attached 2-car garage, you'll find an impressive, detached RV-sized garage/workshop — complete with its own wood stove and A/C unit for year-round comfort, plus a lean-to on the back for extra covered storage or equipment. Whether you need space for an RV, boat, workshop, or hobby shop, this outbuilding delivers. Relax and entertain under the gazebo, surrounded by mature trees that offer shade and privacy on this peaceful, established lot just minutes from downtown Sanford. NO HOA, investor alert, rehab needed. price reflects condition
    7 days
    |
    616
    |
    42
    |

    Zillow last checked:

    Listing updated:

    Listed by:

    DIANNA COLE,

    D COLE REALTY GROUP, LLC.

    Source: LPRMLS,MLS#: 767501MLS LogoOriginating MLS: Longleaf Pine Realtors

      Facts & features

      Interior

      Bedrooms & bathrooms
      • Bedrooms: 3
      • Bathrooms: 3
      • Full bathrooms: 2
      • 1/2 bathrooms: 1
      Heating
      • Heat Pump
      Cooling
      • Central Air, Electric
      Features
      • Flooring: Carpet, Vinyl
      • Basement: Crawl Space
      • Has fireplace: No
      Interior area
      • Total interior livable area: 1,784 sqft

      Property

      Parking
      • Total spaces: 3
      • Parking features: Attached, Detached, Garage
      • Attached garage spaces: 3
      Features
      • Patio & porch: Covered, Front Porch, Porch
      • Exterior features: Corner Lot, Porch
      Details
      • Parcel number: 965020422800
      • Zoning description: Residential District
      • Special conditions: None

      Construction

      Type & style
      • Home type: MobileManufactured
      • Architectural style: Manufactured Home
      • Property subtype: Manufactured Home, Single Family Residence
      Materials
      • Vinyl Siding
      Condition
      • New construction: No
      • Year built: 1996

      Utilities & green energy

      • Sewer: Septic Tank
      • Water: Public

      Community & HOA

      Community
      • Subdivision: River Falls
      HOA
      • Has HOA: No
      Location
      • Region: Sanford

      Financial & listing details

      • Price per square foot: $84/sqft
      • Tax assessed value: $123,100
      • Annual tax amount: $1,087
      • Date on market: 8/11/2026
      • Inclusions: a
      • Exclusions: a
      • Ownership: More than a year

        Estimated market value

        $148,100

        $141,000 - $156,000

        $1,909/mo

        Price history

        DateEventPrice
        8/12/2026Pending sale$150,000$84/sqft
        Source: LPRMLS #767501 Report a problem
        8/11/2026Listed for sale$150,000$84/sqft
        Source: LPRMLS #767501 Report a problem

        Public tax history

        YearProperty taxesTax assessment
        2025$1,087 +1%$123,100
        2024$1,076 +4.2%$123,100
        2023$1,032 +31.2%$123,100 +58%
        2022$787 $77,900
        2021-- $77,900
        2020$786 $77,900
        2019$786 -9.3%$77,900 -8.6%
        2018$867 +0.6%$85,200
        2017$861 $85,200
        2016$861 +0.8%$85,200
        2014$854 $85,200
        2013-- $85,200 -0.6%
        2012-- $85,700
        2011-- $85,700
        2010-- $85,700
        Find assessor info on the county website

        Monthly payment

        Estimated monthly payment$1,822
        All calculations are estimates and provided by Zillow, Inc. for informational purposes only. Actual amounts may vary.
        HOA fees may include property taxes on listings classified as Co-Ops. Contact the listing agent and/or owner for fee details.
        See how much you could borrow to make a competitive offer.

        Climate risks

        Neighborhood: 27332

        Getting around

        0 / 100
        Car-Dependent
        16 / 100
        Somewhat Bikeable

        Nearby schools

        GreatSchools rating
        Schools provided by the listing agent
        • Middle: Sanlee Middle School
        • High: Southern Lee High

        Source: LPRMLS. This data may not be complete. We recommend contacting the local school district to confirm school assignments for this home.

        Similar homes