Skip main navigation
Off market
  • $264,400

    1369 Shinnecock Hills Dr, Davenport, FL 33896

    3beds
    1,618sqft
    Townhouse
    Built in 2020
    1,102 Square Feet Lot
    $264,400 Zestimate®
    $163/sqft
    $2,152 Estimated rent

    Home value

    $264,400

    $249,000 - $278,000

    $2,152/mo

    Zestimate® history
    Loading
    Loading...

    Owner options

    List your home for rent

    $2,152/mo

    Rent Zestimate®

    Find your next renter with Zillow Rental Manager. Plus, with online applications, you can quickly screen prospective tenants – for free.

    Learn more

    $2,152/mo

    Rent Zestimate®

    Refinance and save

    $2,228/mo

    Est. payment

    Refinancing to a lower rate could help reduce your monthly payments and save thousands over the life of the loan.

    See today's rates

    $2,228/mo

    Est. payment

    Explore your selling options

    Work with a Zillow partner agent

    Leverage their expertise and Zillow's premium Showcase listings to get your home seen by more buyers.

    Get started

    List with your own agent

    Get your home in front of millions of buyers by listing it on Zillow.

    Learn how to do it

    Sell it yourself

    Take full control of how buyers see your home on Zillow by listing For Sale by Owner (FSBO).

    List your home

    What's special

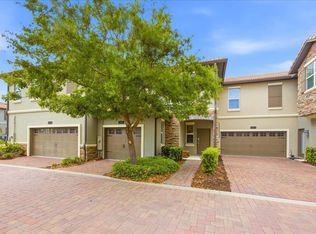
    Expect to be impressed with this "like new" townhome in the desirable Vistas at Championsgate. This 3BR/2.5BA home is immaculate and move-in ready. Built in 2020, it beautifully reflects today's most stylish features and design elements. It starts with being situated adjacent to a conservation lot, providing nice treed views from your common living space and master bedroom. On the ground floor, you will enjoy an open great room with your kitchen, living and dining space, with wood plank style ceramic tile flooring. Kitchen boasts quartz counters, island w/breakfast bar, attractive tile backsplash and abundant raised panel cabinetry w/crown molding. You will appreciate having a half bath on this level. Upstairs, the master suite is in the back, and overlooks the conservation area. Here you will enjoy a cheery and bright bedroom and spacious ensuite bath w/dual sink vanity and shower. Just outside the master suite is bonus space - an ideal spot to set up as your office. Another thing to appreciate is having an attached garage - great for extra storage. One of the signature features about living in The Vistas is access to two sets of resort amenity centers. The Vistas has its own clubhouse with fitness center, game room, golf simulator and a resort style pool/spa. You are also entitled to use the amenities at The Oasis at ChampionsGate nearby. Here again, you'll find a clubhouse and golf. Amenities here include two pools - a "quiet" pool and one for the younger set, with a lazy river, waterslides and splash zone, a movie theater, fitness center, aerobics studio, game room, restaurant, sand volleyball and tennis courts. Right next door is the Championsgate (Omni) golf course, where you are entitled to a discount on their golf membership. The Vistas is a secure community - gated, with cameras at entrances (and installing spike pads at exits), and security on premises 3x week. Other notable amenities include cable, internet, ground maintenance and valet trash pick-up. Overall great location - short drive to essential shopping, I4 and Disney. You'll love living here. Come see all that this special home has to offer!

    This property is not currently displayed as for sale or rent on Zillow. This may be different from what's on other websites or public sources.
    Originating MLS: Orlando Regional

    Facts & features

    Interior

    Bedrooms & bathrooms
    • Bedrooms: 3
    • Bathrooms: 3
    • Full bathrooms: 2
    • 1/2 bathrooms: 1
    Heating
    • Other, Electric
    Cooling
    • Other
    Appliances
    • Included: Dishwasher, Dryer, Microwave, Range / Oven, Refrigerator
    • Laundry: Inside, Laundry Closet, Upper Floor
    Features
    • Ceiling Fans(s), Eating Space In Kitchen, High Ceiling(s), Open Floorplan, Stone Counters, Walk-In Closet(s)
    • Flooring: Tile, Carpet
    • Windows: Blinds
    Interior area
    • Structure area source: Public Records
    • Total interior livable area: 1,618 sqft

    Property

    Parking
    • Total spaces: 1
    Features
    • Levels: Two
    • Patio & porch: Patio
    • Exterior features: Stucco, Brick, Cement / Concrete
    Lot
    • Size: 1,102 Square Feet
    • Features: Sidewalk, Street Paved, Conservation Area
    • Residential vegetation: Mature Landscaping
    Details
    • Parcel number: 332527325500010280
    • Zoning: RES

    Construction

    Type & style
    • Home type: SingleFamily
    • Property subtype: Townhouse
    Materials
    • Foundation: Footing
    • Roof: Tile
    Condition
    • Year built: 2020

    Utilities & green energy

    • Sewer: Public Sewer
    • Water: Public
    • Utilities for property: Electricity Connected, Sewer Connected, Cable Available, Public, Underground Utilities, Water Connected

    Community & HOA

    Community
    • Security: Smoke Detector(s), Gated Community
    • Subdivision: VISTAS/CHAMPIONSGATE
    HOA
    • Has HOA: Yes
    • Amenities included: Clubhouse, Fitness Center, Pool, Security, Gated, Recreation Facilities, Golf Course
    • Services included: Community Pool, Maintenance Grounds, Recreational Facilities, Trash, Cable TV, Internet
    • HOA fee: $436 monthly
    Location
    • Region: Davenport

    Financial & listing details

    • Price per square foot: $163/sqft
    • Tax assessed value: $242,700
    • Annual tax amount: $3,984
    • Listing terms: Cash, Conventional, FHA, VA Loan
    • Ownership: Fee Simple

    Price history

    DateEventPrice
    3/22/2021Sold$255,000+2%$158/sqft
    Source: Public Record Report a problem
    2/17/2021Pending sale$250,000$155/sqft
    Source: Stellar MLS #O5923426 Report a problem
    2/13/2021Listed for sale$250,000+14.6%$155/sqft
    Source: Keller Williams Classic Realty #O5923426 Report a problem
    3/31/2020Sold$218,100$135/sqft
    Source: Public Record Report a problem

    Public tax history

    YearProperty taxesTax assessment
    2025$3,984 -6%$242,700 -9%
    2024$4,237 +3.3%$266,800 +3.9%
    2023$4,100 +9.8%$256,900 +12.2%
    2022$3,735 +49.8%$229,000 +30.6%
    2021$2,493 +181.8%$175,400 +643.2%
    2020$885 +35.3%$23,600
    2019$654 $23,600
    2018$654 -41.2%$23,600
    2017$1,111 -0.8%$23,600
    2016$1,120 -0.4%$23,600 +3.1%
    2015$1,124 +0.1%$22,900
    2014$1,122 $22,900
    Find assessor info on the county website

    Neighborhood: 33896

    Nearby schools

    GreatSchools rating
    Schools provided by the listing agent
    • Elementary: Westside K-8
    • Middle: Horizon Middle
    • High: Poinciana High School

    Source: The MLS. This data may not be complete. We recommend contacting the local school district to confirm school assignments for this home.

    Get a cash offer in 3 minutes
    Find out how much your home could sell for in as little as 3 minutes with a no-obligation cash offer.
    Estimated market value
    $264,400
    Get a cash offer in 3 minutes
    Find out how much your home could sell for in as little as 3 minutes with a no-obligation cash offer.
    Estimated market value
    $264,400