Not often does the picture-perfect house come along in the most fantastic of locations! You will have a hard time deciding whether to relax on your shady front porch, hang out in private backyard with recent elevated stamped patio, or step or bike out the door to numerous local establishments for the best dining, music or parks! Former mayor residence retains the character with amazing built-ins in dining room, wood moldings & casements, retaining the original hardwood floors as well. Kitchen remodeled 2017 with modern cabinets, granite counters, and a more recent update of a walk-in pantry! There is a spacious half bath off dining room added which puts a bath on three levels. The living room features wood burning fireplace with mantel & built-ins as well, and the prettiest bay window to look out at the lovely landscaped front yard. The foyer with the original tile and stationary glass adds great light into the house. Upstairs you will find three bedrooms and a very large remodeled main bath which includes a new tub-shower plus surround. There is a bonus room off the main bedroom perfect for sitting area or office. Also a finished room/guest bedroom with its own nearby full bath in lower level. Some original crystal light fixtures and door knobs. Windows have been replaced with higher-end vinyl replacement windows. Third floor attic offers wonderful storage and is an insulated attic ready for finishing if desired. Smart Locks stay on all three entrance doors. Built in 2019, a new 2-car garage with extended height replaced the old carriage style garage, and drywalled. Roof was replaced with architectural shingle on house and garage in 2024. Central air was added to this boiler-heated home to get the most comfort year round! In fact, the heat pump – so quiet you won’t know it is running - can be used for heating or cooling in temperate months for great efficiency. Pride of ownership shows in this well-cared for home. See supplements for full list of updates.
Closed
$415,000
1369 Summit Ave, Lakewood, OH 44107
3beds
2,159sqft
Single Family Residence
Built in 1911
5,009 Square Feet Lot
$451,600 Zestimate®
$192/sqft
$3,049 Estimated rent
Home value
$451,600
$420,000 - $492,000
$3,049/mo
Zestimate® history
Owner options
List your home for rent
$3,049/mo
Rent Zestimate®
Find your next renter with Zillow Rental Manager. Plus, with online applications, you can quickly screen prospective tenants – for free.
$3,049/mo
Rent Zestimate®
Refinance and save
$2,924/mo
Est. payment
Refinancing to a lower rate could help reduce your monthly payments and save thousands over the life of the loan.
$2,924/mo
Est. payment
Explore your selling options
Work with a Zillow partner agent
Leverage their expertise and Zillow's premium Showcase listings to get your home seen by more buyers.
Get startedList with your own agent
Get your home in front of millions of buyers by listing it on Zillow.
Learn how to do itSell it yourself
Take full control of how buyers see your home on Zillow by listing For Sale by Owner (FSBO).
List your homeWhat's special
Shady front porchGranite countersOriginal hardwood floorsRemodeled main bathOriginal crystal light fixturesWood moldings and casementsWood burning fireplace
Zillow last checked:
Listing updated:
Listed by:
Meredith D Hardington 216-618-2040 meredithhardington@howardhanna.com,
Howard Hanna,
Diana M Shulsky 216-526-9114,
Howard Hanna
Bought with:
Sean R Szczepinski, 2015002830
Howard Hanna
Source: MLS Now,MLS#: 5158655Originating MLS: Akron Cleveland Association of REALTORS
Facts & features
Interior
Bedrooms & bathrooms
- Bedrooms: 3
- Bathrooms: 3
- Full bathrooms: 2
- 1/2 bathrooms: 1
Primary bedroom
- Description: Flooring: Hardwood
- Level: Second
- Dimensions: 12 x 12
Bedroom
- Description: Flooring: Hardwood
- Level: Second
- Dimensions: 12 x 11
Bedroom
- Description: Flooring: Hardwood
- Features: Fireplace
- Level: Second
- Dimensions: 14 x 11
Bonus room
- Description: Flooring: Carpet
- Level: Lower
- Dimensions: 14 x 12
Bonus room
- Description: Flooring: Carpet
- Level: Second
- Dimensions: 11 x 8.5
Dining room
- Description: Flooring: Hardwood
- Features: Built-in Features
- Level: First
- Dimensions: 14 x 9
Entry foyer
- Description: Flooring: Ceramic Tile
- Level: First
Kitchen
- Description: Flooring: Laminate
- Level: First
- Dimensions: 11 x 9
Living room
- Description: Flooring: Hardwood
- Features: Fireplace
- Level: First
- Dimensions: 25 x 12
Pantry
- Description: Flooring: Laminate
- Level: First
- Dimensions: 7 x 5
Heating
- Heat Pump, Hot Water, Radiator(s), Steam
Cooling
- Central Air, Ceiling Fan(s), None, Window Unit(s)
Appliances
- Included: Dryer, Dishwasher, Disposal, Microwave, Range, Refrigerator, Washer
- Laundry: Lower Level
Features
- Built-in Features, Entrance Foyer, Granite Counters, Pantry, Natural Woodwork
- Windows: Blinds, Bay Window(s), Window Treatments
- Basement: Full,Partially Finished
- Number of fireplaces: 2
- Fireplace features: Wood Burning
Interior area
- Total structure area: 2,159
- Total interior livable area: 2,159 sqft
- Finished area above ground: 1,741
- Finished area below ground: 418
Property
Parking
- Parking features: Detached, Garage, Off Street
- Garage spaces: 2
Accessibility
- Accessibility features: None
Features
- Levels: Three Or More
- Stories: 3
- Patio & porch: Rear Porch, Front Porch
- Exterior features: Private Yard
- Fencing: Back Yard,Full
- Has view: Yes
- View description: City
Lot
- Size: 5,009 Square Feet
Details
- Parcel number: 31133090
Construction
Type & style
- Home type: SingleFamily
- Architectural style: Colonial
- Property subtype: Single Family Residence
Materials
- Vinyl Siding
- Roof: Asphalt,Fiberglass
Condition
- Year built: 1911
Utilities & green energy
- Sewer: Public Sewer
- Water: Public
Community & HOA
Community
- Security: Carbon Monoxide Detector(s), Smoke Detector(s)
HOA
- Has HOA: No
Location
- Region: Lakewood
Financial & listing details
- Price per square foot: $192/sqft
- Tax assessed value: $357,200
- Annual tax amount: $8,030
- Date on market: 9/24/2025
- Cumulative days on market: 21 days
- Listing agreement: Exclusive Right To Sell
- Listing terms: Cash,Conventional,FHA,VA Loan
Price history
| Date | Event | Price |
|---|---|---|
| 10/30/2025 | Sold | $415,000+4%$192/sqft |
Source: MLS Now #5158655 Report a problem | ||
| 10/15/2025 | Pending sale | $399,000$185/sqft |
Source: MLS Now #5158655 Report a problem | ||
| 9/30/2025 | Contingent | $399,000$185/sqft |
Source: MLS Now #5158655 Report a problem | ||
| 9/24/2025 | Listed for sale | $399,000+69.1%$185/sqft |
Source: MLS Now #5158655 Report a problem | ||
| 2/4/2019 | Sold | $236,000-1.6%$109/sqft |
Source:  MLS Now #4057291 Report a problem MLS Now #4057291 Report a problem | ||
| 12/7/2018 | Price change | $239,900-7.7%$111/sqft |
Source: BHHS Professional Realty #4057291 Report a problem | ||
| 11/21/2018 | Price change | $259,900-3.7%$120/sqft |
Source: BHHS Professional Realty #4057291 Report a problem | ||
| 11/15/2018 | Listed for sale | $269,900+134.9%$125/sqft |
Source: BHHS Professional Realty #4051619 Report a problem | ||
| 6/30/1999 | Sold | $114,900$53/sqft |
Source: Public Record Report a problem | ||
Public tax history
| Year | Property taxes | Tax assessment |
|---|---|---|
| 2025 | $8,014 -0.2% | $125,020 |
| 2024 | $8,030 +15% | $125,020 +34.4% |
| 2023 | $6,983 -0.6% | $93,030 |
| 2022 | $7,028 +1% | $93,030 |
| 2021 | $6,956 +33.7% | $93,030 +52.9% |
| 2020 | $5,204 -2.1% | $60,830 -1.7% |
| 2019 | $5,317 +2.6% | $61,880 |
| 2018 | $5,181 +11.6% | $61,880 +22.9% |
| 2017 | $4,641 +0.7% | $50,370 |
| 2016 | $4,610 | $50,370 |
| 2015 | $4,610 +5.7% | $50,370 +10% |
| 2014 | $4,360 +1.1% | $45,780 |
| 2013 | $4,314 +11.3% | $45,780 |
| 2012 | $3,875 -1.4% | $45,780 -3.6% |
| 2011 | $3,931 +0.3% | $47,500 |
| 2010 | $3,921 +992.8% | $47,500 |
| 2009 | $359 -90.2% | $47,500 -6% |
| 2008 | $3,644 +1.5% | $50,550 |
| 2007 | $3,591 +0.4% | $50,550 |
| 2006 | $3,576 +3.9% | $50,550 +9.7% |
| 2005 | $3,443 +1% | $46,060 |
| 2004 | $3,410 +8.3% | $46,060 |
| 2003 | $3,149 +11.5% | $46,060 +14.5% |
| 2002 | $2,824 -45.7% | $40,220 |
| 2001 | $5,196 -0.1% | $40,220 |
| 2000 | $5,200 | $40,220 |
Find assessor info on the county website
Neighborhood: 44107
Nearby homes
- $336,6006 bd2 ba2.9k sqft1365 Summit Ave, Lakewood, OH 44107Off Market
- $312,0003 bd1 ba1.4k sqft1373 Summit Ave, Lakewood, OH 44107Off Market
- $349,7004 bd2 ba2.8k sqft1359 Summit Ave, Lakewood, OH 44107Off Market
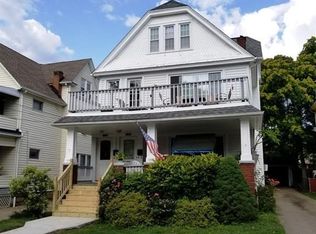
- $317,2003 bd2 ba1.6k sqft1379 Summit Ave, Lakewood, OH 44107Off Market
- $325,2002 bd1 ba1k sqft1357 Summit Ave, Lakewood, OH 44107Off Market
- $275,5004 bd1 ba1.9k sqft1368 Lakeland Ave, Lakewood, OH 44107Off Market
- $328,7003 bd2 ba1.5k sqft1364 Lakeland Ave, Lakewood, OH 44107Off Market
- $293,0004 bd1 ba1.8k sqft1372 Lakeland Ave, Lakewood, OH 44107Off Market
Nearby schools
GreatSchools rating
- 9/10Grant Elementary SchoolGrades: PK-5Distance: 0.3 mi
- 8/10Harding Middle SchoolGrades: 6-8Distance: 0.7 mi
- 7/10Lakewood High SchoolGrades: 9-12Distance: 0.9 mi
Schools provided by the listing agent
- District: Lakewood CSD (Cuyahoga)- 1817
Source: MLS Now. This data may not be complete. We recommend contacting the local school district to confirm school assignments for this home.
Get a cash offer in 3 minutes
Find out how much your home could sell for in as little as 3 minutes with a no-obligation cash offer.
Estimated market value
$451,600
Get a cash offer in 3 minutes
Find out how much your home could sell for in as little as 3 minutes with a no-obligation cash offer.
Estimated market value
$451,600
- Ohio
- Cuyahoga County
- Lakewood
- 44107
- 1369 Summit Ave
Nearby cities
Nearby zip codes
Other Lakewood Topics
