Charming Brick Home on Expansive, Landscaped Lot Near Kennesaw Mountain! Nestled on a sweeping lot with lush, mature landscaping, this lovely brick home offers timeless elegance and modern comfort. Beautiful hardwood floors flow throughout the entire main level, creating a warm and inviting atmosphere. A spacious formal dining room with classic chair railing is perfect for hosting gatherings, while the cozy living room features a fireplace and crown molding, making it an ideal space to relax. The large, updated open-concept kitchen is flooded with natural light and features stainless steel appliances, granite countertops, a stylish tile backsplash, and ample cabinet and counter space. Enjoy casual meals in the bright breakfast room, which offers seamless access to the back deck—perfect for al fresco dining with private wooded views. A convenient half bath and laundry room complete the main floor. Upstairs, retreat to the oversized primary suite, featuring a tray ceiling and a charming bay window sitting area—ideal for a cozy reading nook. The updated en-suite bath includes dual vanities, a soaking tub, and a frameless glass shower for a spa-like experience. Two generously sized secondary bedrooms share a full hall bath, while the fourth bedroom—an expansive bonus room—offers flexible space perfect for a home office, playroom, craft room, or guest suite. The full, daylight basement offers endless possibilities: create a home gym, theater, game room, or additional living space tailored to your needs. Step outside to your private backyard oasis, complete with a large deck for entertaining, a cozy fire pit area, and ample green space, all backed by mature trees for ultimate privacy. Location, location, location! Just moments from scenic hiking trails at Kennesaw Mountain and the Cheatham Hill Trailhead, and a short drive to the vibrant Historic Marietta Square with its charming shops, restaurants, and community events. Also convenient to Jim R. Miller Park & Event Center, Smyrna Market Village, The Battery Atlanta, Cobb Energy Performing Arts Centre, and top-rated Hillgrove High School. This home truly has it all—character, comfort, and convenience in one exceptional package. Don’t miss your chance to make it yours—schedule your private tour today!
Closed
$405,000
1369 Willowbrook Dr SW, Marietta, GA 30064
4beds
2,042sqft
Single Family Residence, Residential
Built in 1986
0.45 Acres Lot
$403,600 Zestimate®
$198/sqft
$2,297 Estimated rent
Home value
$403,600
$371,000 - $436,000
$2,297/mo
Zestimate® history
Owner options
List your home for rent
$2,297/mo
Rent Zestimate®
Find your next renter with Zillow Rental Manager. Plus, with online applications, you can quickly screen prospective tenants – for free.
$2,297/mo
Rent Zestimate®
Refinance and save
$2,443/mo
Est. payment
Refinancing to a lower rate could help reduce your monthly payments and save thousands over the life of the loan.
$2,443/mo
Est. payment
Explore your selling options
Work with a Zillow partner agent
Leverage their expertise and Zillow's premium Showcase listings to get your home seen by more buyers.
Get startedList with your own agent
Get your home in front of millions of buyers by listing it on Zillow.
Learn how to do itSell it yourself
Take full control of how buyers see your home on Zillow by listing For Sale by Owner (FSBO).
List your homeWhat's special
Brick homeBack deckCrown moldingPrivate wooded viewsPrivate backyard oasisStainless steel appliancesBright breakfast room
Zillow last checked:
Listing updated:
Listed by:
CAREY MANDERS,
Redfin Corporation
Bought with:
Kathy Stephenson, 299917
Redfin Corporation
Source: FMLS GA,MLS#: 7585561
Facts & features
Interior
Bedrooms & bathrooms
- Bedrooms: 4
- Bathrooms: 3
- Full bathrooms: 2
- 1/2 bathrooms: 1
Rooms
- Room types: Basement
Primary bedroom
- Features: Oversized Master, Sitting Room
- Level: Oversized Master, Sitting Room
Bedroom
- Features: Oversized Master, Sitting Room
Primary bathroom
- Features: Double Vanity, Separate Tub/Shower, Soaking Tub
Dining room
- Features: Separate Dining Room
Kitchen
- Features: Cabinets Stain, Eat-in Kitchen, Stone Counters
Heating
- Central, Natural Gas
Cooling
- Ceiling Fan(s), Central Air, Electric
Appliances
- Included: Dishwasher, Disposal, Dryer, Electric Oven, Electric Range, Microwave, Range Hood, Refrigerator, Washer
- Laundry: Laundry Closet, Main Level
Features
- Crown Molding, Double Vanity, Entrance Foyer, Tray Ceiling(s)
- Flooring: Carpet, Laminate
- Windows: None
- Basement: Exterior Entry,Full,Partial
- Number of fireplaces: 1
- Fireplace features: Living Room
- Common walls with other units/homes: No Common Walls
Interior area
- Total structure area: 2,042
- Total interior livable area: 2,042 sqft
Property
Parking
- Total spaces: 2
- Parking features: Garage, Parking Pad
- Garage spaces: 2
- Has uncovered spaces: Yes
Accessibility
- Accessibility features: None
Features
- Levels: Two
- Stories: 2
- Patio & porch: Deck
- Exterior features: Private Yard, Rain Gutters
- Pool features: None
- Spa features: None
- Fencing: None
- Has view: Yes
- View description: Trees/Woods
- Waterfront features: None
- Body of water: None
Lot
- Size: 0.45 Acres
- Features: Back Yard, Front Yard, Landscaped
Details
- Additional structures: None
- Parcel number: 19026800060
- Other equipment: None
- Horse amenities: None
Construction
Type & style
- Home type: SingleFamily
- Architectural style: Traditional
- Property subtype: Single Family Residence, Residential
Materials
- Brick, HardiPlank Type
- Foundation: Concrete Perimeter
- Roof: Composition
Condition
- Updated/Remodeled
- New construction: No
- Year built: 1986
Utilities & green energy
- Electric: Other
- Sewer: Public Sewer
- Water: Public
- Utilities for property: Electricity Available, Sewer Available, Water Available
Green energy
- Energy efficient items: None
- Energy generation: None
Community & HOA
Community
- Features: Near Trails/Greenway
- Security: Carbon Monoxide Detector(s), Fire Alarm
- Subdivision: Willowbrook
HOA
- Has HOA: No
Location
- Region: Marietta
Financial & listing details
- Price per square foot: $198/sqft
- Tax assessed value: $391,670
- Annual tax amount: $3,536
- Date on market: 5/30/2025
- Cumulative days on market: 12 days
- Electric utility on property: Yes
- Road surface type: Concrete
Price history
| Date | Event | Price |
|---|---|---|
| 7/24/2025 | Sold | $405,000-2.4%$198/sqft |
Source:  FMLS GA #7585561 Report a problem FMLS GA #7585561 Report a problem | ||
| 6/30/2025 | Pending sale | $415,000$203/sqft |
Source:  GAMLS #10533128 Report a problem GAMLS #10533128 Report a problem | ||
| 5/30/2025 | Listed for sale | $415,000+196.6%$203/sqft |
Source: GAMLS #10533128 Report a problem | ||
| 12/14/1998 | Sold | $139,900$69/sqft |
Source: Public Record Report a problem | ||
Public tax history
| Year | Property taxes | Tax assessment |
|---|---|---|
| 2024 | $3,536 +33.9% | $156,668 +11.6% |
| 2023 | $2,640 -12.5% | $140,384 +6.7% |
| 2022 | $3,016 +33.1% | $131,596 +35.2% |
| 2021 | $2,266 +16.8% | $97,344 +18.1% |
| 2020 | $1,940 +3.8% | $82,428 +4.1% |
| 2019 | $1,868 | $79,148 |
| 2018 | $1,868 | $79,148 +5.1% |
| 2017 | $1,868 +8% | $75,304 |
| 2016 | $1,730 +20.8% | $75,304 +24.8% |
| 2015 | $1,432 -0.7% | $60,344 |
| 2014 | $1,443 -0.7% | $60,344 |
| 2013 | $1,453 -0.7% | $60,344 |
| 2012 | $1,464 -3.8% | $60,344 -3.9% |
| 2011 | $1,522 +5% | $62,812 |
| 2010 | $1,450 | $62,812 |
| 2009 | $1,450 +13% | $62,812 |
| 2006 | $1,282 -0.5% | $62,812 |
| 2005 | $1,288 | $62,812 |
| 2004 | $1,288 | $62,812 |
| 2003 | $1,288 +9.3% | $62,812 +8.3% |
| 2002 | $1,179 -6.9% | $57,988 |
| 2001 | $1,266 +18.4% | $57,988 +19.9% |
| 2000 | $1,070 | $48,360 |
Find assessor info on the county website
Neighborhood: 30064
Nearby homes
- $454,7004 bd3 ba3.3k sqft1367 Willowbrook Dr SW, Marietta, GA 30064Off Market
- $443,8005 bd3 ba1.7k sqft1365 Willowbrook Dr SW, Marietta, GA 30064Off Market
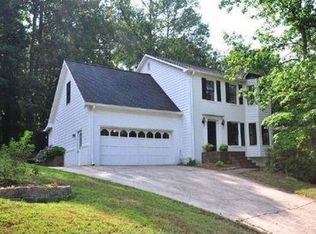
- $405,2003 bd3 ba2k sqft1373 Willowbrook Dr SW, Marietta, GA 30064Off Market
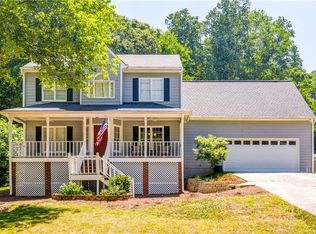
- $220,0003 bd2 ba1.3k sqft1521 John Ward Rd SW, Marietta, GA 30064Sold
- $421,1003 bd3 ba2.1k sqft1368 Willowbrook Dr SW, Marietta, GA 30064Off Market
- $377,3003 bd2 ba1.7k sqft1370 Willowbrook Dr SW, Marietta, GA 30064Off Market
- $352,7003 bd2 ba1.4k sqft1366 Willowbrook Dr SW, Marietta, GA 30064Off Market
- $280,0002 bd2 ba1.4k sqft1515 John Ward Rd SW, Marietta, GA 30064Sold
Nearby schools
GreatSchools rating
- 8/10Cheatham Hill Elementary SchoolGrades: PK-5Distance: 0.4 mi
- 8/10Lovinggood Middle SchoolGrades: 6-8Distance: 2.9 mi
- 9/10Hillgrove High SchoolGrades: 9-12Distance: 3.1 mi
Schools provided by the listing agent
- Elementary: Cheatham Hill
- Middle: Lovinggood
- High: Hillgrove
Source: FMLS GA. This data may not be complete. We recommend contacting the local school district to confirm school assignments for this home.
Get a cash offer in 3 minutes
Find out how much your home could sell for in as little as 3 minutes with a no-obligation cash offer.
Estimated market value
$403,600
Get a cash offer in 3 minutes
Find out how much your home could sell for in as little as 3 minutes with a no-obligation cash offer.
Estimated market value
$403,600
- Georgia
- Cobb County
- Marietta
- 30064
- 1369 Willowbrook Dr SW
Nearby cities
Nearby neighborhoods
Nearby zip codes
Other Marietta Topics
