Here's your chance to downsize or start a family in a sought-after community! Situated on a tree-lined street with no through traffic, this affordable 3BR Ranch home is in a fabulous location, and ideal for an active lifestyle. Walk or bike to the Community center, pickleball courts, ballparks, a NEW Pool complex, and Hanover school! The curb appeal is delightful. The home sits up higher on the lot, and the newer black roof(2017), black shutters & white siding w/a board-and-batten look, appear stylish & refreshing. Inside, mostly hardwood(LR,DR,Hall,BR's) & new carpet in FR. A gorgeous, oversized window in the LR w/FP brings abundant natural light. Owners favor the comfy, well-lit FR w/views of the backyard and paver patio. The kitchen features natural cherry tone wood cabinets, a breakfast island w/added storage & wonderful backyard views. The island location is perfect for quick meals or parties-when the kitchen is busy. Easy oven to table serving in the DR- for holiday meals or everyday dining. Down the hall, find the en suite BR plus 2 additional BR's/office. Comfortable & efficient radiant heat, and central air. First floor laundry. In the partially finished dry basement, fix up & customize an 800+SF open area- to expand your living space. Find 2 more areas for storage & a workshop. Outside, relax on your paver patio, or sit under your covered front porch. Low taxes. Sellers are sad to leave. Hanover offers first-class services, trails, recreation, restaurants & Wegmans!
Sold for $440,000
$440,000
1369 Woodland Cir, Bethlehem, PA 18017
3beds
2,344sqft
Single Family Residence
Built in 1964
0.32 Acres Lot
$483,900 Zestimate®
$188/sqft
$2,788 Estimated rent
Home value
$483,900
$455,000 - $513,000
$2,788/mo
Zestimate® history
Owner options
List your home for rent
$2,788/mo
Rent Zestimate®
Find your next renter with Zillow Rental Manager. Plus, with online applications, you can quickly screen prospective tenants – for free.
$2,788/mo
Rent Zestimate®
Refinance and save
$2,917/mo
Est. payment
Refinancing to a lower rate could help reduce your monthly payments and save thousands over the life of the loan.
$2,917/mo
Est. payment
Explore your selling options
Work with a Zillow partner agent
Leverage their expertise and Zillow's premium Showcase listings to get your home seen by more buyers.
Get startedList with your own agent
Get your home in front of millions of buyers by listing it on Zillow.
Learn how to do itSell it yourself
Take full control of how buyers see your home on Zillow by listing For Sale by Owner (FSBO).
List your homeWhat's special
First floor laundryViews of the backyardPartially finished dry basementEfficient radiant heatNewer black roofNew carpetGorgeous oversized window
Zillow last checked:
Listing updated:
Listed by:
John Fiore 610-392-1512,
RE/MAX Real Estate
Bought with:
John Fiore, RS330856
RE/MAX Real Estate
Source: GLVR,MLS#: 746520 Originating MLS: Lehigh Valley MLS
Originating MLS: Lehigh Valley MLSFacts & features
Interior
Bedrooms & bathrooms
- Bedrooms: 3
- Bathrooms: 2
- Full bathrooms: 2
Rooms
- Room types: Den, Office
Primary bedroom
- Description: HW floors, 2 closets
- Level: First
- Dimensions: 15.00 x 12.00
Bedroom
- Description: HW, closet
- Level: First
- Dimensions: 12.00 x 11.00
Bedroom
- Description: or Office. HW, closet
- Level: First
- Dimensions: 11.00 x 10.00
Primary bathroom
- Description: Walk-in tile shower, tile floor, wood cabinet, sink, BB heat.
- Level: First
- Dimensions: 10.00 x 5.00
Dining room
- Description: HW, fixture not included.
- Level: First
- Dimensions: 14.00 x 10.00
Family room
- Description: TV Room/Den. Pella slider opens to Paver patio, new carpet.
- Level: First
- Dimensions: 12.00 x 12.00
Other
- Description: Hall bath, shower/tub, large vanity w/sink..
- Level: First
- Dimensions: 8.00 x 5.00
Kitchen
- Description: Wood cabinets, laminate counters, island w/extra storage, breakfast counter.
- Level: First
- Dimensions: 21.00 x 8.00
Laundry
- Description: In expanded closet near FR/Island
- Level: First
- Dimensions: 8.00 x 4.00
Living room
- Description: Main living area, HW, Wood FP.
- Level: First
- Dimensions: 19.00 x 13.00
Other
- Description: Main open area for flexible living space or storage. Desk area, water, electric box, floor drain.
- Level: Basement
- Dimensions: 35.00 x 24.00
Other
- Description: 2 areas-Workshop, utilities, storage.
- Level: Basement
- Dimensions: 24.00 x 13.00
Heating
- Radiant
Cooling
- Central Air
Appliances
- Included: Built-In Oven, Dryer, Dishwasher, Electric Cooktop, Electric Oven, Electric Water Heater, Disposal, Refrigerator, Washer
- Laundry: Main Level
Features
- Dining Area, Separate/Formal Dining Room, Eat-in Kitchen, Home Office, Kitchen Island, Family Room Main Level, Window Treatments
- Flooring: Hardwood, Tile, Vinyl
- Windows: Drapes, Screens
- Basement: Full,Partially Finished
- Has fireplace: Yes
- Fireplace features: Family Room
Interior area
- Total interior livable area: 2,344 sqft
- Finished area above ground: 1,504
- Finished area below ground: 840
Property
Parking
- Total spaces: 2
- Parking features: Attached, Driveway, Garage, Off Street, On Street, Garage Door Opener
- Attached garage spaces: 2
- Has uncovered spaces: Yes
Features
- Levels: One
- Stories: 1
- Patio & porch: Covered, Porch
- Exterior features: Porch
Lot
- Size: 0.32 Acres
- Features: Flat
Details
- Parcel number: M6SW1 5 11 0214
- Zoning: R1-S-SUBURBAN RESIDENTIAL
- Special conditions: None
Construction
Type & style
- Home type: SingleFamily
- Architectural style: Ranch
- Property subtype: Single Family Residence
Materials
- Aluminum Siding, Blown-In Insulation, Brick
- Roof: Asphalt,Fiberglass
Condition
- Year built: 1964
Utilities & green energy
- Electric: 200+ Amp Service, Circuit Breakers
- Sewer: Public Sewer
- Water: Public
Community & HOA
Community
- Features: Curbs
- Security: Smoke Detector(s)
- Subdivision: Stafore Estates
Location
- Region: Bethlehem
Financial & listing details
- Price per square foot: $188/sqft
- Tax assessed value: $66,000
- Annual tax amount: $4,929
- Date on market: 10/23/2024
- Cumulative days on market: 5 days
- Listing terms: Cash,Conventional,FHA,VA Loan
- Ownership type: Fee Simple
- Road surface type: Paved
Price history
| Date | Event | Price |
|---|---|---|
| 11/21/2024 | Sold | $440,000+7.6%$188/sqft |
Source:  GLVR #746520 Report a problem GLVR #746520 Report a problem | ||
| 10/28/2024 | Pending sale | $409,000$174/sqft |
Source: GLVR #746520 Report a problem | ||
| 10/23/2024 | Listed for sale | $409,000+72.6%$174/sqft |
Source: GLVR #746520 Report a problem | ||
| 10/22/2008 | Sold | $237,000$101/sqft |
Source: Public Record Report a problem | ||
Public tax history
| Year | Property taxes | Tax assessment |
|---|---|---|
| 2025 | $4,930 +2.5% | $66,000 |
| 2024 | $4,811 -0.3% | $66,000 |
| 2023 | $4,828 | $66,000 |
| 2022 | $4,828 +519.9% | $66,000 |
| 2021 | $779 | $66,000 |
| 2020 | $779 | $66,000 |
| 2018 | $779 | $66,000 |
| 2017 | -- | $66,000 |
| 2016 | -- | $66,000 |
| 2015 | -- | $66,000 |
| 2014 | -- | $66,000 |
| 2013 | -- | $66,000 |
| 2012 | -- | $66,000 |
| 2011 | -- | $66,000 |
| 2010 | -- | $66,000 |
| 2004 | -- | $66,000 |
| 2003 | -- | $66,000 |
| 2002 | -- | $66,000 |
| 2000 | -- | $66,000 |
Find assessor info on the county website
Neighborhood: 18017
Nearby homes
- $499,4004 bd3 ba1.6k sqft1375 Woodland Cir, Bethlehem, PA 18017Off Market
- $525,5003 bd2 ba1.8k sqft1361 Woodland Cir, Bethlehem, PA 18017Off Market

- $505,6004 bd2 ba2.2k sqft1521 Stafore Dr, Bethlehem, PA 18017Off Market
- $484,3003 bd4 ba1.8k sqft1511 Stafore Dr, Bethlehem, PA 18017Off Market
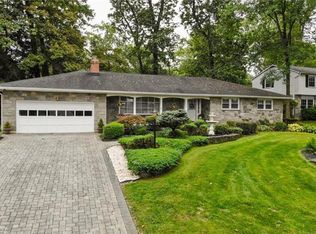
- $436,4003 bd2 ba1.5k sqft1541 Stafore Dr, Bethlehem, PA 18017Off Market
- $498,0004 bd2 ba2k sqft1387 Woodland Cir, Bethlehem, PA 18017Off Market
- $471,8003 bd3 ba2k sqft1382 Woodland Cir, Bethlehem, PA 18017Off Market
- $3,2001,920 Square Feet1382 Woodland Cir, Bethlehem, PA 18017Off Market
Nearby schools
GreatSchools rating
- 9/10Hanover Elementary SchoolGrades: K-5Distance: 0.4 mi
- 6/10Nitschmann Middle SchoolGrades: 6-8Distance: 2.6 mi
- 3/10Liberty High SchoolGrades: 9-12Distance: 2.9 mi
Schools provided by the listing agent
- Elementary: Hanover/Notre Dame
- Middle: Nitschmann
- High: Liberty/Bethlehem Catholic
- District: Bethlehem
Source: GLVR. This data may not be complete. We recommend contacting the local school district to confirm school assignments for this home.
Get a cash offer in 3 minutes
Find out how much your home could sell for in as little as 3 minutes with a no-obligation cash offer.
Estimated market value
$483,900
Get a cash offer in 3 minutes
Find out how much your home could sell for in as little as 3 minutes with a no-obligation cash offer.
Estimated market value
$483,900
- Pennsylvania
- Northampton County
- Bethlehem
- 18017
- 1369 Woodland Cir
Nearby cities
Nearby neighborhoods
Nearby zip codes
Other Bethlehem Topics
