Skip main navigation
Off market
  • $1,394,800

    1369 Wynbrook Trce, Smyrna, GA 30126

    5beds
    4baths
    4,513sqft
    SingleFamily
    Built in 2006
    0.52 Acres Lot
    $1,394,800 Zestimate®
    $309/sqft
    $4,657 Estimated rent

    Home value

    $1,394,800

    $1.31M - $1.49M

    $4,657/mo

    Zestimate® history
    Loading
    Loading...

    Owner options

    List your home for rent

    $4,657/mo

    Rent Zestimate®

    Find your next renter with Zillow Rental Manager. Plus, with online applications, you can quickly screen prospective tenants – for free.

    Learn more

    $4,657/mo

    Rent Zestimate®

    Refinance and save

    $8,455/mo

    Est. payment

    Refinancing to a lower rate could help reduce your monthly payments and save thousands over the life of the loan.

    See today's rates

    $8,455/mo

    Est. payment

    Explore your selling options

    Work with a Zillow partner agent

    Leverage their expertise and Zillow's premium Showcase listings to get your home seen by more buyers.

    Get started

    List with your own agent

    Get your home in front of millions of buyers by listing it on Zillow.

    Learn how to do it

    Sell it yourself

    Take full control of how buyers see your home on Zillow by listing For Sale by Owner (FSBO).

    List your home

    What's special

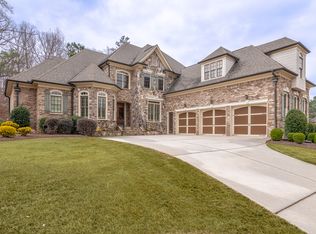
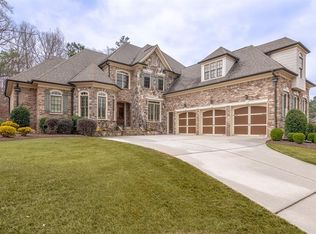
    Custom John Weland Colonnade home in the Manor section of Vinings Estate. Cul-de-sac lot with easy access to the quiet and wooded trails of Nickajack Creek. Extensive trim details throughout the home. Spacious kitchen with fireside keeping room and breakfast nook. Screened-in porch with a large grilling deck. Executive office suite with custom built-ins. Great space for working from home privacy. Owners suite with fireside sitting area and private owners bath. Spacious daylight terrace level ready for you to design your perfect entertaining space. HIGHLY desirable proximity to Whitefield Academy, downtown and the new Riverview Landing on the Chattahoochee! 2021-06-14

    This property is off market, which means it's not currently listed for sale or rent on Zillow. This may be different from what's available on other websites or public sources.
    Facts & features

    Interior

    Bedrooms & bathrooms
    • Bedrooms: 5
    • Bathrooms: 4
    • Main level bathrooms: 1
    • Main level bedrooms: 1
    Heating
    • Other, Electric, Gas
    Cooling
    • Central
    Appliances
    • Included: Dishwasher
    • Laundry: Mud Room, Laundry Room
    Features
    • Double Vanity, Walk-In Closet(s), Vaulted Ceiling(s), Separate Shower, Bookcases, Entrance Foyer, Hardwood Floors, Tray Ceiling(s), Cable In Street
    • Flooring: Hardwood
    • Basement: Full, Daylight, Bath Stubbed
    • Has fireplace: Yes
    • Fireplace features: Family Room, Master Bedroom, Factory Built
    Interior area
    • Structure area source: Public Record
    • Total interior livable area: 4,513 sqft
    • Finished area below ground: 0

    Property

    Parking
    • Total spaces: 3
    • Parking features: Garage - Attached
    • Details: Kitchen Level Entry, 3 Car Or More, Auto Garage Door
    Features
    • Patio & porch: Deck/Patio
    • Exterior features: Brick
    • Pool features: Association
    Lot
    • Size: 0.52 Acres
    • Features: Level, Cul-de-Sac
    Details
    • Additional structures: Garage(s)
    • Parcel number: 17054400310

    Construction

    Type & style
    • Home type: SingleFamily
    • Architectural style: Traditional
    Materials
    • brick
    Condition
    • Year built: 2006

    Utilities & green energy

    • Sewer: Sewer Connected
    • Water: Public Water

    Community & neighborhood

    Security
    • Security features: Alarm - Burglar
    Location
    • Region: Smyrna

    HOA & financial

    HOA
    • Has HOA: Yes
    • HOA fee: $91 monthly
    • Amenities included: Clubhouse, Pool, Tennis Court(s), Fitness Center, Playground, Neighborhood Association, Sidewalks, Street Lights, Underground Utilities, Walk To Schools
    • Services included: Tennis, Swimming, Management Fee

    Other

    Other facts
    • Appliances: Dishwasher, Double Oven
    • FireplaceYN: true
    • Heating: Electric, Natural Gas, Zoned
    • GarageYN: true
    • PatioAndPorchFeatures: Deck/Patio
    • HeatingYN: true
    • CoolingYN: true
    • Flooring: Hardwood
    • Basement: Full, Daylight, Bath Stubbed
    • CommunityFeatures: Playground, Pool, Tennis Court(s), Clubhouse, Fitness Center, Sidewalks, Street Lights
    • ExteriorFeatures: Tennis Court(s), Playground, Deck/Patio
    • FireplacesTotal: 3
    • FireplaceFeatures: Family Room, Master Bedroom, Factory Built
    • LotFeatures: Level, Cul-de-Sac
    • ArchitecturalStyle: Traditional
    • InteriorFeatures: Double Vanity, Walk-In Closet(s), Vaulted Ceiling(s), Separate Shower, Bookcases, Entrance Foyer, Hardwood Floors, Tray Ceiling(s), Cable In Street
    • MainLevelBathrooms: 1
    • Cooling: Central Air, Zoned
    • PoolFeatures: Association
    • LaundryFeatures: Mud Room, Laundry Room
    • AssociationFeeIncludes: Tennis, Swimming, Management Fee
    • OtherStructures: Garage(s)
    • ParkingFeatures: Garage, Kitchen Level, 3 Car Or More, Side/Rear Entrance, Auto Garage Door
    • StructureType: House
    • AssociationAmenities: Clubhouse, Pool, Tennis Court(s), Fitness Center, Playground, Neighborhood Association, Sidewalks, Street Lights, Underground Utilities, Walk To Schools
    • BelowGradeFinishedArea: 0
    • Sewer: Sewer Connected
    • BuildingAreaSource: Public Record
    • FarmLandAreaSource: Public Record
    • LivingAreaSource: Public Record
    • LotDimensionsSource: Public Records
    • OtherParking: Kitchen Level Entry, 3 Car Or More, Auto Garage Door
    • SecurityFeatures: Alarm - Burglar
    • WaterSource: Public Water
    • MainLevelBedrooms: 1
    • ConstructionMaterials: Brick 4 Sided
    • BeastPropertySubType: Single Family Detached
    • CoListAgentEmail: dan@petersenpartners.com
    • CoListAgentFullName: Dan Petersen
    • MlsStatus: Under Contract
    • TaxAnnualAmount: 9493
    • ListPriceLow: 1149000

    Price history

    DateEventPrice
    6/3/2021Sold$1,100,000-4.3%$244/sqft
    Source: Public Record Report a problem
    3/31/2021Pending sale$1,149,000$255/sqft
    Source: GAMLS #8942149 Report a problem
    3/17/2021Listed for sale$1,149,000+25.8%$255/sqft
    Source: GAMLS #8942149 Report a problem
    11/22/2006Sold$913,500$202/sqft
    Source: Public Record Report a problem

    Public tax history

    YearProperty taxesTax assessment
    2024$13,247 +20.9%$554,420 +21%
    2023$10,958 +3.2%$458,124 +11.8%
    2022$10,619 +11.9%$409,624 +10%
    2021$9,493 $372,476
    2020$9,493 -4.8%$372,476 -6.3%
    2019$9,973 +4.7%$397,696 +6.3%
    2018$9,525 $374,168 +2%
    2017$9,525 +13.3%$366,744 +7%
    2016$8,409 +13.5%$342,744 +18%
    2015$7,409 -0.9%$290,512
    2014$7,480 +11.2%$290,512 +11.8%
    2013$6,724 -0.9%$259,784
    2012$6,787 -18.7%$259,784 -17.9%
    2011$8,344 +3.9%$316,556
    2010$8,033 $316,556
    2009$8,033 +334.5%$316,556 +365.5%
    2006$1,849 -0.1%$68,000
    2005$1,851 $68,000

    Find assessor info on the county website

    Neighborhood: Vinings Estates

    Nearby schools

    GreatSchools rating
    Schools provided by the listing agent
    • Elementary: Nickajack
    • Middle: Griffin
    • High: Campbell
    • District: 17

    Source: The MLS. This data may not be complete. We recommend contacting the local school district to confirm school assignments for this home.

    Get a cash offer in 3 minutes
    Find out how much your home could sell for in as little as 3 minutes with a no-obligation cash offer.
    Estimated market value
    $1,394,800
    Get a cash offer in 3 minutes
    Find out how much your home could sell for in as little as 3 minutes with a no-obligation cash offer.
    Estimated market value
    $1,394,800