Move in ready three bedroom home in upper Yucaipa's Cottonwood Village with upgrades throughout! Step into this recently renovated home where every detail was considered. There are newer appliances, an upgraded HVAC system, vinyl plank flooring, primary bathroom, and dual pane windows and sliding glass doors. Step into a spacious light and bright living room with a vaulted ceiling. Adjacent to that is a recently renovated kitchen with white shaker cabinets, quartz countertops, and a storage pantry. Down the hall is a newly renovated bathroom with walk-in shower. Indoor laundry room includes extra storage shelves and organization. Two well appointed guest bedrooms, one with solid surface flooring. At the end of the hallway sits the primary suite with renovated bathroom and double vanity. A slider door lead to your private outdoor space. As with the house, nothing has been left undone in the courtyard. A brick lined walkway leads to the two-car carport with additional outdoor storage shed and storage closet. Beautifully maintained community with views of the San Bernardino mountains. Access to sparkling pool, spa, and clubhouse. Low HOA also coves all of the common ground maintenance. Great location - friendly and rural vibe off of County Line Rd, but less than 10 minutes to I-10, Starbucks, and Stater Bros Market.
Sold for $429,000
Listed by: Shaw Real Estate Brokers • JOSEPH SHAW • Contact: 909-725-0241
Bought with: KELLER WILLIAMS REALTY
$429,000
13690 Cottonwood Trl, Yucaipa, CA 92399
3beds
1,233sqft
Single Family Residence
Built in 1973
3,485 Square Feet Lot
$423,400 Zestimate®
$348/sqft
$2,434 Estimated rent
Home value
$423,400
$381,000 - $470,000
$2,434/mo
Zestimate® history
Owner options
List your home for rent
$2,434/mo
Rent Zestimate®
Find your next renter with Zillow Rental Manager. Plus, with online applications, you can quickly screen prospective tenants – for free.
$2,434/mo
Rent Zestimate®
Refinance and save
$2,908/mo
Est. payment
Refinancing to a lower rate could help reduce your monthly payments and save thousands over the life of the loan.
$2,908/mo
Est. payment
Explore your selling options
Work with a Zillow partner agent
Leverage their expertise and Zillow's premium Showcase listings to get your home seen by more buyers.
Get startedList with your own agent
Get your home in front of millions of buyers by listing it on Zillow.
Learn how to do itSell it yourself
Take full control of how buyers see your home on Zillow by listing For Sale by Owner (FSBO).
List your homeWhat's special
Primary suiteVaulted ceilingQuartz countertopsRecently renovated kitchenNewly renovated bathroomWalk-in showerNewer appliances
Zillow last checked:
Listing updated:
Listed by:
JOSEPH SHAW DRE #01957392 909-725-0241,
Shaw Real Estate Brokers,
Christina Austin DRE #02174676 760-662-4573,
Shaw Real Estate Brokers
Bought with:
Jacqueline Overstreet, DRE #02098810
KELLER WILLIAMS REALTY
Source: CRMLS,MLS#: IG25196856 Originating MLS: California Regional MLS
Originating MLS: California Regional MLSFacts & features
Interior
Bedrooms & bathrooms
- Bedrooms: 3
- Bathrooms: 2
- Full bathrooms: 2
- Main level bathrooms: 2
- Main level bedrooms: 2
Rooms
- Room types: Bedroom, Primary Bedroom
Primary bedroom
- Features: Main Level Primary
Bedroom
- Features: All Bedrooms Down
Bedroom
- Features: Bedroom on Main Level
Bathroom
- Features: Bathtub, Separate Shower, Tub Shower, Walk-In Shower
Kitchen
- Features: Quartz Counters
Heating
- Central
Cooling
- Central Air
Appliances
- Included: Electric Range
- Laundry: Inside, Laundry Room
Features
- Eat-in Kitchen, Quartz Counters, All Bedrooms Down, Bedroom on Main Level, Main Level Primary
- Flooring: Vinyl
- Has fireplace: No
- Fireplace features: None
- Common walls with other units/homes: No Common Walls
Interior area
- Total interior livable area: 1,233 sqft
Property
Parking
- Parking features: Attached Carport, Carport
- Has carport: Yes
Accessibility
- Accessibility features: None
Features
- Levels: One
- Stories: 1
- Entry location: 1
- Patio & porch: Concrete, Covered
- Pool features: Community, Association
- Has spa: Yes
- Spa features: Community
- Fencing: Wood
- Has view: Yes
- View description: None
Lot
- Size: 3,485 Square Feet
- Features: 11-15 Units/Acre
Details
- Parcel number: 1242411100000
- Special conditions: Standard
Construction
Type & style
- Home type: SingleFamily
- Property subtype: Single Family Residence
Materials
- Wood Siding
- Foundation: Slab
- Roof: Composition
Condition
- Turnkey
- New construction: No
- Year built: 1973
Utilities & green energy
- Sewer: Public Sewer
- Water: Public
- Utilities for property: Cable Available, Electricity Connected, Natural Gas Connected, Phone Available, Sewer Connected, Water Connected
Community & HOA
Community
- Features: Curbs, Sidewalks, Pool
HOA
- Has HOA: Yes
- Amenities included: Clubhouse, Management, Pool, Pet Restrictions, Pets Allowed, Spa/Hot Tub
- HOA fee: $150 monthly
- HOA name: The Country Village
- HOA phone: 909-556-2288
Location
- Region: Yucaipa
Financial & listing details
- Price per square foot: $348/sqft
- Tax assessed value: $418,200
- Annual tax amount: $5,136
- Date on market: 9/3/2025
- Cumulative days on market: 7 days
- Listing terms: Cash,Conventional,1031 Exchange,FHA,Fannie Mae,VA Loan,VA No Loan,VA No No Loan
- Road surface type: Paved
Price history
| Date | Event | Price |
|---|---|---|
| 10/28/2025 | Sold | $429,000$348/sqft |
Source:  CRMLS #IG25196856 Report a problem CRMLS #IG25196856 Report a problem | ||
| 9/11/2025 | Contingent | $429,000$348/sqft |
Source: CRMLS #IG25196856 Report a problem | ||
| 9/4/2025 | Listed for sale | $429,000+34.5%$348/sqft |
Source: CRMLS #IG25196856 Report a problem | ||
| 2/19/2021 | Sold | $319,000$259/sqft |
Source: Public Record Report a problem | ||
| 1/15/2021 | Pending sale | $319,000$259/sqft |
Source:  Keller Williams #EV20244512 Report a problem Keller Williams #EV20244512 Report a problem | ||
| 1/10/2021 | Contingent | $319,000$259/sqft |
Source:  CRMLS #EV20244512 Report a problem CRMLS #EV20244512 Report a problem | ||
| 1/10/2021 | Pending sale | $319,000$259/sqft |
Source: KELLER WILLIAMS REALTY #EV20244512 Report a problem | ||
| 12/31/2020 | Price change | $319,000-1.4%$259/sqft |
Source: KELLER WILLIAMS REALTY #EV20244512 Report a problem | ||
| 12/30/2020 | Pending sale | $323,500$262/sqft |
Source:  Keller Williams via MLS #EV20244512 Report a problem Keller Williams via MLS #EV20244512 Report a problem | ||
| 12/24/2020 | Contingent | $323,500$262/sqft |
Source: Keller Williams via MLS #EV20244512 Report a problem | ||
| 12/10/2020 | Pending sale | $323,500+3.5%$262/sqft |
Source: KELLER WILLIAMS REALTY #EV20244512 Report a problem | ||
| 11/21/2020 | Listed for sale | $312,500+11.8%$253/sqft |
Source: KELLER WILLIAMS REALTY #EV20244512 Report a problem | ||
| 9/20/2006 | Sold | $279,500+117.5%$227/sqft |
Source: Public Record Report a problem | ||
| 12/13/2002 | Sold | $128,500+43.6%$104/sqft |
Source: Public Record Report a problem | ||
| 5/31/2000 | Sold | $89,500$73/sqft |
Source: Public Record Report a problem | ||
Public tax history
| Year | Property taxes | Tax assessment |
|---|---|---|
| 2025 | $5,136 +3.1% | $418,200 +2% |
| 2024 | $4,983 +19.4% | $410,000 +23.5% |
| 2023 | $4,173 +1.8% | $331,887 +2% |
| 2022 | $4,100 +4.3% | $325,380 +2.6% |
| 2021 | $3,932 +9.6% | $317,000 +11.9% |
| 2020 | $3,588 +4.3% | $283,300 +3% |
| 2019 | $3,441 +24.8% | $275,000 +17.9% |
| 2018 | $2,757 +3.8% | $233,200 +3.5% |
| 2017 | $2,657 | $225,400 +7% |
| 2016 | $2,657 +6.5% | $210,600 +8% |
| 2015 | $2,496 +7.6% | $195,000 +21.9% |
| 2014 | $2,319 | $160,000 +21.2% |
| 2013 | -- | $132,000 +1.2% |
| 2012 | -- | $130,400 |
| 2011 | -- | $130,400 |
| 2010 | -- | $130,400 -20% |
| 2009 | -- | $163,000 -30% |
| 2008 | -- | $233,000 -16.6% |
| 2007 | -- | $279,500 +105.2% |
| 2006 | -- | $136,188 +2% |
| 2005 | -- | $133,517 +2% |
| 2004 | -- | $130,899 +1.9% |
| 2003 | -- | $128,500 +38% |
| 2002 | -- | $93,116 +2% |
| 2001 | -- | $91,290 +4.9% |
| 2000 | -- | $87,014 |
Find assessor info on the county website
Neighborhood: 92399
Nearby homes
- $404,1002 bd2 ba1k sqft13692 Cottonwood Trl, Yucaipa, CA 92399Off Market

- $428,9002 bd2 ba1k sqft13684 Cottonwood Trl, Yucaipa, CA 92399Off Market
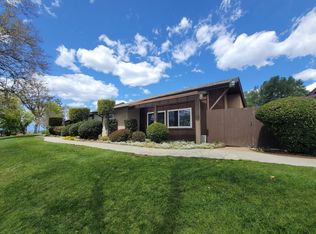
- $378,0002 bd2 ba1.2k sqft13696 Cottonwood Trl, Yucaipa, CA 92399Off Market
- $473,3003 bd2 ba1.2k sqft13680 Cottonwood Trl, Yucaipa, CA 92399Off Market

- $276,6002 bd1 ba892 sqft13697 Cottonwood Trl, Yucaipa, CA 92399Off Market
- $428,5003 bd2 ba1.2k sqft13676 Cottonwood Trl, Yucaipa, CA 92399Off Market
- $330,5002 bd2 ba1.2k sqft13675 Cottonwood Trl, Yucaipa, CA 92399Off Market
- $416,2002 bd2 ba1k sqft13685 Dogwood Trl, Yucaipa, CA 92399Off Market
Nearby schools
GreatSchools rating
- 6/10Wildwood Elementary SchoolGrades: K-5Distance: 0.4 mi
- 5/10Mesa View Middle SchoolGrades: 6-8Distance: 3.1 mi
- 8/10Yucaipa High SchoolGrades: 9-12Distance: 4.6 mi
Schools provided by the listing agent
- Elementary: Wildwood
- Middle: Mesa View
Source: CRMLS. This data may not be complete. We recommend contacting the local school district to confirm school assignments for this home.
Get a cash offer in 3 minutes
Find out how much your home could sell for in as little as 3 minutes with a no-obligation cash offer.
Estimated market value
$423,400
Get a cash offer in 3 minutes
Find out how much your home could sell for in as little as 3 minutes with a no-obligation cash offer.
Estimated market value
$423,400
- California
- Riverside County
- Calimesa
- 92399
- 13690 Cottonwood Trl
Nearby cities
Nearby zip codes
Other Calimesa Topics
