Skip main navigation
Off market
  • $1,090,200

    13690 Kitty Joe Ct, Colorado Springs, CO 80921

    4beds
    4baths
    4,244sqft
    SingleFamily
    Built in 2016
    0.4 Acres Lot
    $1,090,200 Zestimate®
    $257/sqft
    $3,766 Estimated rent

    Home value

    $1,090,200

    $1.04M - $1.16M

    $3,766/mo

    Zestimate® history
    Loading
    Loading...

    Owner options

    List your home for rent

    $3,766/mo

    Rent Zestimate®

    Find your next renter with Zillow Rental Manager. Plus, with online applications, you can quickly screen prospective tenants – for free.

    Learn more

    $3,766/mo

    Rent Zestimate®

    Refinance and save

    $6,347/mo

    Est. payment

    Refinancing to a lower rate could help reduce your monthly payments and save thousands over the life of the loan.

    See today's rates

    $6,347/mo

    Est. payment

    Explore your selling options

    Work with a Zillow partner agent

    Leverage their expertise and Zillow's premium Showcase listings to get your home seen by more buyers.

    Get started

    List with your own agent

    Get your home in front of millions of buyers by listing it on Zillow.

    Learn how to do it

    Sell it yourself

    Take full control of how buyers see your home on Zillow by listing For Sale by Owner (FSBO).

    List your home

    What's special

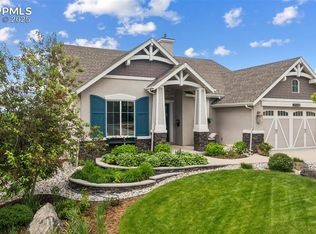
    In the Village of Verona at Flying Horse, this Popular Monte Vista Ranch Plan is completely Customized with Spanish Elevation on a Premium Walk Out Lot. Designed to Shamelessly Flaunt it's Front Range Views with so many Amenities and Upgrades throughout this Gorgeous home! Main Level has Upgraded Handscraped Hickory Hardwood Floors, 12? Ceilings, Chefs Kitchen with 5 Burner Induction Cooktop (w/gas hookup), Kohler Stages Sink w/ all components, Instant Hot Water, Microwave Drawer, Large Pantry, Double Ovens w/Convection, Warming Drawer, Soft close full extension dovetail cabinets, Top Tier Hard Maple Cabinetry throughout the home. Whole home features custom Hunter Douglas Silhouette or Hunter Douglas Plantation Shutter window treatments. Just off the Laundry Room is the Oversized 4 Car (950sf) Garage finished to Paint with Professionally Epoxied Floor. Walk out Basement with 9' Ceilings includes a Theater Room complete with dedicated closet for the included equipment, Private Bedroom Suite with Full Bath and Walk in Closet. There are 2 more Generous Bedrooms, another Full Bath, Wet Bar, and Custom Whole House Surround Sound. Numerous additional lights and electrical outlets inside and out, Additional sub-panel, Upgraded Low Voltage Package, Gas stubs on Deck and Patio for BBQ and Fireplace or Fire pit, 8? Solid Core interior doors, California Closet System in Master, Dedicated power for whole house generator, and so much more! Simply Beautiful!

    This property is off market, which means it's not currently listed for sale or rent on Zillow. This may be different from what's available on other websites or public sources.

    Facts & features

    Interior

    Bedrooms & bathrooms
    • Bedrooms: 4
    • Bathrooms: 4
    Heating
    • Forced air, Electric, Gas
    Cooling
    • Central
    Appliances
    • Included: Dryer, Refrigerator, Washer
    Features
    • Flooring: Tile, Carpet, Hardwood
    • Basement: Finished
    Interior area
    • Total interior livable area: 4,244 sqft

    Property

    Parking
    • Parking features: Garage - Attached
    Features
    • Exterior features: Stone, Stucco
    • Has view: Yes
    • View description: City, Mountain
    Lot
    • Size: 0.40 Acres
    Details
    • Parcel number: 6205401005

    Construction

    Type & style
    • Home type: SingleFamily
    Materials
    • Frame
    • Roof: Tile
    Condition
    • Year built: 2016

    Community & neighborhood

    Location
    • Region: Colorado Springs

    HOA & financial

    HOA
    • Has HOA: Yes
    • HOA fee: $65 monthly

    Other

    Other facts
    • City_SEARCH: Colorado Springs
    • ConstructionStatus_search: Existing Home
    • CountyOrParish_SEARCH: El Paso
    • Appliances_rvalue: Dishwasher, Disposal, Double Oven, Dryer, Gas in Kitchen, Microwave Oven, Refrigerator, 220v in Kitchen, Self Cleaning Oven, Washer, Kitchen Vent Fan, Downdraft Range, Hot Tap Dispenser, Countertop System
    • GarageType_rvalue: Attached
    • FloorPlan_search: Ranch
    • AssociationFeeFrequency_SEARCH: Quarterly
    • FirePlaceDesc_rvalue: One, Gas, Main
    • LaundryFacilities_rvalue: Main
    • StateOrProvince: CO
    • Utilities_rvalue: Telephone, See Prop Desc Remarks, Cable Available, Electricity Connected, Natural Gas Connected
    • Floors_rvalue: Carpet, Wood, Tile
    • Fence_rvalue: Rear
    • FoundationDetails_rvalue: Full Basement, Walk Out
    • PatioDesc_rvalue: Concrete, Covered
    • Roof_search: Tile
    • SchoolDistrict_search: 20-Academy
    • Siding_rvalue: Stucco, Stone
    • Status_SEARCH: Active
    • StreetSuffix_SEARCH: Court
    • Structure_rvalue: Framed on Lot
    • MLSAreaMinor_search: Flying Horse

    Price history

    DateEventPrice
    2/4/2020Sold$850,000-11.5%$200/sqft
    Source: Public Record Report a problem
    9/21/2019Price change$960,000-3.9%$226/sqft
    Source: Re/Max Properties Inc #6600182 Report a problem
    6/15/2019Price change$999,000-10.8%$235/sqft
    Source: Re/Max Properties Inc #6600182 Report a problem
    5/2/2019Listed for sale$1,120,000+28.5%$264/sqft
    Source: Re/Max Properties Inc #6600182 Report a problem
    7/15/2016Sold$871,710$205/sqft
    Source: Agent Provided Report a problem

    Public tax history

    YearProperty taxesTax assessment
    2024$7,683 +26.4%$74,870
    2023$6,077 -6.4%$74,870 +37.6%
    2022$6,491 $54,400 -2.8%
    2021-- $55,960 +28.4%
    2020$5,258 +0.7%$43,590
    2019$5,222 +21.4%$43,590 +29.1%
    2018$4,303 +5.5%$33,770
    2017$4,078 -5.3%$33,770 +143.1%
    2016$4,303 +159.7%$13,890 +257.1%
    2015$1,657 $3,890

    Find assessor info on the county website

    Neighborhood: Flying Horse

    Nearby schools

    GreatSchools rating
    Schools provided by the listing agent
    • Elementary: Discovery Canyon
    • Middle: Discovery Canyon
    • High: Discovery Canyon
    • District: Academy 20

    Source: The MLS. This data may not be complete. We recommend contacting the local school district to confirm school assignments for this home.

    Get a cash offer in 3 minutes
    Find out how much your home could sell for in as little as 3 minutes with a no-obligation cash offer.
    Estimated market value
    $1,090,200
    Get a cash offer in 3 minutes
    Find out how much your home could sell for in as little as 3 minutes with a no-obligation cash offer.
    Estimated market value
    $1,090,200