Skip main navigation
Off market
  • $1,146,600

    13690 NW 61st St, Kansas City, MO 64152

    5beds
    4,780sqft
    Single Family Residence
    Built in 2020
    2.1 Acres Lot
    $1,146,600 Zestimate®
    $240/sqft
    $5,405 Estimated rent

    Home value

    $1,146,600

    $1.02M - $1.30M

    $5,405/mo

    Zestimate® history
    Loading
    Loading...

    Owner options

    List your home for rent

    $5,405/mo

    Rent Zestimate®

    Find your next renter with Zillow Rental Manager. Plus, with online applications, you can quickly screen prospective tenants – for free.

    Learn more

    $5,405/mo

    Rent Zestimate®

    Refinance and save

    $7,278/mo

    Est. payment

    Refinancing to a lower rate could help reduce your monthly payments and save thousands over the life of the loan.

    See today's rates

    $7,278/mo

    Est. payment

    Explore your selling options

    Work with a Zillow partner agent

    Leverage their expertise and Zillow's premium Showcase listings to get your home seen by more buyers.

    Get started

    List with your own agent

    Get your home in front of millions of buyers by listing it on Zillow.

    Learn how to do it

    Sell it yourself

    Take full control of how buyers see your home on Zillow by listing For Sale by Owner (FSBO).

    List your home

    What's special

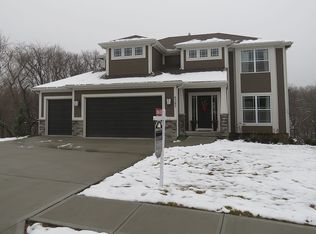
    Welcome to your private luxury paradise in Parkville! Built just 2.5 years ago, nestled on 2.1 acres in Park Hill South school district, this exquisite home features 4780 sq ft , 5 bed, 5 full & 2 half baths. RARE opportunity- no need to build!Arriving at the property, you'll see tasteful exterior, tile roof, and the 4-car garage, w/ ample space for vehicles & storage. The dining room sets the stage for gatherings, while a wall of windows bathes the space in natural light, providing picturesque views of the private wooded surroundings. Hardwood floors throughout the main level extend a sense of warmth & luxury to every room. The kitchen is a chef's dream, featuring high-end appliances, pot filler, custom cabinetry, butler's pantry & quartz countertops. Whether you're hosting formal dinners or preparing casual meals, this kitchen is equipped to meet your every need. The main floor also features a large living room w/ fireplace and beautiful ceiling details. The Owner's suite with dreamy spa-like bath and huge walk in closet are perfectly sized & designed. Enjoy the main floor laundry room w/sink, BIG main floor office (with amazing view!) & 2nd bedroom w/ full bath. The lower level of this exceptional residence features luxury vinyl flooring, offering durability & style. The incredible built in bar will WOW your guests & is the perfect place to entertain, watch the game or just unwind. Fantastic family room, entertainment wall, built ins, storage room and 3 LARGE bedrooms (each w/ their own baths & walk in closets) finish out the lower level. Walk out to the patio and endless privacy on your 2 acre lot! There is even a storage building! Use it for storage, workshop, yoga studio or play house! Plenty of room for a future pool!Don't miss this rare opportunity to own a slice of paradise. Schedule a private tour today & discover the endless possibilities in this magnificent home. 2023-08-19

    This property is not currently displayed as for sale or rent on Zillow. This may be different from what's on other websites or public sources.

    Zillow last checked:

    Source: ReeceNichols Real Estate,MLS#: 2434730MLS Logo

    Facts & features

    Interior

    Bedrooms & bathrooms
    • Bedrooms: 5
    • Bathrooms: 7
    • Full bathrooms: 5
    • 1/2 bathrooms: 2
    Interior area
    • Total structure area: 4,780
    • Total interior livable area: 4,780 sqft

    Property

    Parking
    • Total spaces: 4
    Lot
    • Size: 2.1 Acres
    Details
    • Parcel number: 209029100001016003

    Construction

    Type & style
    • Home type: SingleFamily
    • Property subtype: Single Family Residence
    Condition
    • Year built: 2020

    Community & HOA

    Community
    • Subdivision: The Tiffanys - MO
    Location
    • Region: Kansas City

    Financial & listing details

    • Price per square foot: $240/sqft
    • Tax assessed value: $690,572
    • Annual tax amount: $10,938
    • Date on market: 9/14/2023
    • Lease term: Contact For Details

    Price history

    DateEventPrice
    9/27/2023Listing removed--
    Source: ReeceNichols Real Estate Report a problem
    8/19/2023Price change$1,599,8990%$335/sqft
    Source: Heartland MLS as distributed by MLS GRID #2434730 Report a problem
    6/2/2023Listed for sale$1,599,999$335/sqft
    Source: Heartland MLS as distributed by MLS GRID #2434730 Report a problem

    Public tax history

    YearProperty taxesTax assessment
    2025$10,938 +12.1%$131,209
    2024$9,761 -0.2%$131,209
    2023$9,785 +13%$131,209 +14.5%
    2022$8,656 -0.4%$114,593
    2021$8,688 +295394.2%$114,593 +301460.5%
    2020$3 $38
    2018-- $38
    2017$3 $38
    Find assessor info on the county website

    Neighborhood: 64152

    Nearby schools

    GreatSchools rating
    Get a cash offer in 3 minutes
    Find out how much your home could sell for in as little as 3 minutes with a no-obligation cash offer.
    Estimated market value
    $1,146,600
    Get a cash offer in 3 minutes
    Find out how much your home could sell for in as little as 3 minutes with a no-obligation cash offer.
    Estimated market value
    $1,146,600