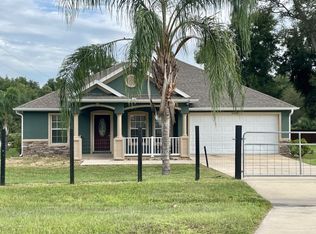
This beautiful custom-built 4 BR/ 3 Bath home is in a great location minutes from The Villages, Ocala, and 1-75 in a most desirable neighborhood of Sunny Central FL with NO HOA! The home has a cheerful, welcoming appeal from the moment you drive up to the landscaped and fenced, oversized, nearly half of an acre yard. The grand entry way flows into a bright and spacious open-concept living area with high ceilings that exudes luxury and elegance. Every finish and finest detail was meticulously selected, from the glazed porcelain wood plank tile flooring with 5 1/4" baseboards throughout the home, to the double tray ceilings adorned with beautiful chandeliers and crown molding. The kitchen is truly stunning and boasts large expanses of granite counter tops, stainless steel appliances, farm sink, two ovens, a gorgeous custom-made metal vent hood, off-white linen color wood cabinetry with soft close drawers and custom inserts, and an island with a bar area to accommodate ample seating. You can cook and entertain for 2 or 20 in this chef's dream kitchen! The main suite includes two closets that have custom built-ins, as do all the closets in the home, and an en-suite bathroom with a large walk-in shower and double sink vanity. One room of the home is currently being utilized as a home office and has a full guest bath next to it, along with another bedroom. The remaining bedroom is separate from the others and has an en-suite full bath with it's own exterior door that leads out into the lanai. There is also a triple sliding glass door that leads out to the lania from the living area offering a nice view of the spacious, private back yard that includes new raised garden beds. The 6 ft. privacy fence has a sturdy metal post structure. The 2 car garage with epoxied floor has additional built-in storage and shelving, as does the inside laundry room with included washer and dryer that connects the garage and kitchen area. The driveway has an extended width of 19 ft. This one owner home is a must see, it is even more beautiful and grand in person! Call today to make this dream home yours!
Sold for $430,000
$430,000
13690 SE 102ND COURT, BELLEVIEW, FL 34420
4beds
2,406sqft
Single Family Residence
Built in 2018
0.46 Acres Lot
$438,700 Zestimate®
$179/sqft
$2,373 Estimated rent
Home value
$438,700
$417,000 - $461,000
$2,373/mo
Zestimate® history
Owner options
List your home for rent
$2,373/mo
Rent Zestimate®
Find your next renter with Zillow Rental Manager. Plus, with online applications, you can quickly screen prospective tenants – for free.
$2,373/mo
Rent Zestimate®
Refinance and save
$2,917/mo
Est. payment
Refinancing to a lower rate could help reduce your monthly payments and save thousands over the life of the loan.
$2,917/mo
Est. payment
Explore your selling options
Work with a Zillow partner agent
Leverage their expertise and Zillow's premium Showcase listings to get your home seen by more buyers.
Get startedList with your own agent
Get your home in front of millions of buyers by listing it on Zillow.
Learn how to do itSell it yourself
Take full control of how buyers see your home on Zillow by listing For Sale by Owner (FSBO).
List your homeWhat's special
High ceilingsCrown moldingEn-suite bathroomNew raised garden bedsDouble sink vanityBeautiful chandeliersCustom inserts
Zillow last checked:
Listing updated:
Listed by:
Julie Crook 352-266-5944,
KELLER WILLIAMS CORNERSTONE RE 352-233-2200
Bought with:
Julie Crook, 3309997
KELLER WILLIAMS CORNERSTONE RE
Source: Stellar MLS,MLS#: OM670532 Originating MLS: Ocala - Marion
Originating MLS: Ocala - Marion
Facts & features
Interior
Bedrooms & bathrooms
- Bedrooms: 4
- Bathrooms: 3
- Full bathrooms: 3
Rooms
- Room types: Utility Room
Primary bedroom
- Features: Walk-In Closet(s)
- Level: First
- Dimensions: 18x20
Kitchen
- Level: First
- Dimensions: 15x15
Living room
- Level: First
- Dimensions: 20x20
Heating
- Heat Pump
Cooling
- Central Air
Appliances
- Included: Oven, Cooktop, Dishwasher, Dryer, Electric Water Heater, Microwave, Refrigerator, Washer
- Laundry: Laundry Room
Features
- Built-in Features, Ceiling Fan(s), Crown Molding, High Ceilings, Open Floorplan, Solid Surface Counters, Solid Wood Cabinets, Split Bedroom, Tray Ceiling(s), Walk-In Closet(s)
- Flooring: Porcelain Tile
- Doors: Sliding Doors
- Windows: Blinds, Double Pane Windows
- Has fireplace: No
Interior area
- Total structure area: 3,124
- Total interior livable area: 2,406 sqft
Property
Parking
- Total spaces: 2
- Parking features: Garage - Attached
- Attached garage spaces: 2
Features
- Levels: One
- Stories: 1
- Patio & porch: Covered, Front Porch, Rear Porch
- Exterior features: Lighting, Private Mailbox, Rain Gutters
- Fencing: Fenced,Wood
Lot
- Size: 0.46 Acres
- Dimensions: 150 x 135
- Features: Landscaped, Oversized Lot
Details
- Parcel number: 4552020077
- Zoning: R1
- Special conditions: None
Construction
Type & style
- Home type: SingleFamily
- Property subtype: Single Family Residence
Materials
- Block, Concrete, Stucco
- Foundation: Slab
- Roof: Shingle
Condition
- New construction: No
- Year built: 2018
Details
- Builder name: Triple Crown
Utilities & green energy
- Sewer: Septic Tank
- Water: Well
- Utilities for property: Electricity Connected
Community & HOA
Community
- Pet fee: $0 monthly
- Subdivision: LAKE WEIR SHORES
HOA
- Has HOA: No
Location
- Region: Belleview
Financial & listing details
- Price per square foot: $179/sqft
- Tax assessed value: $424,880
- Annual tax amount: $5,847
- Date on market: 1/9/2024
- Cumulative days on market: 115 days
- Listing terms: Cash,Conventional
- Ownership: Fee Simple
- Total actual rent: 0
- Electric utility on property: Yes
- Road surface type: Paved
Price history
| Date | Event | Price |
|---|---|---|
| 2/9/2024 | Sold | $430,000-2.2%$179/sqft |
Source:  Stellar MLS #OM670532 Report a problem Stellar MLS #OM670532 Report a problem | ||
| 1/21/2024 | Pending sale | $439,500$183/sqft |
Source: Stellar MLS #OM670532 Report a problem | ||
| 1/9/2024 | Listed for sale | $439,500$183/sqft |
Source: Stellar MLS #OM670532 Report a problem | ||
| 12/9/2023 | Listing removed | -- |
Source: Stellar MLS #OM663378 Report a problem | ||
| 11/1/2023 | Price change | $439,500-2%$183/sqft |
Source: Stellar MLS #OM663378 Report a problem | ||
| 8/24/2023 | Listed for sale | $448,500+4939.3%$186/sqft |
Source: Stellar MLS #OM663378 Report a problem | ||
| 2/23/2017 | Sold | $8,900-34.1%$4/sqft |
Source: Public Record Report a problem | ||
| 11/23/2003 | Sold | $13,500$6/sqft |
Source: Public Record Report a problem | ||
Public tax history
| Year | Property taxes | Tax assessment |
|---|---|---|
| 2024 | $6,449 +5.9% | $372,159 +10% |
| 2023 | $6,091 +12% | $338,326 +11% |
| 2022 | $5,440 +12.4% | $304,745 +10% |
| 2021 | $4,838 +3.4% | $277,041 +5.3% |
| 2020 | $4,678 +8.7% | $263,216 +10% |
| 2019 | $4,302 | $239,287 +1395.1% |
| 2018 | $4,302 +1476% | $16,005 |
| 2017 | $273 +11% | $16,005 +10.2% |
| 2016 | $246 | $14,523 +10% |
| 2015 | $246 +10.2% | $13,203 +10% |
| 2014 | $223 +20.6% | $12,003 +10% |
| 2013 | $185 +0.4% | $10,912 |
| 2012 | $184 -23.6% | $10,912 -25% |
| 2011 | $241 -18.6% | $14,550 -20% |
| 2010 | $296 -34.3% | $18,188 -37.5% |
| 2009 | $451 -31.3% | $29,100 -33.3% |
| 2008 | $656 -33.3% | $43,650 -33.3% |
| 2007 | $983 +63.5% | $65,475 +83.7% |
| 2006 | $601 +264.4% | $35,648 +226.7% |
| 2005 | $165 | $10,913 +36.4% |
| 2004 | $165 -7.2% | $8,003 +10% |
| 2002 | $178 +10.6% | $7,275 |
| 2001 | $161 | $7,275 |
| 2000 | $161 | $7,275 |
Find assessor info on the county website
Neighborhood: 34420
Nearby homes
- $245,8003 bd2 ba1.3k sqft10246 SE 136th Ln, Belleview, FL 34420Off Market
- $280,6003 bd2 ba1.5k sqft10198 SE 136th Ln, Belleview, FL 34420Off Market

- $223,3003 bd2 ba1.7k sqft13711 SE 101st Ter, Belleview, FL 34420Off Market
- $13,125-- bd-- ba-- sqft13691 SE 102nd Ct, Belleview, FL 34420Off Market
- $285,1003 bd2 ba1.7k sqft10256 SE 136th Ln, Belleview, FL 34420Off Market
- $225,4003 bd2 ba1.2k sqft13757 SE 102nd Ct, Belleview, FL 34420Off Market
- $256,2003 bd2 ba1.6k sqft10199 SE 136th Ln, Belleview, FL 34420Off Market
- $303,7003 bd3 ba1.9k sqft10185 SE 136th Ln, Belleview, FL 34420Off Market
Nearby schools
GreatSchools rating
- 2/10Harbour View Elementary SchoolGrades: PK-5Distance: 2 mi
- 4/10Lake Weir Middle SchoolGrades: 6-8Distance: 1.6 mi
- 2/10Lake Weir High SchoolGrades: 9-12Distance: 3.9 mi
Get a cash offer in 3 minutes
Find out how much your home could sell for in as little as 3 minutes with a no-obligation cash offer.
Estimated market value
$438,700
Get a cash offer in 3 minutes
Find out how much your home could sell for in as little as 3 minutes with a no-obligation cash offer.
Estimated market value
$438,700
- Florida
- Marion County
- Belleview
- 34420
- 13690 SE 102ND COURT
Nearby cities
Nearby zip codes
Other Belleview Topics
