A block away from 25,000 sq. foot of pickleball, swim center, dog parks, playgrounds, retail, and restaurants! Discover the perfect blend of privacy, natural light, and modern upgrades in this stunning end-unit townhome, ideally located by Progress Ridge. Neighborhood amenities include: park, playground, pool, gym, clubhouse. As an end unit, this home offers only one shared wall, providing a quieter and more secluded living experience compared to interior units. Step inside to find an open and inviting floor plan, featuring easy-care engineered wood flooring on the main levels and plush new carpeting in the bedrooms. The living room is a cozy retreat, highlighted by a gas fireplace and flooded with natural light from multiple windows and a sliding glass door. Step outside to your private balcony, perfect for enjoying morning sunrises or evening relaxation, while over looking the fully fenced backyard—ideal for outdoor gatherings or gardening. The kitchen is a chef’s dream, featuring a gas stove, granite countertops, ample cabinet storage, and a spacious 13-foot island with a breakfast bar. The adjacent dining area is perfect for entertaining or can easily serve as a home office or tech center. Upstairs you’ll find a versatile loft, ideal for tech room/ office area and a spacious primary suite complete with a large picture window, a walk-in closet, and an en-suite bathroom. A convenient laundry closet with washer and dryer adds to the home’s functionality. With additional windows, more natural light, and a larger outdoor space, this end-unit townhome offers a bright and airy atmosphere. Enjoy the benefits of increased privacy and potential for higher resale value, all while still relishing the advantages of townhouse living. New construction across the street will be a short walk to retail shops, pickleball/basketball courts, dog parks and more. Don’t miss out—schedule a showing today!
Sold
$385,000
13690 SW Silent Fox Ter, Sherwood, OR 97140
2beds
1,415sqft
Residential, Townhouse
Built in 2016
1,742 Square Feet Lot
$386,800 Zestimate®
$272/sqft
$2,409 Estimated rent
Home value
$386,800
$367,000 - $406,000
$2,409/mo
Zestimate® history
Owner options
List your home for rent
$2,409/mo
Rent Zestimate®
Find your next renter with Zillow Rental Manager. Plus, with online applications, you can quickly screen prospective tenants – for free.
$2,409/mo
Rent Zestimate®
Refinance and save
$2,762/mo
Est. payment
Refinancing to a lower rate could help reduce your monthly payments and save thousands over the life of the loan.
$2,762/mo
Est. payment
Explore your selling options
Work with a Zillow partner agent
Leverage their expertise and Zillow's premium Showcase listings to get your home seen by more buyers.
Get startedList with your own agent
Get your home in front of millions of buyers by listing it on Zillow.
Learn how to do itSell it yourself
Take full control of how buyers see your home on Zillow by listing For Sale by Owner (FSBO).
List your homeWhat's special
Gas fireplaceEn-suite bathroomWalk-in closetAmple cabinet storagePrivate balconyGas stoveLarger outdoor space
Zillow last checked:
Listing updated:
Listed by:
Derek Goude 503-343-5825,
Realty First
Bought with:
April Esposito, 201258546
Works Real Estate
Source: RMLS (OR),MLS#: 348945816
Facts & features
Interior
Bedrooms & bathrooms
- Bedrooms: 2
- Bathrooms: 3
- Full bathrooms: 2
- Partial bathrooms: 1
- Main level bathrooms: 1
Rooms
- Room types: Office, Bedroom 2, Dining Room, Family Room, Kitchen, Living Room, Primary Bedroom
Primary bedroom
- Level: Upper
Bedroom 2
- Level: Upper
Dining room
- Level: Main
Kitchen
- Level: Main
Living room
- Level: Main
Office
- Level: Upper
Heating
- Forced Air
Cooling
- Central Air
Appliances
- Included: Dishwasher, Free-Standing Range, Free-Standing Refrigerator, Microwave, Plumbed For Ice Maker, Electric Water Heater
Features
- Ceiling Fan(s), Granite, Kitchen Island, Tile
- Flooring: Laminate, Tile
- Windows: Double Pane Windows, Vinyl Frames
- Number of fireplaces: 1
- Fireplace features: Gas
Interior area
- Total structure area: 1,415
- Total interior livable area: 1,415 sqft
Property
Parking
- Total spaces: 2
- Parking features: Driveway, Off Street, Garage Door Opener, Attached
- Attached garage spaces: 2
- Has uncovered spaces: Yes
Features
- Stories: 2
- Patio & porch: Deck
- Exterior features: Yard
- Fencing: Fenced
- Has view: Yes
- View description: Mountain(s), Valley
Lot
- Size: 1,742 Square Feet
- Features: Level, Seasonal, SqFt 0K to 2999
Details
- Parcel number: R2195898
Construction
Type & style
- Home type: Townhouse
- Architectural style: Craftsman
- Property subtype: Residential, Townhouse
- Attached to another structure: Yes
Materials
- Brick, Cement Siding
- Foundation: Concrete Perimeter
- Roof: Composition
Condition
- Approximately
- New construction: No
- Year built: 2016
Utilities & green energy
- Gas: Gas
- Sewer: Public Sewer
- Water: Public
Community & HOA
HOA
- Has HOA: Yes
- Amenities included: Front Yard Landscaping
- HOA fee: $415 monthly
Location
- Region: Sherwood
Financial & listing details
- Price per square foot: $272/sqft
- Tax assessed value: $404,560
- Annual tax amount: $4,512
- Date on market: 4/10/2026
- Cumulative days on market: 5 days
- Listing terms: Cash,Conventional,FHA,Rehab,VA Loan
- Road surface type: Paved
Price history
| Date | Event | Price |
|---|---|---|
| 5/8/2026 | Sold | $385,000-2.5%$272/sqft |
Source:  RMLS (OR) #348945816 Report a problem RMLS (OR) #348945816 Report a problem | ||
| 4/16/2026 | Pending sale | $395,000$279/sqft |
Source: RMLS (OR) #348945816 Report a problem | ||
| 4/10/2026 | Listed for sale | $395,000-6.4%$279/sqft |
Source: RMLS (OR) #348945816 Report a problem | ||
| 5/7/2025 | Listing removed | $2,495$2/sqft |
Source: Zillow Rentals Report a problem | ||
| 5/1/2025 | Listed for rent | $2,495$2/sqft |
Source: Zillow Rentals Report a problem | ||
| 3/5/2025 | Listing removed | $2,495$2/sqft |
Source: Zillow Rentals Report a problem | ||
| 2/28/2025 | Listed for rent | $2,495+8.7%$2/sqft |
Source: Zillow Rentals Report a problem | ||
| 4/28/2023 | Listing removed | -- |
Source: Zillow Rentals Report a problem | ||
| 4/22/2023 | Listed for rent | $2,295$2/sqft |
Source: Zillow Rentals Report a problem | ||
| 2/25/2022 | Sold | $422,000-1.8%$298/sqft |
Source: RMLS (OR) #22345778 Report a problem | ||
| 1/14/2022 | Pending sale | $429,900$304/sqft |
Source: RMLS (OR) #22345778 Report a problem | ||
| 1/12/2022 | Price change | $429,900+7.5%$304/sqft |
Source: RMLS (OR) #22345778 Report a problem | ||
| 1/7/2022 | Listed for sale | $399,900+33.3%$283/sqft |
Source: RMLS (OR) #22345778 Report a problem | ||
| 3/31/2017 | Sold | $299,990$212/sqft |
Source: Public Record Report a problem | ||
Public tax history
| Year | Property taxes | Tax assessment |
|---|---|---|
| 2025 | $4,513 +9.6% | $241,400 +3% |
| 2024 | $4,116 +2.8% | $234,370 +3% |
| 2023 | $4,005 +3% | $227,550 +3% |
| 2022 | $3,890 +2.6% | $220,930 |
| 2021 | $3,793 +3.1% | -- |
| 2020 | $3,679 +4.5% | $208,260 +3% |
| 2019 | $3,520 +4.2% | $202,200 |
| 2018 | $3,377 | $202,200 +133.1% |
| 2017 | $3,377 +3116.6% | $86,740 +1287.8% |
| 2016 | $105 | $6,250 |
Find assessor info on the county website
Neighborhood: 97140
Nearby homes
- $339,1002 bd2 ba1.1k sqft13704 SW Silent Fox Ter, Sherwood, OR 97140Off Market
- $358,0002 bd2 ba1.2k sqft13704 Sw Silent Fox Ter, Sherwood, OR 97140Off Market
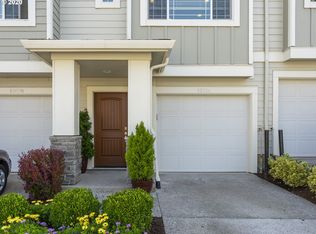
- $345,0002 bd2 ba1.2k sqft13716 SW Silent Fox Ter, Sherwood, OR 97140Off Market
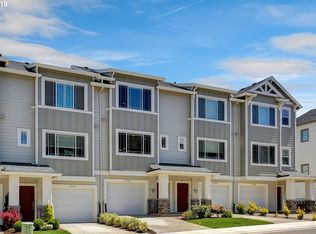
- $341,3002 bd2 ba1.1k sqft13724 SW Silent Fox Ter, Sherwood, OR 97140Off Market
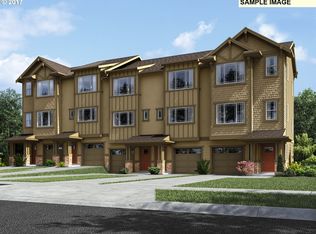
- $404,7702 bd3 ba1.4k sqft13736 SW Silent Fox Ter, Sherwood, OR 97140Off Market
- $347,7002 bd2 ba1.2k sqft17042 SW Rocky Ramble Ln, Sherwood, OR 97140Off Market
- $351,2002 bd2 ba1.2k sqft17026 SW Rocky Ramble Ln, Sherwood, OR 97140Off Market
- $386,1002 bd3 ba1.4k sqft17064 SW Rocky Ramble Ln, Sherwood, OR 97140Off Market
Nearby schools
GreatSchools rating
- 7/10Mary Woodward Elementary SchoolGrades: K-5Distance: 2.5 mi
- 5/10Thomas R Fowler Middle SchoolGrades: 6-8Distance: 3.2 mi
- 4/10Tigard High SchoolGrades: 9-12Distance: 4.2 mi
Schools provided by the listing agent
- Elementary: Mary Woodward
- Middle: Fowler
- High: Tigard
Source: RMLS (OR). This data may not be complete. We recommend contacting the local school district to confirm school assignments for this home.
Get a cash offer in 3 minutes
Find out how much your home could sell for in as little as 3 minutes with a no-obligation cash offer.
Estimated market value
$386,800
Get a cash offer in 3 minutes
Find out how much your home could sell for in as little as 3 minutes with a no-obligation cash offer.
Estimated market value
$386,800
- Oregon
- Washington County
- Sherwood
- 97140
- 13690 SW Silent Fox Ter
Nearby cities
Nearby zip codes
Other Sherwood Topics
