THIS CONDO IS A MUST SEE! *REMODELED! *STAINLESS STEEL APPLIANCES *QUARTZ COUNTERTOPS *CABINETS *LVP *PAINT *CARPETED BEDROOMS *END UNIT *OPEN LANAI *UNDERGROUND PARKING *WESTERN FACING
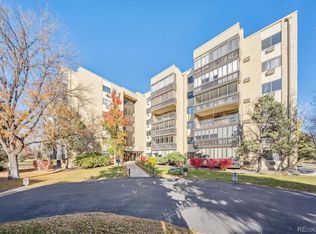
Located in a secured building this condo has serene views of the Mountains and the golf course! Enjoy BBQing on your personal open lanai! Access to the lanai from both the living room and the guest bedroom. This beautiful end unit gets great cross breezes! Wonderful open layout with natural light throughout! In-unit washer and dryer! Additional storage down the hall from the condo! Under building parking space conveniently located just steps from the elevator! Well maintained building with an additional meeting space right outside the condo front door! Building library on the 1st floor along with mailboxes and package pick up area!
Welcome to Heather Gardens, a highly sought after 55+ community with amazing community amenities and social scene! Located in the Clubhouse is 50,000 sq ft of clubs, meeting spaces, and constant activities such as painting, wood shop, pottery, college courses available upon request, and so much more. Enjoy the indoors and out pools, the jacuzzi, dry sauna, golf course, pickleball, bounce ball, and loads of other sports! Loads of classes; cardio, yoga, Pilates, water aerobics! Indulge in happy Hour, live music, or just a quiet meal at Rendezvous Restaurant only a few steps away! Visit the Clubhouse for more information!
Sold for $257,500
$257,500
13691 E Marina Drive Bldg 216 #208, Aurora, CO 80014
2beds
1,050sqft
Condominium
Built in 1977
-- sqft lot
$249,800 Zestimate®
$245/sqft
$1,761 Estimated rent
Home value
$249,800
$232,000 - $267,000
$1,761/mo
Zestimate® history
Owner options
List your home for rent
$1,761/mo
Rent Zestimate®
Find your next renter with Zillow Rental Manager. Plus, with online applications, you can quickly screen prospective tenants – for free.
$1,761/mo
Rent Zestimate®
Refinance and save
$2,141/mo
Est. payment
Refinancing to a lower rate could help reduce your monthly payments and save thousands over the life of the loan.
$2,141/mo
Est. payment
Explore your selling options
Work with a Zillow partner agent
Leverage their expertise and Zillow's premium Showcase listings to get your home seen by more buyers.
Get startedList with your own agent
Get your home in front of millions of buyers by listing it on Zillow.
Learn how to do itSell it yourself
Take full control of how buyers see your home on Zillow by listing For Sale by Owner (FSBO).
List your homeWhat's special
Zillow last checked:
Listing updated:
Listed by:
Misty Yakhlef 720-916-4423 misty@heathergardens.com,
Heather Gardens Brokers,
Leigh Kullas 303-870-9547,
Heather Gardens Brokers
Bought with:
Richard K. Lindahl, 40013996
Compass - Denver
Source: REcolorado as distributed by MLS GRID,MLS#: 9041978
Facts & features
Interior
Bedrooms & bathrooms
- Bedrooms: 2
- Bathrooms: 1
- Full bathrooms: 1
- Main level bathrooms: 1
- Main level bedrooms: 2
Bedroom
- Description: Corner Unit; Has An Additional Window
- Features: Primary Suite
- Level: Main
- Area: 165 Square Feet
- Dimensions: 11 x 15
Bedroom
- Description: Access To The Open Lanai!
- Level: Main
- Area: 176 Square Feet
- Dimensions: 16 x 11
Bathroom
- Description: Updated!
- Features: En Suite Bathroom
- Level: Main
Dining room
- Description: Open Floorplan
- Level: Main
Kitchen
- Description: Quartz Countertop And Brand New Appliances
- Level: Main
- Area: 81 Square Feet
- Dimensions: 9 x 9
Living room
- Description: Access To The Open Lanai. Lots Of Light!
- Level: Main
- Area: 285 Square Feet
- Dimensions: 19 x 15
Utility room
- Description: In Unit Washer/Dryer
- Level: Main
Heating
- Baseboard, Hot Water
Cooling
- Air Conditioning-Room
Appliances
- Included: Dishwasher, Disposal, Dryer, Oven, Range, Refrigerator, Self Cleaning Oven, Washer
- Laundry: In Unit
Features
- Jack & Jill Bathroom, No Stairs, Open Floorplan, Primary Suite
- Flooring: Carpet, Laminate
- Has basement: No
- Common walls with other units/homes: End Unit
Interior area
- Total structure area: 1,050
- Total interior livable area: 1,050 sqft
- Finished area above ground: 1,050
Property
Parking
- Total spaces: 1
- Parking features: Concrete, Lighted, Underground
- Details: Reserved Spaces: 1
Features
- Levels: One
- Stories: 1
- Entry location: Corridor Access
- Patio & porch: Covered
- Exterior features: Balcony, Lighting, Rain Gutters
- Has view: Yes
- View description: Golf Course, Mountain(s)
Lot
- Features: Landscaped, Master Planned
Details
- Parcel number: 031313970
- Zoning: Residential
- Special conditions: Standard
Construction
Type & style
- Home type: Condo
- Architectural style: Urban Contemporary
- Property subtype: Condominium
- Attached to another structure: Yes
Materials
- Block, Concrete
- Foundation: Block
- Roof: Membrane
Condition
- Updated/Remodeled
- Year built: 1977
Details
- Builder model: Somerset K
- Builder name: EDI
Utilities & green energy
- Electric: 110V, 220 Volts
- Sewer: Public Sewer
- Water: Public
- Utilities for property: Cable Available, Phone Available
Community & HOA
Community
- Security: 24 Hour Security, Carbon Monoxide Detector(s), Secured Garage/Parking, Security Entrance, Smart Cameras, Smoke Detector(s)
- Senior community: Yes
- Subdivision: Heather Gardens
HOA
- Has HOA: Yes
- Amenities included: Business Center, Clubhouse, Elevator(s), Fitness Center, Front Desk, Garden Area, Golf Course, Laundry, Management, Parking, Pond Seasonal, Pool, Sauna, Security, Spa/Hot Tub, Storage, Tennis Court(s), Trail(s)
- Services included: Reserve Fund, Heat, Insurance, Irrigation, Maintenance Grounds, Maintenance Structure, Recycling, Road Maintenance, Security, Sewer, Snow Removal, Trash, Water
- HOA fee: $607 monthly
- HOA name: Heather Gardens Broker
- HOA phone: 303-755-0652
Location
- Region: Aurora
Financial & listing details
- Price per square foot: $245/sqft
- Annual tax amount: $1,361
- Date on market: 10/4/2025
- Listing terms: 1031 Exchange,Cash,Conventional,FHA,VA Loan
- Exclusions: None
- Ownership: Individual
- Electric utility on property: Yes
- Road surface type: Paved
Price history
| Date | Event | Price |
|---|---|---|
| 1/5/2026 | Sold | $257,500-2.8%$245/sqft |
Source:  REcolorado as distributed by MLS GRID #9041978 Report a problem REcolorado as distributed by MLS GRID #9041978 Report a problem | ||
| 11/3/2025 | Pending sale | $264,900$252/sqft |
Source: REcolorado as distributed by MLS GRID #9041978 Report a problem | ||
| 10/3/2025 | Listed for sale | $264,900$252/sqft |
Source: REcolorado as distributed by MLS GRID #9041978 Report a problem | ||
Public tax history
Tax history is unavailable.
Neighborhood: Heather Gardens
Nearby homes
- $276,7942 bd2 ba1.3k sqft13691 E Marina Dr APT 303, Aurora, CO 80014Sold
- $325,0002 bd2 ba1.3k sqft13691 E Marina Dr APT 103, Aurora, CO 80014For Sale

- $330,0002 bd2 ba1.5k sqft13691 E Marina Dr APT 301, Aurora, CO 80014Sold
- $298,7002 bd2 ba1.5k sqft13691 E Marina Dr APT 305, Aurora, CO 80014Off Market
- $324,5002 bd2 ba1.5k sqft13691 E Marina Dr APT 401, Aurora, CO 80014Off Market
- $218,7002 bd1 ba1k sqft13691 E Marina Dr APT 407, Aurora, CO 80014Off Market
- $215,0002 bd1 ba1k sqft13691 E Marina Dr APT 107, Aurora, CO 80014Sold
- $323,0002 bd2 ba1.5k sqft13691 E Marina Dr APT 101, Aurora, CO 80014Off Market
Nearby schools
GreatSchools rating
- 3/10Polton Community Elementary SchoolGrades: PK-5Distance: 1.1 mi
- 4/10Prairie Middle SchoolGrades: 6-8Distance: 1.5 mi
- 4/10Overland High SchoolGrades: 9-12Distance: 1.5 mi
Schools provided by the listing agent
- Elementary: Polton
- Middle: Prairie
- High: Overland
- District: Cherry Creek 5
Source: REcolorado as distributed by MLS GRID. This data may not be complete. We recommend contacting the local school district to confirm school assignments for this home.
Get a cash offer in 3 minutes
Find out how much your home could sell for in as little as 3 minutes with a no-obligation cash offer.
Estimated market value
$249,800
Get a cash offer in 3 minutes
Find out how much your home could sell for in as little as 3 minutes with a no-obligation cash offer.
Estimated market value
$249,800
- Colorado
- Arapahoe County
- Aurora
- 80014
- Heather Gardens
- 13691 E Marina Drive Bldg 216 Unit 208
