Gorgeously remodeled Mid-century modern home in secluded Neosho neighborhood. 3327 finished sf, plus 695sf unifinished bsmt workshop. 3bdrms, 3baths, walkout bsmt, open floor plan, 2 car att garage all on a stunning 2.5 acre lot. Tons of recent upgrades include: all new open kitchen with new soft close cabinets, new top line Kitchenaid ''red dot'' appliances, designer ''Restonavation'' granite counters and much more. Beautiful Hickory Elite Hardwood Floors, new Andersen windows on main floor, stunning stacked stone fireplace recently upgraded with new flue. Spacious master suite, with large walk-in shower, jacuzzi tub, & blue-tooth built-in speakers. The sunroom is a nice extra feature and perfect for quiet time. Walkout basement features buck stove woodburning fireplace ready for use, 3rd Bdrm and bath, and large storage, 695sf workshop area. Total finished & unfinished living/work space is 4,159sf. Seller is leaving Andersen windows to finish out the basement. (In need of 4th bedroom? More than enough basement space to finish an extra bedroom). 2.5-acre lot includes large garden spot. Borders neighboring acreage providing great views and ample privacy. There is a lot to love here!
Closed
Price Unknown
13691 N Kentwood Lane, Neosho, MO 64850
3beds
3,327sqft
Single Family Residence
Built in 1969
2.5 Acres Lot
$358,000 Zestimate®
$--/sqft
$2,008 Estimated rent
Home value
$358,000
$319,000 - $401,000
$2,008/mo
Zestimate® history
Owner options
List your home for rent
$2,008/mo
Rent Zestimate®
Find your next renter with Zillow Rental Manager. Plus, with online applications, you can quickly screen prospective tenants – for free.
$2,008/mo
Rent Zestimate®
Refinance and save
Refinancing to a lower rate could help reduce your monthly payments and save thousands over the life of the loan.
Explore your selling options
Work with a Zillow partner agent
Leverage their expertise and Zillow's premium Showcase listings to get your home seen by more buyers.
Get startedList with your own agent
Get your home in front of millions of buyers by listing it on Zillow.
Learn how to do itSell it yourself
Take full control of how buyers see your home on Zillow by listing For Sale by Owner (FSBO).
List your homeWhat's special
Zillow last checked:
Listing updated:
Listed by:
West-Cobb Alliance,
ReeceNichols - Neosho
Bought with:
Non-MLSMember Non-MLSMember, 111
Default Non Member Office
Source: SOMOMLS as distributed by MLS GRID,MLS#: 60248689
Facts & features
Interior
Bedrooms & bathrooms
- Bedrooms: 3
- Bathrooms: 3
- Full bathrooms: 3
Primary bedroom
- Area: 185.93
- Dimensions: 11.14 x 16.69
Bedroom 2
- Area: 167.98
- Dimensions: 13.86 x 12.12
Bedroom 3
- Area: 220.09
- Dimensions: 16.93 x 13
Dining room
- Description: Dining/Formal Living
- Area: 363
- Dimensions: 12.1 x 30
Family room
- Area: 450.61
- Dimensions: 25.23 x 17.86
Family room
- Description: with Fireplace
- Area: 206.93
- Dimensions: 15.26 x 13.56
Kitchen
- Area: 196.06
- Dimensions: 12.3 x 15.94
Mud room
- Area: 81.39
- Dimensions: 8.77 x 9.28
Other
- Description: Den
- Area: 251.3
- Dimensions: 14 x 17.95
Other
- Description: Storage Room
- Area: 416.19
- Dimensions: 17.68 x 23.54
Other
- Description: Storage with Pressure Tank
- Area: 137.25
- Dimensions: 16.3 x 8.42
Sun room
- Area: 166.21
- Dimensions: 16.09 x 10.33
Utility room
- Area: 61.18
- Dimensions: 7 x 8.74
Heating
- Central, Electric, Propane
Cooling
- Central Air
Appliances
- Included: Dishwasher, Disposal, Free-Standing Electric Oven, Microwave, Refrigerator
Features
- Granite Counters, Walk-In Closet(s), Walk-in Shower
- Flooring: Wood
- Basement: Partially Finished,Full
- Attic: Pull Down Stairs
- Has fireplace: Yes
- Fireplace features: Propane
Interior area
- Total structure area: 4,159
- Total interior livable area: 3,327 sqft
- Finished area above ground: 2,054
- Finished area below ground: 1,273
Property
Parking
- Total spaces: 2
- Parking features: Garage - Attached
- Attached garage spaces: 2
Features
- Levels: One
- Stories: 1
- Patio & porch: Deck
Lot
- Size: 2.5 Acres
- Features: Acreage, Rolling Slope
Details
- Parcel number: 159800
Construction
Type & style
- Home type: SingleFamily
- Architectural style: Ranch
- Property subtype: Single Family Residence
Materials
- Roof: Composition
Condition
- Year built: 1969
Utilities & green energy
- Sewer: Septic Tank
- Water: Private
Community & HOA
Community
- Subdivision: N/A
Location
- Region: Neosho
Financial & listing details
- Annual tax amount: $2,315
- Date on market: 8/2/2023
- Listing terms: Cash,Conventional,FHA,USDA/RD,VA Loan
Price history
| Date | Event | Price |
|---|---|---|
| 2/9/2024 | Sold | -- |
Source:  SOMOMLS as distributed by MLS GRID #60248689 Report a problem SOMOMLS as distributed by MLS GRID #60248689 Report a problem | ||
| 1/2/2024 | Pending sale | $389,900$117/sqft |
Source: SOMOMLS as distributed by MLS GRID #60248689 Report a problem | ||
| 10/25/2023 | Price change | $389,900-2.3%$117/sqft |
Source: SOMOMLS as distributed by MLS GRID #60248689 Report a problem | ||
| 8/2/2023 | Listed for sale | $399,000$120/sqft |
Source: SOMOMLS as distributed by MLS GRID #60248689 Report a problem | ||
Public tax history
Tax history is unavailable.
Neighborhood: 64850
Nearby homes
- $429,1003 bd3 ba3.3k sqft13691 Kentwood Ln, Neosho, MO 64850Off Market
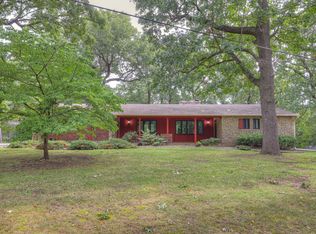
- $317,9003 bd-- ba3.4k sqft13681 Kentwood Ln, Neosho, MO 64850Off Market
- $436,6004 bd4 ba3.2k sqft13699 Kentwood Ln, Neosho, MO 64850Off Market
- $383,2004 bd3 ba2.9k sqft1755 Ridgewood Rd, Neosho, MO 64850Off Market
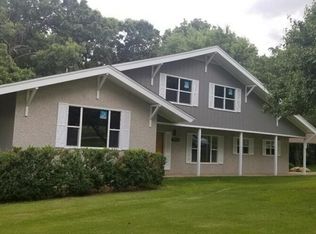
- $365,2004 bd4 ba3.7k sqft13678 Kentwood Ln, Neosho, MO 64850Off Market
- $316,1003 bd-- ba3.1k sqft13671 Kentwood Ln, Neosho, MO 64850Off Market
- $336,5002 bd-- ba3.7k sqft1775 Ridgewood Rd, Neosho, MO 64850Off Market
- $338,4003 bd-- ba4.1k sqft13672 Kentwood Ln, Neosho, MO 64850Off Market
Nearby schools
GreatSchools rating
- 4/10George Washington Carver Elementary SchoolGrades: PK-4Distance: 1.5 mi
- 5/10Neosho Jr. High SchoolGrades: 7-8Distance: 1.3 mi
- 3/10Neosho High SchoolGrades: 9-12Distance: 1.5 mi
Schools provided by the listing agent
- Elementary: Carver
- Middle: Neosho
- High: Neosho
Source: SOMOMLS as distributed by MLS GRID. This data may not be complete. We recommend contacting the local school district to confirm school assignments for this home.
- Missouri
- Newton County
- Neosho
- 64850
- 13691 N Kentwood Lane
Nearby cities
Nearby zip codes
Other Neosho Topics
