Skip main navigation
Sold for $246,100
  • $246,100

    13691 NE 8th St, Williston, FL 32696

    3beds
    1,184sqft
    Single Family Residence
    Built in 1991
    1 Acres Lot
    $245,800 Zestimate®
    $208/sqft
    $1,805 Estimated rent

    Home value

    $245,800

    $234,000 - $258,000

    $1,805/mo

    Zestimate® history
    Loading
    Loading...

    Owner options

    List your home for rent

    $1,805/mo

    Rent Zestimate®

    Find your next renter with Zillow Rental Manager. Plus, with online applications, you can quickly screen prospective tenants – for free.

    Learn more

    $1,805/mo

    Rent Zestimate®

    Refinance and save

    $1,747/mo

    Est. payment

    Refinancing to a lower rate could help reduce your monthly payments and save thousands over the life of the loan.

    See today's rates

    $1,747/mo

    Est. payment

    Explore your selling options

    Work with a Zillow partner agent

    Leverage their expertise and Zillow's premium Showcase listings to get your home seen by more buyers.

    Get started

    List with your own agent

    Get your home in front of millions of buyers by listing it on Zillow.

    Learn how to do it

    Sell it yourself

    Take full control of how buyers see your home on Zillow by listing For Sale by Owner (FSBO).

    List your home

    What's special

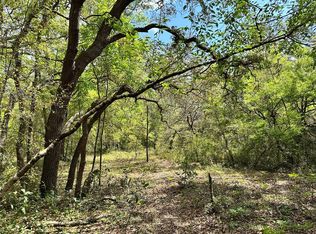
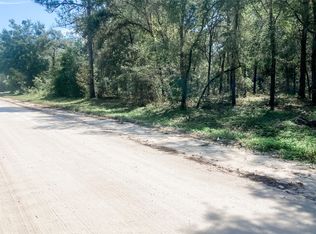
    One or more photo(s) has been virtually staged. Welcome to your dream home in the serene town of Williston, FL, where comfort meets modern simplicity. Tucked away on a peaceful corner lot, this exquisite 3-bedroom, 2-bathroom haven has been masterfully renovated from top to bottom as of November 2023, ensuring that every inch shines with freshness and style. As you approach this elevated retreat, you'll be captivated by the spacious 1 acre setting, accessible via a charming dirt road that sets the tone for a private and tranquil living experience. The home stands proudly on stilts, not only adding a unique architectural touch but also providing a generous covered parking area and abundant extra storage beneath. Step inside to discover a world of elegance with new luxury vinyl plank flooring that flows seamlessly throughout the home, creating a cohesive and durable foundation for your decor. The open design invites natural light to dance across the fresh interior paint, adding a bright and airy feel to every room. The heart of this abode is the fully gutted and remodeled kitchen, where culinary dreams come alive. Feast your eyes on sleek new cabinets, sparkling countertops, and a suite of appliances that promise to make cooking a pleasure. The accommodating new sink overlooks the rear portion of your verdant acre, ensuring that even dishwashing comes with a view. Retire to the privacy of your master suite, complete with a walk-in closet that's ready to house your wardrobe. The new bathrooms serve as your personal spa, offering stylish fixtures and finishes that provide a perfect setting for both energizing mornings and relaxing evenings. Beyond the beauty of the interiors practicality shines with new low-e vinyl windows featuring tilt-in functionality for effortless cleaning. The fresh exterior paint mirrors the interior's update, while the brand new roof boasts a transferrable warranty, providing you with peace of mind for years to come. An added touch, is the new gutters with leaf guards. Entertain on your covered deck overlooking the firepit. The extra large shed is a bonus! Imagine your life in Williston, where the charm of rural living meets the convenience of modern renovation. The stunning residence is a rare find, a place where every detail has been thoughtfully addressed so you can move in and start making memories without a worry. Don't miss the opportunity to call this exceptional property your own.

    Zillow last checked:

    Listing updated:

    Listing Provided by:

    Robb Harrison 352-547-5762,

    ROBB HARRISON REALTY INC 352-877-2790

    Bought with:

    Jennifer Leeds, 3563536

    ROBB HARRISON REALTY INC

    Source: Stellar MLS,MLS#: OM668436MLS LogoOriginating MLS: Ocala - Marion

    Facts & features

    Interior

    Bedrooms & bathrooms
    • Bedrooms: 3
    • Bathrooms: 2
    • Full bathrooms: 2
    Primary bedroom
    • Features: Walk-In Closet(s)
    • Level: First
    • Dimensions: 12.5x15
    Bedroom 2
    • Features: Built-in Closet
    • Level: First
    • Dimensions: 9.5x10
    Bedroom 3
    • Features: Built-in Closet
    • Level: First
    • Dimensions: 9.5x11
    Dining room
    • Level: First
    • Dimensions: 9.5x11.5
    Family room
    • Level: First
    • Dimensions: 11.5x13.5
    Kitchen
    • Level: First
    • Dimensions: 8x7.5
    Living room
    • Level: First
    • Dimensions: 13.5x17
    Heating
    • Electric
    Cooling
    • Central Air
    Appliances
    • Included: Dishwasher, Dryer, Range, Range Hood, Refrigerator, Washer
    • Laundry: Inside, In Kitchen
    Features
    • Ceiling Fan(s), Solid Surface Counters, Thermostat, Walk-In Closet(s)
    • Flooring: Luxury Vinyl
    • Doors: Sliding Doors
    • Has fireplace: No
    Interior area
    • Total structure area: 1,184
    • Total interior livable area: 1,184 sqft

    Property

    Parking
    • Total spaces: 2
    • Parking features: Carport
    • Carport spaces: 2
    Features
    • Levels: One
    • Stories: 1
    • Patio & porch: Front Porch
    • Exterior features: Private Mailbox, Rain Gutters
    • Has view: Yes
    • View description: Trees/Woods
    Lot
    • Size: 1 Acres
    • Dimensions: 210 x 210
    • Features: Cleared, In County, Level
    Details
    • Additional structures: Shed(s)
    • Parcel number: 0975000500
    • Zoning: R1
    • Special conditions: None

    Construction

    Type & style
    • Home type: SingleFamily
    • Architectural style: Other
    • Property subtype: Single Family Residence
    Materials
    • HardiPlank Type, Wood Frame
    • Foundation: Raised
    • Roof: Shingle
    Condition
    • Completed
    • New construction: No
    • Year built: 1991

    Utilities & green energy

    • Sewer: Septic Tank
    • Water: Well
    • Utilities for property: Electricity Connected

    Community & neighborhood

    Location
    • Region: Williston
    • Subdivision: WILLISTON HIGHLANDS

    HOA & financial

    HOA
    • Has HOA: No
    Other fees
    • Pet fee: $0 monthly
    Other financial information
    • Total actual rent: 0

    Other

    Other facts
    • Listing terms: Cash,Conventional,FHA,VA Loan
    • Ownership: Fee Simple
    • Road surface type: Unimproved, Dirt

    Price history

    DateEventPrice
    3/5/2026Listing removed$248,782$210/sqft
    Source: Stellar MLS #GC533247 Report a problem
    11/25/2025Price change$248,782-4.3%$210/sqft
    Source: Stellar MLS #GC533247 Report a problem
    10/16/2025Price change$259,900-3.7%$220/sqft
    Source: Stellar MLS #GC533247 Report a problem
    9/22/2025Price change$269,900-2.6%$228/sqft
    Source: Stellar MLS #GC533247 Report a problem
    9/16/2025Price change$277,000-0.7%$234/sqft
    Source: Stellar MLS #GC533247 Report a problem
    8/15/2025Listed for sale$279,000+13.4%$236/sqft
    Source: Stellar MLS #GC533247 Report a problem
    2/12/2025Listing removed$2,000$2/sqft
    Source: Zillow Rentals Report a problem
    12/19/2024Listed for rent$2,000+2.6%$2/sqft
    Source: Zillow Rentals Report a problem
    3/25/2024Listing removed--
    Source: Zillow Rentals Report a problem
    3/14/2024Price change$1,950+2.6%$2/sqft
    Source: Zillow Rentals Report a problem
    3/11/2024Sold$246,100-13.6%$208/sqft
    Source: Stellar MLS #OM668436 Report a problem
    2/29/2024Listed for rent$1,900$2/sqft
    Source: Zillow Rentals Report a problem
    2/15/2024Pending sale$285,000$241/sqft
    Source: Stellar MLS #OM668436 Report a problem
    2/15/2024Price change$285,000-1.7%$241/sqft
    Source: Stellar MLS #OM668436 Report a problem
    1/8/2024Price change$290,000-1.7%$245/sqft
    Source: Stellar MLS #OM668436 Report a problem
    11/24/2023Listed for sale$295,000+519.7%$249/sqft
    Source: Stellar MLS #OM668436 Report a problem
    10/17/2000Sold$47,600$40/sqft
    Source: Public Record Report a problem

    Public tax history

    YearProperty taxesTax assessment
    2024$2,979 +5.8%$177,173 +10%
    2023$2,815 +10.3%$161,066 +10%
    2022$2,552 +190.8%$146,424 +121.4%
    2021$877 +0.1%$66,124 -22.7%
    2020$877 +4.8%$85,518 +3.9%
    2019$837 -10.9%$82,321 +5.1%
    2018$939 $78,363 +26.6%
    2017$939 +19.6%$61,904 -3.3%
    2016$785 -3.5%$63,990 +6.3%
    2015$814 +1%$60,213 +0.1%
    2014$805 $60,141 +4.9%
    2013-- $57,317 -4.4%
    2012-- $59,983 -3.5%
    2011-- $62,158 +1.5%
    2010-- $61,239 +2.7%
    2009-- $59,629 +0.1%
    2008-- $59,569 +3%
    2007-- $57,834 +2.5%
    2006-- $56,423 +3%
    2005-- $54,780 +3%
    2004-- $53,185 +1.9%
    2003-- $52,194 +2.4%
    2002-- $50,971 +1.6%
    2001-- $50,169 +34.7%
    2000-- $37,246

    Find assessor info on the county website

    Neighborhood: 32696

    Nearby schools

    GreatSchools rating
    Schools provided by the listing agent
    • Elementary: Bronson Elementary School-LV
    • Middle: Bronson Middle/High School-LV
    • High: Bronson Middle/High School-LV

    Source: Stellar MLS. This data may not be complete. We recommend contacting the local school district to confirm school assignments for this home.

    Get a cash offer in 3 minutes
    Find out how much your home could sell for in as little as 3 minutes with a no-obligation cash offer.
    Estimated market value
    $245,800
    Get a cash offer in 3 minutes
    Find out how much your home could sell for in as little as 3 minutes with a no-obligation cash offer.
    Estimated market value
    $245,800