One or more photo(s) has been virtually staged. Set on 1.25 peaceful acres just minutes from the World Equestrian Center, this 3-bedroom, 2-bath home was designed to blend indoor comfort with outdoor living. The living and family rooms connect easily to the kitchen and dining spaces, while a split-bedroom plan provides privacy for family or guests. The heart of the home is the breakfast nook, where the kitchen and family room come together. Here, a dramatic mitered glass window opens the space to the outdoors, flooding it with light and framing views of the screened lanai, pool, and wooded backdrop. It’s the spot where everyone naturally gathers — whether you’re entertaining friends or simply enjoying everyday moments with family — and the view makes it feel bigger, brighter, and unmistakably connected to the outdoors. Inside, you’ll find practical comforts like an indoor laundry with garage access, a roof updated in 2017, and a new air conditioner installed August 2025. This home is made for everyday living with room to relax, entertain, and take in the land around you.
Sold for $344,000
$344,000
13691 SW 49TH PLACE, OCALA, FL 34481
3beds
1,970sqft
Single Family Residence
Built in 1997
1.25 Acres Lot
$344,600 Zestimate®
$175/sqft
$2,359 Estimated rent
Home value
$344,600
$310,000 - $383,000
$2,359/mo
Zestimate® history
Owner options
List your home for rent
$2,359/mo
Rent Zestimate®
Find your next renter with Zillow Rental Manager. Plus, with online applications, you can quickly screen prospective tenants – for free.
$2,359/mo
Rent Zestimate®
Refinance and save
$2,432/mo
Est. payment
Refinancing to a lower rate could help reduce your monthly payments and save thousands over the life of the loan.
$2,432/mo
Est. payment
Explore your selling options
Work with a Zillow partner agent
Leverage their expertise and Zillow's premium Showcase listings to get your home seen by more buyers.
Get startedList with your own agent
Get your home in front of millions of buyers by listing it on Zillow.
Learn how to do itSell it yourself
Take full control of how buyers see your home on Zillow by listing For Sale by Owner (FSBO).
List your homeWhat's special
Peaceful acresBreakfast nookDramatic mitered glass windowSplit-bedroom plan
Zillow last checked:
Listing updated:
Listed by:
Arthur Lovarco 352-445-4688,
EXP REALTY LLC 888-883-8509
Bought with:
Arthur Lovarco, 3617965
EXP REALTY LLC
Source: Stellar MLS,MLS#: OM710760 Originating MLS: Sarasota - Manatee
Originating MLS: Sarasota - Manatee
Facts & features
Interior
Bedrooms & bathrooms
- Bedrooms: 3
- Bathrooms: 2
- Full bathrooms: 2
Primary bedroom
- Features: Ceiling Fan(s), Walk-In Closet(s)
- Level: First
- Area: 270 Square Feet
- Dimensions: 15x18
Bedroom 1
- Features: Ceiling Fan(s), Built-in Closet
- Level: First
- Area: 168 Square Feet
- Dimensions: 12x14
Bedroom 2
- Features: Ceiling Fan(s), Built-in Closet
- Level: First
- Area: 156 Square Feet
- Dimensions: 12x13
Primary bathroom
- Features: En Suite Bathroom, Walk-In Closet(s)
- Level: First
- Area: 192 Square Feet
- Dimensions: 12x16
Bathroom 2
- Features: Built-in Closet
- Level: First
- Area: 56 Square Feet
- Dimensions: 8x7
Balcony porch lanai
- Level: First
- Area: 338 Square Feet
- Dimensions: 26x13
Dinette
- Level: First
- Area: 84 Square Feet
- Dimensions: 7x12
Family room
- Features: Ceiling Fan(s), No Closet
- Level: First
- Area: 256 Square Feet
- Dimensions: 16x16
Kitchen
- Level: First
- Area: 154 Square Feet
- Dimensions: 14x11
Living room
- Features: Ceiling Fan(s), No Closet
- Level: First
- Area: 196 Square Feet
- Dimensions: 14x14
Utility room
- Level: First
- Area: 66 Square Feet
- Dimensions: 11x6
Heating
- Electric
Cooling
- Central Air
Appliances
- Included: Dishwasher, Electric Water Heater, Microwave, Refrigerator
- Laundry: Inside, Laundry Room
Features
- Cathedral Ceiling(s), Ceiling Fan(s), Eating Space In Kitchen, High Ceilings, Split Bedroom, Thermostat, Walk-In Closet(s)
- Flooring: Carpet, Ceramic Tile, Laminate
- Doors: Sliding Doors
- Windows: Window Treatments
- Has fireplace: No
Interior area
- Total structure area: 2,802
- Total interior livable area: 1,970 sqft
Property
Parking
- Total spaces: 2
- Parking features: Garage - Attached
- Attached garage spaces: 2
Features
- Levels: One
- Stories: 1
- Exterior features: Private Mailbox, Rain Gutters, Storage
- Has private pool: Yes
- Pool features: Above Ground, Deck
Lot
- Size: 1.25 Acres
- Dimensions: 165 x 330
Details
- Parcel number: 3495181007
- Zoning: R1
- Special conditions: None
Construction
Type & style
- Home type: SingleFamily
- Property subtype: Single Family Residence
Materials
- Block
- Foundation: Slab
- Roof: Shingle
Condition
- New construction: No
- Year built: 1997
Utilities & green energy
- Sewer: Septic Tank
- Water: None
- Utilities for property: BB/HS Internet Available, Cable Available, Electricity Available, Electricity Connected, Phone Available
Community & HOA
Community
- Pet fee: $0 monthly
- Subdivision: ROLLING HILLS UN 05
HOA
- Has HOA: No
Location
- Region: Ocala
Financial & listing details
- Price per square foot: $175/sqft
- Tax assessed value: $323,518
- Annual tax amount: $1,537
- Date on market: 10/3/2025
- Cumulative days on market: 4 days
- Listing terms: Cash,Conventional,FHA,USDA Loan,VA Loan
- Ownership: Fee Simple
- Total actual rent: 0
- Electric utility on property: Yes
- Road surface type: Gravel
Price history
| Date | Event | Price |
|---|---|---|
| 12/8/2025 | Sold | $344,000+1.2%$175/sqft |
Source:  Stellar MLS #OM710760 Report a problem Stellar MLS #OM710760 Report a problem | ||
| 10/7/2025 | Pending sale | $339,900$173/sqft |
Source: Stellar MLS #OM710760 Report a problem | ||
| 10/3/2025 | Listed for sale | $339,900$173/sqft |
Source: Stellar MLS #OM710760 Report a problem | ||
Public tax history
| Year | Property taxes | Tax assessment |
|---|---|---|
| 2025 | $1,777 +15.6% | $121,587 +2.9% |
| 2024 | $1,538 +2.9% | $118,160 +3% |
| 2023 | $1,495 +3.2% | $114,718 +3% |
| 2022 | $1,448 +2.7% | $111,377 +4.7% |
| 2021 | $1,410 +1% | $106,396 +1.4% |
| 2020 | $1,395 +1.9% | $104,927 +2.3% |
| 2019 | $1,370 | $102,568 +1.9% |
| 2018 | $1,370 +7.2% | $100,656 +2.1% |
| 2017 | $1,278 +2.6% | $98,586 +2.1% |
| 2016 | $1,245 | $96,558 +0.7% |
| 2015 | $1,245 +6.3% | $95,887 +0.8% |
| 2014 | $1,172 +2.9% | $95,126 +1.7% |
| 2013 | $1,139 +1.7% | $93,581 +1.7% |
| 2012 | $1,120 -18.6% | $92,017 -14.9% |
| 2011 | $1,376 +2.1% | $108,126 +1.5% |
| 2010 | $1,349 +5.6% | $106,528 +2.7% |
| 2009 | $1,277 +1.3% | $103,727 +0.1% |
| 2008 | $1,260 -9.7% | $103,624 +3% |
| 2007 | $1,396 -5.7% | $100,606 +2.5% |
| 2006 | $1,480 +1.9% | $98,153 +3% |
| 2005 | $1,453 | $95,295 +3% |
| 2004 | $1,453 +0.6% | $92,520 +4.3% |
| 2002 | $1,444 +7% | $88,667 +4.6% |
| 2001 | $1,350 | $84,730 |
| 2000 | $1,350 | $84,730 |
Find assessor info on the county website
Neighborhood: 34481
Nearby homes
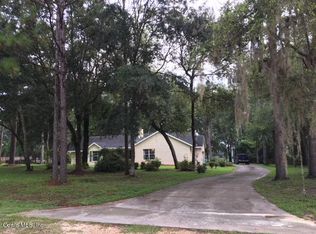
- $341,7003 bd2 ba1.8k sqft13631 SW 49th Pl, Ocala, FL 34481Off Market
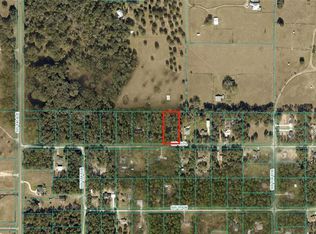
- $55,0001.26 acres0 SW 49th Pl #6, Ocala, FL 34481Sold
- $65,0001.26 acresSW 49th Pl LOT 6, Ocala, FL 34481Sold
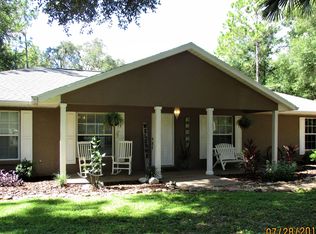
- $396,5003 bd2 ba1.8k sqft13670 SW 49th Pl, Ocala, FL 34481Off Market
- $336,5003 bd2 ba2.1k sqft13630 SW 49th Pl, Ocala, FL 34481Off Market
- $372,8003 bd2 ba2.1k sqft13601 SW 49th Pl, Ocala, FL 34481Off Market
- $64,9001.26 acres13721 SW 49th Pl, Ocala, FL 34481Sold
- $438,0253 bd2 ba2.1k sqft13740 SW 49th Pl, Ocala, FL 34481For Sale
Nearby schools
GreatSchools rating
- 5/10Dunnellon Elementary SchoolGrades: PK-5Distance: 6.3 mi
- 5/10Dunnellon Middle SchoolGrades: 6-8Distance: 9.5 mi
- 2/10Dunnellon High SchoolGrades: 9-12Distance: 5.9 mi
Schools provided by the listing agent
- Elementary: Dunnellon Elementary School
- Middle: Dunnellon Middle School
- High: Dunnellon High School
Source: Stellar MLS. This data may not be complete. We recommend contacting the local school district to confirm school assignments for this home.
Get a cash offer in 3 minutes
Find out how much your home could sell for in as little as 3 minutes with a no-obligation cash offer.
Estimated market value
$344,600
Get a cash offer in 3 minutes
Find out how much your home could sell for in as little as 3 minutes with a no-obligation cash offer.
Estimated market value
$344,600
- Florida
- Marion County
- Ocala
- 34481
- 13691 SW 49TH PLACE
