Welcome to a rare opportunity to own a beautifully updated, privately situated townhouse that truly has it all—comfort, convenience, and charm. With a BATHROOM ON EVERY LEVEL, this spacious Northeast-facing 4-bedroom, 3.5-bathroom home features a 3-level bump-out, providing extra room to live, work, and entertain in style. Step inside and you’ll immediately notice the fresh updates—new paint throughout, brand-new carpet, and gorgeous luxury vinyl plank wood flooring on the main level. The open-concept floor plan is filled with tons of natural light and perfect for everyday living or hosting friends and family. Enjoy a sun-drenched kitchen with pantry and lighted glass-front cabinets, a bright and inviting sunroom/dining room, a spacious living room, and a convenient powder room— all on the main level. Upstairs, retreat to the oversized primary suite with a large walk-in closet and a spa-like bathroom featuring a double vanity, soaking tub, and separate shower. Two additional bedrooms, a full hallway bath, and linen storage complete the upper level. Downstairs, the lower level offers incredible flexibility with a fourth bedroom, another full bathroom, a laundry/utility room, and a large family room with walkout access to the backyard—ideal for guests, a home office, or additional living space. Enjoy morning coffee or evening relaxation on the private deck that backs to serene trees, and take in the open views from the front of the home for even more peace and privacy. Two reserved parking spots are right out front, and you’ll have a guest pass, too! This beautiful home is upgraded with the K Guard Gutter System which includes extra large 6” gutters that are virtually maintenance free! Ideally located within walking and biking distance to the Innovation Center Metro stop (1.3 miles) and Coates Elementary School (0.5 miles), and Giant grocery store (0.6 miles) this home offers the perfect blend of location, space, and everyday convenience. And notice how low the monthly HOA fee is compared to others! Whether you’re commuting, running errands, or walking the kids to school, everything you need is just steps from your front door.
Sold for $676,500
$676,500
13691 Saint Johns Wood Pl, Herndon, VA 20171
4beds
2,290sqft
Townhouse
Built in 2001
1,360 Square Feet Lot
$688,100 Zestimate®
$295/sqft
$3,269 Estimated rent
Home value
$688,100
$640,000 - $736,000
$3,269/mo
Zestimate® history
Owner options
List your home for rent
$3,269/mo
Rent Zestimate®
Find your next renter with Zillow Rental Manager. Plus, with online applications, you can quickly screen prospective tenants – for free.
$3,269/mo
Rent Zestimate®
Refinance and save
$4,290/mo
Est. payment
Refinancing to a lower rate could help reduce your monthly payments and save thousands over the life of the loan.
$4,290/mo
Est. payment
Explore your selling options
Work with a Zillow partner agent
Leverage their expertise and Zillow's premium Showcase listings to get your home seen by more buyers.
Get startedList with your own agent
Get your home in front of millions of buyers by listing it on Zillow.
Learn how to do itSell it yourself
Take full control of how buyers see your home on Zillow by listing For Sale by Owner (FSBO).
List your homeWhat's special
Zillow last checked:
Listing updated:
Listed by:
Liane Carlstrom MacDowell 703-395-2828,
Stone Properties VA, LLC
Bought with:
Hulunem Woldgebreal, 0225221929
Samson Properties
Source: Bright MLS,MLS#: VAFX2233120
Facts & features
Interior
Bedrooms & bathrooms
- Bedrooms: 4
- Bathrooms: 4
- Full bathrooms: 3
- 1/2 bathrooms: 1
- Main level bathrooms: 1
Rooms
- Room types: Living Room, Dining Room, Primary Bedroom, Bedroom 2, Bedroom 3, Bedroom 4, Kitchen, Family Room, Utility Room, Bathroom 2, Bathroom 3, Primary Bathroom, Half Bath
Primary bedroom
- Features: Walk-In Closet(s), Flooring - Carpet
- Level: Upper
Bedroom 2
- Features: Flooring - Carpet
- Level: Upper
Bedroom 3
- Features: Flooring - Carpet
- Level: Upper
Bedroom 4
- Features: Flooring - Carpet
- Level: Lower
Primary bathroom
- Features: Bathroom - Walk-In Shower, Soaking Tub
- Level: Upper
Bathroom 2
- Level: Upper
Bathroom 3
- Level: Lower
Dining room
- Features: Flooring - Engineered Wood
- Level: Main
Family room
- Features: Flooring - Carpet
- Level: Lower
Half bath
- Level: Main
Kitchen
- Features: Flooring - Engineered Wood, Kitchen - Gas Cooking
- Level: Main
Living room
- Features: Flooring - Engineered Wood
- Level: Main
Utility room
- Level: Lower
Heating
- Forced Air, Natural Gas
Cooling
- Central Air, Electric
Appliances
- Included: Refrigerator, Oven/Range - Gas, Dishwasher, Disposal, Washer, Dryer, Microwave, Exhaust Fan, Water Heater, Gas Water Heater
Features
- Breakfast Area, Soaking Tub, Bathroom - Stall Shower, Bathroom - Tub Shower, Ceiling Fan(s), Open Floorplan, Pantry, Primary Bath(s), Recessed Lighting, Walk-In Closet(s)
- Windows: Double Pane Windows
- Basement: Full,Finished,Walk-Out Access
- Has fireplace: No
Interior area
- Total structure area: 2,310
- Total interior livable area: 2,290 sqft
- Finished area above ground: 2,290
- Finished area below ground: 0
Property
Parking
- Total spaces: 2
- Parking features: Assigned, Permit Included, Parking Lot
- Details: Assigned Parking, Assigned Space #: 168, 168
Accessibility
- Accessibility features: None
Features
- Levels: Three
- Stories: 3
- Patio & porch: Deck
- Exterior features: Bump-outs, Sidewalks
- Pool features: None
- Fencing: Back Yard
- Has view: Yes
- View description: Trees/Woods
Lot
- Size: 1,360 Square Feet
- Features: Backs to Trees, Cul-De-Sac
Details
- Additional structures: Above Grade, Below Grade
- Parcel number: 0154 03 0169
- Zoning: 312
- Special conditions: Standard
Construction
Type & style
- Home type: Townhouse
- Architectural style: Colonial
- Property subtype: Townhouse
Materials
- Vinyl Siding
- Foundation: Concrete Perimeter
- Roof: Asphalt
Condition
- Excellent
- New construction: No
- Year built: 2001
Details
- Builder model: FAIRMONT
Utilities & green energy
- Sewer: Public Sewer
- Water: Public
Community & HOA
Community
- Subdivision: Wellesley
HOA
- Has HOA: Yes
- Amenities included: Bike Trail, Common Grounds, Jogging Path
- Services included: Trash, Management
- HOA fee: $80 monthly
- HOA name: NORTH WELLESLEY HOMEOWNERS ASSOCIATION
Location
- Region: Herndon
Financial & listing details
- Price per square foot: $295/sqft
- Tax assessed value: $555,730
- Annual tax amount: $6,438
- Date on market: 4/17/2025
- Listing agreement: Exclusive Right To Sell
- Ownership: Fee Simple
Price history
| Date | Event | Price |
|---|---|---|
| 5/16/2025 | Sold | $676,500+4.1%$295/sqft |
Source:  Bright MLS #VAFX2233120 Report a problem Bright MLS #VAFX2233120 Report a problem | ||
| 5/11/2025 | Pending sale | $649,900$284/sqft |
Source: Bright MLS #VAFX2233120 Report a problem | ||
| 4/21/2025 | Contingent | $649,900$284/sqft |
Source: Bright MLS #VAFX2233120 Report a problem | ||
| 4/17/2025 | Listed for sale | $649,900+71.5%$284/sqft |
Source: Bright MLS #VAFX2233120 Report a problem | ||
| 3/6/2018 | Listing removed | $2,400$1/sqft |
Source: Stone Properties Va, Llc #1000129464 Report a problem | ||
| 2/9/2018 | Listed for rent | $2,400$1/sqft |
Source: Stone Properties Va, Llc #1000129464 Report a problem | ||
| 7/14/2008 | Sold | $379,000-19.3%$166/sqft |
Source: Public Record Report a problem | ||
| 8/16/2005 | Sold | $469,900+75%$205/sqft |
Source: Public Record Report a problem | ||
| 9/5/2001 | Sold | $268,570$117/sqft |
Source: Public Record Report a problem | ||
Public tax history
| Year | Property taxes | Tax assessment |
|---|---|---|
| 2025 | $6,424 +4% | $555,730 +4.2% |
| 2024 | $6,180 +0.5% | $533,410 -2.1% |
| 2023 | $6,147 +12.4% | $544,690 +13.9% |
| 2022 | $5,471 | $478,400 +7.9% |
| 2021 | -- | $443,210 +1.8% |
| 2020 | $5,154 +3.2% | $435,510 +3.2% |
| 2019 | $4,992 +5.9% | $421,840 +5.9% |
| 2018 | $4,716 +1.9% | $398,470 |
| 2017 | $4,626 +0.2% | $398,470 |
| 2016 | $4,616 +7% | $398,470 +3.1% |
| 2015 | $4,314 +0.2% | $386,540 |
| 2014 | $4,304 | $386,540 +7.5% |
| 2013 | -- | $359,580 +8.7% |
| 2012 | -- | $330,770 -1.8% |
| 2011 | -- | $336,700 +10.1% |
| 2010 | -- | $305,750 |
| 2009 | -- | $305,750 -19.3% |
| 2008 | -- | $379,000 -7% |
| 2007 | -- | $407,690 +76.5% |
| 2003 | -- | $230,975 +3% |
| 2002 | -- | $224,250 |
Find assessor info on the county website
Neighborhood: 20171
Nearby homes
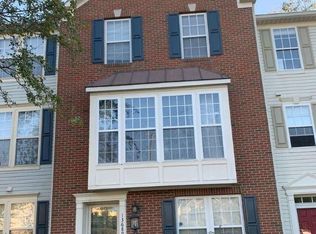
- $669,4005 bd3 ba2.5k sqft13689 Saint Johns Wood Pl, Herndon, VA 20171Off Market
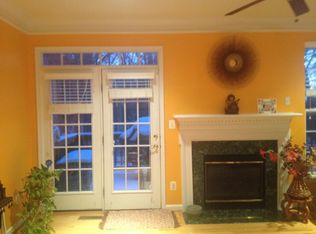
- $673,9004 bd3 ba2.7k sqft13693 Saint Johns Wood Pl, Herndon, VA 20171Off Market
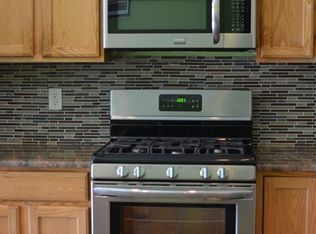
- $637,1004 bd3 ba2.4k sqft13687 Saint Johns Wood Pl, Herndon, VA 20171Off Market
- $629,3003 bd3 ba1.7k sqft13685 Saint Johns Wood Pl, Herndon, VA 20171Off Market
- $622,0004 bd3 ba2.5k sqft13683 Saint Johns Wood Pl, Herndon, VA 20171Sold
- $621,9003 bd3 ba1.7k sqft13681 Saint Johns Wood Pl, Herndon, VA 20171Off Market
- $667,1004 bd3 ba2.6k sqft13679 Saint Johns Wood Pl, Herndon, VA 20171Off Market
- $656,3004 bd3 ba2.5k sqft13675 Saint Johns Wood Pl, Herndon, VA 20171Off Market
Nearby schools
GreatSchools rating
- 3/10Coates ElementaryGrades: PK-6Distance: 0.3 mi
- 9/10Carson Middle SchoolGrades: 7-8Distance: 1.4 mi
- 5/10Westfield High SchoolGrades: 9-12Distance: 4.9 mi
Schools provided by the listing agent
- Elementary: Lutie Lewis Coates
- Middle: Carson
- High: Westfield
- District: Fairfax County Public Schools
Source: Bright MLS. This data may not be complete. We recommend contacting the local school district to confirm school assignments for this home.
Get a cash offer in 3 minutes
Find out how much your home could sell for in as little as 3 minutes with a no-obligation cash offer.
Estimated market value
$688,100
Get a cash offer in 3 minutes
Find out how much your home could sell for in as little as 3 minutes with a no-obligation cash offer.
Estimated market value
$688,100
- Virginia
- Fairfax County
- Herndon
- 20171
- 13691 Saint Johns Wood Pl
Nearby cities
Nearby neighborhoods
Nearby zip codes
Other Herndon Topics
