Skip main navigation
Closed
  • $325,000

    13691 Whittingham Ln, Huntley, IL 60142

    2beds
    1,231sqft
    Townhouse, Single Family Residence
    Built in 2004
    -- sqft lot
    $344,400 Zestimate®
    $264/sqft
    $2,308 Estimated rent

    Home value

    $344,400

    $327,000 - $362,000

    $2,308/mo

    Zestimate® history
    Loading
    Loading...

    Owner options

    List your home for rent

    $2,308/mo

    Rent Zestimate®

    Find your next renter with Zillow Rental Manager. Plus, with online applications, you can quickly screen prospective tenants – for free.

    Learn more

    $2,308/mo

    Rent Zestimate®

    Refinance and save

    $2,709/mo

    Est. payment

    Refinancing to a lower rate could help reduce your monthly payments and save thousands over the life of the loan.

    See today's rates

    $2,709/mo

    Est. payment

    Explore your selling options

    Work with a Zillow partner agent

    Leverage their expertise and Zillow's premium Showcase listings to get your home seen by more buyers.

    Get started

    List with your own agent

    Get your home in front of millions of buyers by listing it on Zillow.

    Learn how to do it

    Sell it yourself

    Take full control of how buyers see your home on Zillow by listing For Sale by Owner (FSBO).

    List your home

    What's special

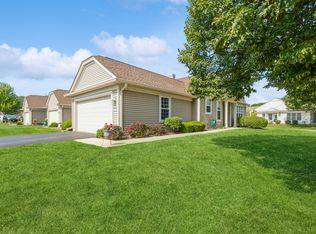
    Beautifully Updated End Unit in Sought-After 55+ Active Adult Community - Turnkey Hampshire Model with 2024 Renovations! This beautifully renovated home is truly move-in ready-every detail has been thoughtfully completed, so you can simply unpack and enjoy. From major improvements to stylish finishes, all the hard work and expense have already been taken care of. A rare find where comfort, quality, and convenience come together seamlessly. Welcome to this light-filled, move-in ready 2-bedroom, 2-bathroom end unit in Sun City Huntley by Del Webb. Featuring the highly desirable Hampshire floor plan, this spacious, open-concept home offers single-level living with stylish updates throughout. Step inside to find luxury vinyl plank flooring extending across the entire home - no carpet! The gourmet kitchen is a showstopper with on-trend two-tone cabinetry (white uppers/dark lowers), sleek quartz countertops, a custom designer tile backsplash, and a complete stainless steel appliance package - all NEW and included with the home. The expansive primary suite features a tray ceiling, modern ceiling fan, and a spa-inspired bathroom with dual vanities, a walk-in shower, and an enormous walk-in closet for ultimate convenience. The spacious second bedroom is perfect for guests, a den, or home office. Additional updates include: ~ Roof, Furnace, AC and Water Heater ~ Washer and Dryer ~ Modern light fixtures, can lights and ceiling fans throughout Attached 2-car garage with ample storage Low-maintenance exterior and professionally landscaped grounds Important Note: No tax exemptions currently filed - great transparency for future budgeting. Enjoy maintenance-free living and a vibrant lifestyle with access to all the amenities this 55+ community has to offer, including walking trails, fitness center, clubhouse, pools, tennis, and social clubs. Don't miss this upgraded, move-in ready home in one of the area's most desirable active adult communities! Schedule your private showing today!

    Zillow last checked:

    Listing updated:

    Listing courtesy of:

    Cat Cusimano, SRES 815-207-0845,

    Huntley Realty LLC

    Bought with:

    Ann Caruso

    Huntley Realty

    Source: MRED as distributed by MLS GRID,MLS#: 12427205MLS Logo

    Facts & features

    Interior

    Bedrooms & bathrooms
    • Bedrooms: 2
    • Bathrooms: 2
    • Full bathrooms: 2
    Primary bedroom
    • Features: Flooring (Wood Laminate), Window Treatments (Blinds), Bathroom (Full, Double Sink, Shower Only)
    • Level: Main
    • Area: 195 Square Feet
    • Dimensions: 13X15
    Bedroom 2
    • Features: Flooring (Wood Laminate), Window Treatments (Blinds)
    • Level: Main
    • Area: 154 Square Feet
    • Dimensions: 14X11
    Dining room
    • Features: Flooring (Wood Laminate), Window Treatments (Blinds)
    • Level: Main
    • Area: 153 Square Feet
    • Dimensions: 9X17
    Kitchen
    • Features: Kitchen (Eating Area-Table Space, Pantry-Closet, SolidSurfaceCounter, Updated Kitchen), Flooring (Wood Laminate)
    • Level: Main
    • Area: 108 Square Feet
    • Dimensions: 9X12
    Laundry
    • Features: Flooring (Vinyl)
    • Level: Main
    • Area: 66 Square Feet
    • Dimensions: 6X11
    Living room
    • Features: Flooring (Wood Laminate), Window Treatments (Blinds)
    • Level: Main
    • Area: 322 Square Feet
    • Dimensions: 23X14
    Heating
    • Natural Gas
    Cooling
    • Central Air
    Appliances
    • Included: Range, Microwave, Dishwasher, Refrigerator, Washer, Dryer, Stainless Steel Appliance(s)
    • Laundry: Main Level, Washer Hookup, Gas Dryer Hookup, In Unit
    Features
    • 1st Floor Bedroom, Walk-In Closet(s), High Ceilings, Coffered Ceiling(s), Open Floorplan, Pantry, Quartz Counters
    • Flooring: Laminate
    • Windows: Screens
    • Basement: None
    • Common walls with other units/homes: End Unit
    Interior area
    • Total structure area: 0
    • Total interior livable area: 1,231 sqft

    Property

    Parking
    • Total spaces: 2
    • Parking features: Asphalt, Garage Door Opener, On Site, Attached, Garage
    • Attached garage spaces: 2
    • Has uncovered spaces: Yes
    Accessibility
    • Accessibility features: No Disability Access
    Features
    • Patio & porch: Patio, Porch
    Lot
    • Dimensions: 116X64X114X72
    • Features: Landscaped, Mature Trees
    Details
    • Additional structures: Club House
    • Parcel number: 0206380002
    • Special conditions: None

    Construction

    Type & style
    • Home type: Townhouse
    • Property subtype: Townhouse, Single Family Residence
    Materials
    • Vinyl Siding
    • Roof: Asphalt
    Condition
    • New construction: No
    • Year built: 2004
    Details
    • Builder model: HAMPSHIRE

    Utilities & green energy

    • Electric: 100 Amp Service
    • Water: Public

    Community & neighborhood

    Community
    • Community features: Sidewalks
    Location
    • Region: Huntley
    • Subdivision: Del Webb Sun City

    HOA & financial

    HOA
    • Has HOA: Yes
    • HOA fee: $370 monthly
    • Amenities included: Exercise Room, Pool, Restaurant, Tennis Court(s), Clubhouse
    • Services included: Insurance, Clubhouse, Exercise Facilities, Pool, Exterior Maintenance, Lawn Care, Scavenger, Snow Removal

    Other

    Other facts
    • Listing terms: Cash
    • Ownership: Fee Simple w/ HO Assn.

    Price history

    DateEventPrice
    8/27/2025Sold$325,000-1.2%$264/sqft
    Source: MRED as distributed by MLS GRID #12427205 Report a problem
    8/19/2025Pending sale$329,000$267/sqft
    Source: MRED as distributed by MLS GRID #12427205 Report a problem
    8/1/2025Contingent$329,000$267/sqft
    Source: MRED as distributed by MLS GRID #12427205 Report a problem
    7/25/2025Listed for sale$329,000+30.6%$267/sqft
    Source: MRED as distributed by MLS GRID #12427205 Report a problem
    9/21/2023Sold$252,000-3.1%$205/sqft
    Source: MRED as distributed by MLS GRID #11849536 Report a problem
    9/1/2023Contingent$260,000$211/sqft
    Source: MRED as distributed by MLS GRID #11849536 Report a problem
    8/16/2023Listed for sale$260,000+55.7%$211/sqft
    Source: MRED as distributed by MLS GRID #11849536 Report a problem
    8/9/2004Sold$167,000$136/sqft
    Source: Public Record Report a problem

    Public tax history

    YearProperty taxesTax assessment
    2024$5,279 -1%$83,450 +19.1%
    2023$5,329 +11.8%$70,043 +17.3%
    2022$4,768 +2.5%$59,734 +6.3%
    2021$4,650 +1%$56,183 +2.6%
    2020$4,602 +5.3%$54,749 +4.2%
    2019$4,369 +8%$52,548 +11.7%
    2018$4,044 +7%$47,032 +5%
    2017$3,781 +7.7%$44,788 +5%
    2016$3,512 $42,639 +5.9%
    2015-- $40,271 +4.9%
    2014-- $38,390 -1.8%
    2013-- $39,094 -18.8%
    2012-- $48,116 -9.4%
    2011-- $53,108 -8.4%
    2010-- $57,965 -4.3%
    2009-- $60,557 +3.5%
    2008-- $58,537 +12.5%
    2007-- $52,054 +2.7%
    2006-- $50,695 +2%
    2005-- $49,720 +199%
    2004-- $16,630 +3085.8%
    2003-- $522

    Find assessor info on the county website

    Neighborhood: 60142

    Nearby schools

    GreatSchools rating
    Schools provided by the listing agent
    • District: 158

    Source: MRED as distributed by MLS GRID. This data may not be complete. We recommend contacting the local school district to confirm school assignments for this home.

    Get a cash offer in 3 minutes
    Find out how much your home could sell for in as little as 3 minutes with a no-obligation cash offer.
    Estimated market value
    $344,400
    Get a cash offer in 3 minutes
    Find out how much your home could sell for in as little as 3 minutes with a no-obligation cash offer.
    Estimated market value
    $344,400