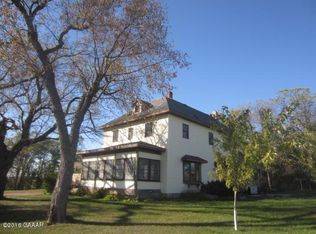
If you've been looking for a slice of heaven in the country, look no further! Renovated farmhouse has the ability to adapt to your needs. 3 stall heated garage. Large mud/laundry room with basement access. Spacious & bright family room shares the two sided brick woodburning fireplace with the large dine-in kitchen. Brick feature walls and darker wood tones make the kitchen warm & inviting. Walk in pantry, breakfast bar and great work triangle. Office conveniently located to the kitchen. Imagine entertaining on the large brick patio with sweeping views! Main floor bath, great formal dining room, 3 season porch. Formal living room being used as a BR but can easily be converted back. Upstairs are 4 -5 BR (1 with walk in closet) 3/4 bath, & large flex room that could be rec, quilting room, office, large BR -you decide! Awesome shed with upstairs reno started. Room for livestock, horses on 23+ acres, just add a lean to or barn. Great hunting opportunities. Let your imagination run wild!
Closed
$470,000
13692 480th Ave, Donnelly, MN 56235
5beds
3,664sqft
Single Family Residence
Built in 1910
22.91 Acres Lot
$548,500 Zestimate®
$128/sqft
$2,071 Estimated rent
Home value
$548,500
$494,000 - $609,000
$2,071/mo
Zestimate® history
Owner options
List your home for rent
$2,071/mo
Rent Zestimate®
Find your next renter with Zillow Rental Manager. Plus, with online applications, you can quickly screen prospective tenants – for free.
$2,071/mo
Rent Zestimate®
Refinance and save
$2,851/mo
Est. payment
Refinancing to a lower rate could help reduce your monthly payments and save thousands over the life of the loan.
$2,851/mo
Est. payment
Explore your selling options
Work with a Zillow partner agent
Leverage their expertise and Zillow's premium Showcase listings to get your home seen by more buyers.
Get startedList with your own agent
Get your home in front of millions of buyers by listing it on Zillow.
Learn how to do itSell it yourself
Take full control of how buyers see your home on Zillow by listing For Sale by Owner (FSBO).
List your homeWhat's special
Large flex roomLarge brick patioWalk in pantryLarge dine-in kitchenGreat formal dining roomWalk in closet
Zillow last checked:
Listing updated:
Listed by:
Sonia Kannegiesser-Boser 320-304-0172,
Prairie Real Estate
Bought with:
Timothy McCarte
Weichert, Realtors - Paulson Land Co
Source: NorthstarMLS as distributed by MLS GRID,MLS#: 6370330
Facts & features
Interior
Bedrooms & bathrooms
- Bedrooms: 5
- Bathrooms: 2
- Full bathrooms: 1
- 3/4 bathrooms: 1
Bedroom
- Level: Upper
- Area: 169 Square Feet
- Dimensions: 13 x 13
Bedroom 2
- Level: Upper
- Area: 110 Square Feet
- Dimensions: 10 x 11
Bedroom 3
- Level: Upper
- Area: 120 Square Feet
- Dimensions: 10 x 12
Bedroom 4
- Level: Upper
- Area: 120 Square Feet
- Dimensions: 10 x 12
Bathroom
- Level: Main
- Area: 96 Square Feet
- Dimensions: 8 x 12
Dining room
- Level: Main
- Area: 247 Square Feet
- Dimensions: 13 x 19
Family room
- Level: Main
- Area: 272 Square Feet
- Dimensions: 16 x 17
Flex room
- Level: Upper
- Area: 416 Square Feet
- Dimensions: 13 x 32
Informal dining room
- Level: Main
- Area: 144 Square Feet
- Dimensions: 12 x 12
Kitchen
- Level: Main
- Area: 120 Square Feet
- Dimensions: 10 x 12
Living room
- Level: Main
- Area: 156 Square Feet
- Dimensions: 12 x 13
Office
- Level: Main
- Area: 130 Square Feet
- Dimensions: 10 x 13
Other
- Level: Main
- Area: 60 Square Feet
- Dimensions: 6 x 10
Storage
- Level: Upper
- Area: 195 Square Feet
- Dimensions: 13 x 15
Other
- Level: Main
- Area: 157.5 Square Feet
- Dimensions: 7 x 22.5
Walk in closet
- Level: Upper
- Area: 169 Square Feet
- Dimensions: 13 x 13
Heating
- Forced Air, Wood Stove
Cooling
- Central Air
Appliances
- Included: Dishwasher, Dryer, Electric Water Heater, Exhaust Fan, Microwave, Range, Refrigerator, Washer
- Laundry: Main Level
Features
- Has basement: Yes
- Number of fireplaces: 1
- Fireplace features: Double Sided, Wood Burning
Interior area
- Total structure area: 3,664
- Total interior livable area: 3,664 sqft
- Finished area above ground: 3,664
- Finished area below ground: 0
Property
Parking
- Total spaces: 3
- Parking features: Attached, Detached Garage
- Attached garage spaces: 3
- Details: Garage Dimensions (40 x 32)
Accessibility
- Accessibility features: None
Features
- Levels: Two
- Stories: 2
- Patio & porch: Patio, Porch
Lot
- Size: 22.91 Acres
- Dimensions: 1265 x 825 x 1195 x 1106
- Features: Property Adjoins Public Land
- Topography: High Ground
Details
- Additional structures: Garage(s)
- Foundation area: 704
- Parcel number: 080109000
- Zoning description: Agriculture
Construction
Type & style
- Home type: SingleFamily
- Property subtype: Single Family Residence
Materials
- Foundation: Stone
- Roof: Asphalt
Condition
- New construction: No
- Year built: 1910
Utilities & green energy
- Electric: Circuit Breakers, 200+ Amp Service
- Gas: Oil, Wood
- Sewer: Mound Septic
- Water: Drilled
Community & HOA
HOA
- Has HOA: No
Location
- Region: Donnelly
Financial & listing details
- Price per square foot: $128/sqft
- Tax assessed value: $462,800
- Annual tax amount: $2,170
- Date on market: 5/14/2023
- Cumulative days on market: 349 days
Price history
| Date | Event | Price |
|---|---|---|
| 9/7/2023 | Sold | $470,000-5.8%$128/sqft |
Source:  NorthstarMLS as distributed by MLS GRID #6370330 Report a problem NorthstarMLS as distributed by MLS GRID #6370330 Report a problem | ||
| 8/14/2023 | Pending sale | $499,000$136/sqft |
Source: NorthstarMLS as distributed by MLS GRID #6370330 Report a problem | ||
| 6/9/2023 | Price change | $499,000-2%$136/sqft |
Source: NorthstarMLS as distributed by MLS GRID #6370330 Report a problem | ||
| 5/14/2023 | Listed for sale | $509,000+4.1%$139/sqft |
Source: NorthstarMLS as distributed by MLS GRID #6370330 Report a problem | ||
| 1/1/2023 | Listing removed | -- |
Source:  Edina Realty Report a problem Edina Realty Report a problem | ||
| 8/8/2022 | Price change | $489,000-2%$133/sqft |
Source: NorthstarMLS as distributed by MLS GRID #6177915 Report a problem | ||
| 5/16/2022 | Price change | $499,000-2.2%$136/sqft |
Source: NorthstarMLS as distributed by MLS GRID #6177915 Report a problem | ||
| 4/20/2022 | Listed for sale | $510,000-2.8%$139/sqft |
Source: NorthstarMLS as distributed by MLS GRID #6177915 Report a problem | ||
| 5/31/2021 | Listing removed | -- |
Source: NorthstarMLS as distributed by MLS GRID #5672143 Report a problem | ||
| 11/4/2020 | Listed for sale | $524,900$143/sqft |
Source: NorthstarMLS as distributed by MLS GRID #5672143 Report a problem | ||
Public tax history
| Year | Property taxes | Tax assessment |
|---|---|---|
| 2025 | $3,488 +41.2% | $462,800 +8.8% |
| 2024 | $2,470 +4.7% | $425,400 +13.4% |
| 2023 | $2,358 +8.7% | $375,200 +14.5% |
| 2022 | $2,170 +2.5% | $327,700 +6.6% |
| 2021 | $2,118 +31.7% | $307,300 +3.6% |
| 2020 | $1,608 -1.2% | $296,700 +14.9% |
| 2019 | $1,628 +53% | $258,200 |
| 2017 | $1,064 | -- |
| 2016 | $1,064 -15.2% | -- |
| 2015 | $1,254 | -- |
| 2014 | -- | -- |
Find assessor info on the county website
Neighborhood: 56235
Nearby homes
- $479,3005 bd2 ba3.6k sqft13692 480th Avenue, Donnelly, MN 56235Off Market

- $325,500-- bd-- ba-- sqft13286 48oth Ave, Donnelly, MN 56235Off Market
- $409,5004 bd2 ba1.6k sqft13692 180th Ave, Donnelly, MN 56248Off Market
- $398,800-- bd-- ba-- sqft13261 480th Ave, Donnelly, MN 56235Off Market
- $323,500-- bd-- ba-- sqft47397 140th St, Donnelly, MN 56235Off Market
- $79,600-- bd-- ba-- sqft13201 470th Ave, Donnelly, MN 56235Off Market
- $694,600-- bd-- ba-- sqft48882 140th St, Donnelly, MN 56235Off Market
- $542,700-- bd-- ba-- sqft12819 480th Ave, Donnelly, MN 56235Off Market
Nearby schools
GreatSchools rating
- 8/10Morris Area ElementaryGrades: PK-6Distance: 8.6 mi
- 9/10Morris Area SecondaryGrades: 7-12Distance: 8.7 mi


Get pre-qualified for a loan
At Zillow Home Loans, we can pre-qualify you in as little as 5 minutes with no impact to your credit score.An equal housing lender. NMLS #10287.
- Minnesota
- Stevens County
- Donnelly
- 56235
- 13692 480th Ave
Nearby cities
Nearby zip codes
Other Donnelly Topics
