Welcome to this beautifully maintained ranch-style home in the highly desirable Broadlands community! Situated on a quiet cul-de-sac, this home offers a light, bright, and open layout that's perfect for everyday living and entertaining. Enjoy low-maintenance landscaping and a truly move-in ready interior featuring fresh paint, new carpet, and gleaming hardwood floors. The spacious living area is highlighted by vaulted ceilings and a cozy gas fireplace, creating a warm and inviting atmosphere. The kitchen is a standout with a large island, ample cabinetry, and great flow into the main living spaces. The expansive unfinished basement provides incredible potential-whether you're looking to add additional living space, a home gym, or a custom retreat. A solid home in a strong, established community with an excellent location-this is the perfect opportunity to add your personal touch and make it your own Solar panels are owned/financed and seller will pay off the remaining balance at closing.
Sold for $620,000
$620,000
13692 Plaster Cir, Broomfield, CO 80023
3beds
2,664sqft
Single Family Residence
Built in 2000
5,725 Square Feet Lot
$617,200 Zestimate®
$233/sqft
$2,809 Estimated rent
Home value
$617,200
$580,000 - $654,000
$2,809/mo
Zestimate® history
Owner options
List your home for rent
$2,809/mo
Rent Zestimate®
Find your next renter with Zillow Rental Manager. Plus, with online applications, you can quickly screen prospective tenants – for free.
$2,809/mo
Rent Zestimate®
Refinance and save
$3,683/mo
Est. payment
Refinancing to a lower rate could help reduce your monthly payments and save thousands over the life of the loan.
$3,683/mo
Est. payment
Explore your selling options
Work with a Zillow partner agent
Leverage their expertise and Zillow's premium Showcase listings to get your home seen by more buyers.
Get startedList with your own agent
Get your home in front of millions of buyers by listing it on Zillow.
Learn how to do itSell it yourself
Take full control of how buyers see your home on Zillow by listing For Sale by Owner (FSBO).
List your homeWhat's special
Low-maintenance landscapingMove-in ready interiorVaulted ceilingsFresh paintAmple cabinetryQuiet cul-de-sacCozy gas fireplace
Zillow last checked:
Listing updated:
Listed by:
Melani Rohr 303-552-7948,
RE/MAX Momentum Westminster
Bought with:
Trang Mai, 100071188
Resident Realty South Metro
Source: IRES as distributed by MLS GRID,MLS#: 1058290
Facts & features
Interior
Bedrooms & bathrooms
- Bedrooms: 3
- Bathrooms: 2
- Full bathrooms: 1
- 3/4 bathrooms: 1
- Main level bathrooms: 2
Primary bedroom
- Description: Carpet
- Features: Full Primary Bath
- Level: Main
- Dimensions: 0 x 0
Bedroom 2
- Level: Main
Bedroom 3
- Level: Main
Dining room
- Level: Main
Great room
- Level: Main
Kitchen
- Description: Wood
- Level: Main
- Dimensions: 0 x 0
Laundry
- Level: Main
Living room
- Level: Main
Heating
- Forced Air
Cooling
- Central Air
Appliances
- Included: Gas Range, Self Cleaning Oven, Dishwasher, Refrigerator, Washer, Dryer, Microwave, Disposal
- Laundry: Sink, Washer/Dryer Hookup
Features
- Eat-in Kitchen, Open Floorplan, Pantry, Walk-In Closet(s), Jack & Jill Bathroom, Kitchen Island
- Flooring: Wood
- Doors: French Doors
- Windows: Window Coverings, Bay or Bow Window
- Basement: Partial,Unfinished
- Has fireplace: Yes
- Fireplace features: Gas, Great Room
Interior area
- Total structure area: 1,752
- Total interior livable area: 2,664 sqft
- Finished area above ground: 1,752
Property
Parking
- Total spaces: 2
- Parking features: Attached
- Attached garage spaces: 2
- Details: Attached
Accessibility
- Accessibility features: No Stairs, Main Floor Bath, Accessible Bedroom, Main Level Laundry
Features
- Levels: One
- Stories: 1
- Patio & porch: Deck
- Exterior features: Sprinkler System
- Spa features: Community
Lot
- Size: 5,725 Square Feet
- Features: Cul-De-Sac, Paved
Details
- Parcel number: R0115510
- Zoning: PUD
- Special conditions: Private Owner
Construction
Type & style
- Home type: SingleFamily
- Property subtype: Single Family Residence
Materials
- Frame, Brick
- Roof: Composition
Condition
- New construction: No
- Year built: 2000
Utilities & green energy
- Electric: Photovoltaics Seller Owned
- Water: City
- Utilities for property: Natural Gas Available, Electricity Available
Community & HOA
Community
- Features: Clubhouse, Pool, Fitness Center
- Subdivision: The Broadlands Filing 5
HOA
- Has HOA: Yes
- Services included: Common Amenities, Trash, Snow Removal
- HOA fee: $90 monthly
- HOA name: Stone Ridge HOA
- HOA phone: 303-429-2611
- Second HOA fee: $80 quarterly
- Second HOA name: Broadlands Master
- Second HOA phone: 303-429-2611
Location
- Region: Broomfield
Financial & listing details
- Price per square foot: $233/sqft
- Tax assessed value: $591,860
- Annual tax amount: $4,097
- Date on market: 5/6/2026
- Listing terms: Cash,Conventional,FHA,VA Loan
- Exclusions: Sellers Personal Property
- Electric utility on property: Yes
Price history
| Date | Event | Price |
|---|---|---|
| 6/16/2026 | Sold | $620,000-1.6%$233/sqft |
Source:  IRES as distributed by MLS GRID #1058290 Report a problem IRES as distributed by MLS GRID #1058290 Report a problem | ||
| 5/18/2026 | Pending sale | $630,000$236/sqft |
Source:  REcolorado as distributed by MLS GRID #4226084 Report a problem REcolorado as distributed by MLS GRID #4226084 Report a problem | ||
| 5/5/2026 | Listed for sale | $630,000+113.6%$236/sqft |
Source: REcolorado as distributed by MLS GRID #4226084 Report a problem | ||
| 11/23/2004 | Sold | $295,000$111/sqft |
Source: Public Record Report a problem | ||
Public tax history
| Year | Property taxes | Tax assessment |
|---|---|---|
| 2025 | $3,694 +0.8% | $39,650 -6.5% |
| 2024 | $3,664 +13.2% | $42,410 -3.6% |
| 2023 | $3,236 -3% | $43,990 +28.5% |
| 2022 | $3,335 +8.5% | $34,240 |
| 2021 | $3,073 0% | $34,240 +7.6% |
| 2020 | $3,075 +16.3% | $31,820 -0.7% |
| 2019 | $2,643 | $32,040 +15.4% |
| 2018 | $2,643 +8.9% | $27,760 -9.5% |
| 2017 | $2,427 +10.9% | $30,690 +17.7% |
| 2016 | $2,189 +0% | $26,070 +15.5% |
| 2015 | $2,189 -22.8% | $22,570 |
| 2014 | $2,837 +4.6% | $22,570 +5% |
| 2013 | $2,712 +0.7% | $21,500 |
| 2012 | $2,694 +3.9% | $21,500 |
| 2011 | $2,593 0% | $21,500 +3.3% |
| 2010 | $2,594 -9.2% | $20,810 |
| 2009 | $2,855 +4.9% | $20,810 -9.8% |
| 2008 | $2,722 +7% | $23,070 |
| 2007 | $2,543 | $23,070 +6.8% |
| 2006 | -- | $21,600 |
| 2005 | -- | $21,600 -1% |
| 2004 | -- | $21,810 -19.2% |
| 2003 | -- | $27,000 +32% |
| 2002 | -- | $20,460 |
Find assessor info on the county website
Neighborhood: Broadlands
Nearby homes
- $622,5003 bd3 ba1.7k sqft13690 Plaster Cir, Broomfield, CO 80023Off Market
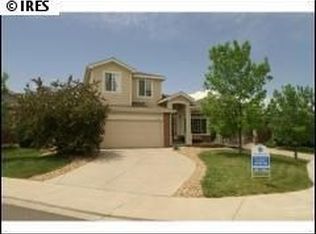
- $703,3003 bd4 ba2.4k sqft13694 Plaster Cir, Broomfield, CO 80023Off Market
- $631,7003 bd3 ba1.8k sqft13688 Plaster Cir, Broomfield, CO 80023Off Market
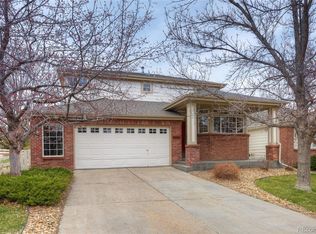
- $677,6754 bd4 ba2.5k sqft13696 Plaster Cir, Broomfield, CO 80023Sold
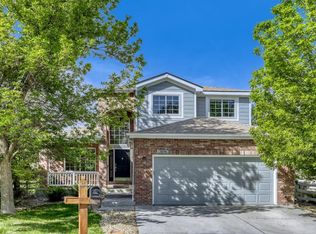
- $611,9003 bd2 ba2.3k sqft13686 Plaster Cir, Broomfield, CO 80023Off Market
- $579,3152 bd2 ba2.9k sqft13630 Boulder Cir #102, Broomfield, CO 80023Sold
- $536,5002 bd2 ba3.2k sqft13630 Boulder Cir #101, Broomfield, CO 80023Off Market
- $597,7003 bd3 ba1.8k sqft13698 Plaster Cir, Broomfield, CO 80023Off Market
Nearby schools
GreatSchools rating
- 8/10Meridian Elementary SchoolGrades: K-5Distance: 0.8 mi
- 7/10Westlake Middle SchoolGrades: 6-8Distance: 0.5 mi
- 9/10Legacy High SchoolGrades: 9-12Distance: 0.5 mi
Schools provided by the listing agent
- Elementary: Meridian
- Middle: Westlake
- High: Legacy
Source: IRES as distributed by MLS GRID. This data may not be complete. We recommend contacting the local school district to confirm school assignments for this home.
Get a cash offer in 3 minutes
Find out how much your home could sell for in as little as 3 minutes with a no-obligation cash offer.
Estimated market value
$617,200
Get a cash offer in 3 minutes
Find out how much your home could sell for in as little as 3 minutes with a no-obligation cash offer.
Estimated market value
$617,200
- Colorado
- Broomfield County
- Broomfield
- 80023
- Broadlands
- 13692 Plaster Cir
Nearby cities
Nearby neighborhoods
Nearby zip codes
Other Broomfield Topics
