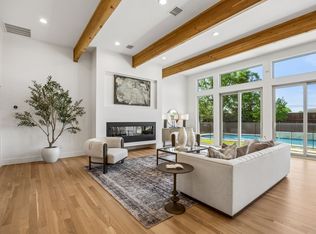
Located on a rare .57-acre lot in highly sought-after Northwood Hills, this extensively remodeled two-story mid-century modern home offers exceptional indoor & outdoor living. Renovated in 2023, major updates include all new electrical wiring, plumbing, HVAC systems, 2 tankless water heaters & a new roof. The open living & kitchen areas are designed to maximize views of the expansive backyard through large sliding glass doors. The kitchen features quartzite countertops, Wolf appliances, a built-in Sub-Zero refrigerator, Cove dishwasher, crushed ice maker, beverage refrigerator, filtered prep sink, Miele built-in coffee system & microwave. A large walk-in pantry located between the kitchen and garage includes a second dishwasher, sink & Sub-Zero wine refrigerator. The private backyard is a standout feature, offering a recently updated quartz-finish pool, multiple patios, large lawn areas, mature trees, a custom treehouse, waterslide, and pool bath, providing ample space for recreation and entertaining. The 1st floor primary suite is privately situated & includes a spacious bath, large WI closet with dedicated laundry & access to a private patio. Upstairs are 4 additional bedrooms, all with WI closets, including 2 with en-suite baths, plus a 2nd full laundry room. Additional living spaces provide flexibility for everyday living, working from home, or hosting guests. Large windows bring in abundant natural light & create a strong connection to the outdoor spaces. The floor plan offers privacy for the primary suite while maintaining open gathering areas ideal for family living & entertaining. The oversized lot provides room for play, gardening and pets, while still maintaining plenty of green space around the pool. Located within Richardson ISD, this home combines modern updates, functional living spaces & one of the largest lots available in Northwood Hills, offering a rare opportunity to enjoy both space & convenience in one of Dallas' most established neighborhoods.
For sale
$1,695,000
13693 Peyton Dr, Dallas, TX 75240
5beds
4,347sqft
Single Family Residence
Built in 2023
0.57 Acres Lot
$1,634,100 Zestimate®
$390/sqft
$-- HOA
What's special
Pool bathPrivate backyardCove dishwasherCustom treehouseBuilt-in sub-zero refrigeratorQuartzite countertopsMultiple patios
- 39 days |
- 1,453 |
- 136 |
Zillow last checked:
Listing updated:
Listed by:
Shelly Seltzer 0553898 972-783-0000,
Ebby Halliday, REALTORS 972-783-0000,
Chris Scott 0529858 214-923-6066,
Ebby Halliday, REALTORS
Source: NTREIS,MLS#: 21297659
Loading...
Facts & features
Interior
Bedrooms & bathrooms
- Bedrooms: 5
- Bathrooms: 6
- Full bathrooms: 4
- 1/2 bathrooms: 2
Primary bedroom
- Features: Closet Cabinetry, Ceiling Fan(s), En Suite Bathroom, Separate Shower, Walk-In Closet(s)
- Level: First
- Dimensions: 21 x 19
Bedroom
- Features: Ceiling Fan(s), Walk-In Closet(s)
- Level: Second
- Dimensions: 13 x 15
Bedroom
- Level: Second
- Dimensions: 14 x 16
Bedroom
- Features: Ceiling Fan(s), En Suite Bathroom, Walk-In Closet(s)
- Level: Second
- Dimensions: 13 x 23
Bedroom
- Features: Ceiling Fan(s), Walk-In Closet(s)
- Level: Second
- Dimensions: 15 x 14
Dining room
- Features: Ceiling Fan(s)
- Level: First
- Dimensions: 16 x 12
Other
- Features: Bidet, Built-in Features, En Suite Bathroom, Separate Shower
- Level: Second
- Dimensions: 5 x 13
Other
- Features: Bidet, Built-in Features, En Suite Bathroom
- Level: Second
- Dimensions: 5 x 13
Other
- Features: Bidet, Built-in Features, Dual Sinks, En Suite Bathroom, Linen Closet, Separate Shower
- Level: First
- Dimensions: 10 x 14
Other
- Features: Bidet, Built-in Features, Dual Sinks, Separate Shower
- Level: Second
- Dimensions: 15 x 6
Game room
- Features: Ceiling Fan(s)
- Level: Second
- Dimensions: 24 x 24
Half bath
- Level: First
- Dimensions: 7 x 3
Half bath
- Level: First
- Dimensions: 5 x 4
Kitchen
- Features: Built-in Features, Granite Counters, Kitchen Island, Pantry, Pot Filler, Sink, Walk-In Pantry
- Level: First
- Dimensions: 10 x 19
Laundry
- Features: Utility Sink
- Level: Second
- Dimensions: 15 x 7
Living room
- Features: Ceiling Fan(s), Fireplace
- Level: First
- Dimensions: 20 x 18
Mud room
- Features: Built-in Features
- Level: First
- Dimensions: 6 x 6
Heating
- Central, Natural Gas
Cooling
- Central Air, Ceiling Fan(s), ENERGY STAR Qualified Equipment
Appliances
- Included: Some Gas Appliances, Built-In Gas Range, Built-in Coffee Maker, Built-In Refrigerator, Double Oven, Dishwasher, Electric Oven, Gas Cooktop, Disposal, Gas Water Heater, Ice Maker, Microwave, Plumbed For Gas, Tankless Water Heater, Water Purifier, Wine Cooler
Features
- Wet Bar, Built-in Features, Cathedral Ceiling(s), High Speed Internet, Kitchen Island, Multiple Master Suites, Open Floorplan, Pantry, Cable TV, Vaulted Ceiling(s), Walk-In Closet(s), Wired for Sound
- Flooring: Tile, Wood
- Has basement: No
- Number of fireplaces: 1
- Fireplace features: Electric, Living Room
Interior area
- Total interior livable area: 4,347 sqft
Video & virtual tour
Property
Parking
- Total spaces: 2
- Parking features: Circular Driveway, Epoxy Flooring, Electric Gate, Electric Vehicle Charging Station(s), Garage, Garage Door Opener, Kitchen Level, Garage Faces Rear
- Attached garage spaces: 2
Features
- Levels: Two
- Stories: 2
- Pool features: In Ground, Outdoor Pool, Pool, Pool Sweep
- Fencing: Back Yard,Fenced,Privacy,Wood
Lot
- Size: 0.57 Acres
- Features: Back Yard, Corner Lot, Lawn, Landscaped, Many Trees, Sprinkler System
Details
- Parcel number: 00000731632000000
Construction
Type & style
- Home type: SingleFamily
- Architectural style: Contemporary/Modern,Detached
- Property subtype: Single Family Residence
Materials
- Brick
- Foundation: Pillar/Post/Pier
- Roof: Composition
Condition
- Year built: 2023
Utilities & green energy
- Sewer: Public Sewer
- Water: Public
- Utilities for property: Electricity Connected, Natural Gas Available, Sewer Available, Separate Meters, Water Available, Cable Available
Community & HOA
Community
- Security: Security System Owned, Security System, Carbon Monoxide Detector(s), Fire Alarm, Smoke Detector(s), Security Service, Wireless
- Subdivision: Northwood Hills 01
HOA
- Has HOA: No
Location
- Region: Dallas
Financial & listing details
- Price per square foot: $390/sqft
- Tax assessed value: $1,255,000
- Annual tax amount: $29,343
- Date on market: 6/11/2026
- Cumulative days on market: 40 days
- Listing terms: Cash,Conventional,FHA,VA Loan
Estimated market value
$1,634,100
$1.55M - $1.72M
$7,604/mo
Price history
| Date | Event | Price |
|---|---|---|
| 6/11/2026 | Listed for sale | $1,695,000$390/sqft |
Source: NTREIS #21297659 Report a problem | ||
| 1/26/2026 | Listing removed | $9,700$2/sqft |
Source: Zillow Rentals Report a problem | ||
| 1/7/2026 | Price change | $9,700-3%$2/sqft |
Source: Zillow Rentals Report a problem | ||
| 1/5/2026 | Price change | $10,000-16.7%$2/sqft |
Source: Zillow Rentals Report a problem | ||
| 12/23/2025 | Price change | $12,000+20%$3/sqft |
Source: Zillow Rentals Report a problem | ||
| 12/13/2025 | Price change | $10,000-8.3%$2/sqft |
Source: Zillow Rentals Report a problem | ||
| 12/8/2025 | Price change | $10,900-5.2%$3/sqft |
Source: Zillow Rentals Report a problem | ||
| 11/27/2025 | Listed for rent | $11,500$3/sqft |
Source: Zillow Rentals Report a problem | ||
| 11/26/2025 | Listing removed | $1,695,000$390/sqft |
Source: NTREIS #21039664 Report a problem | ||
| 11/4/2025 | Price change | $1,695,000-5.6%$390/sqft |
Source: NTREIS #21039664 Report a problem | ||
| 10/1/2025 | Price change | $1,795,000-3%$413/sqft |
Source: NTREIS #21039664 Report a problem | ||
| 9/16/2025 | Price change | $1,850,000-2.6%$426/sqft |
Source: NTREIS #21039664 Report a problem | ||
| 9/4/2025 | Price change | $1,900,000-2.6%$437/sqft |
Source: NTREIS #21039664 Report a problem | ||
| 8/26/2025 | Price change | $1,950,000-2.3%$449/sqft |
Source: NTREIS #21039664 Report a problem | ||
| 8/22/2025 | Listed for sale | $1,995,000$459/sqft |
Source: NTREIS #21039664 Report a problem | ||
| 8/22/2025 | Listing removed | $1,995,000$459/sqft |
Source: NTREIS #20977222 Report a problem | ||
| 8/5/2025 | Price change | $1,995,000-4.8%$459/sqft |
Source: NTREIS #20977222 Report a problem | ||
| 7/24/2025 | Price change | $2,095,000-4.6%$482/sqft |
Source: NTREIS #20977222 Report a problem | ||
| 6/21/2025 | Listed for sale | $2,195,000+634.1%$505/sqft |
Source: NTREIS #20977222 Report a problem | ||
| 8/20/2021 | Sold | -- |
Source: Agent Provided Report a problem | ||
| 7/6/2011 | Listing removed | $299,000$69/sqft |
Source: Equinet Realty Inform. Systems #11592815 Report a problem | ||
| 6/4/2011 | Price change | $299,000-2.6%$69/sqft |
Source: Equinet Realty Inform. Systems #11592815 Report a problem | ||
| 4/10/2011 | Price change | $307,000-3.8%$71/sqft |
Source: RE/MAX Premier #11532882 Report a problem | ||
| 1/23/2011 | Price change | $319,000-3%$73/sqft |
Source: RE/MAX Premier #11532882 Report a problem | ||
| 10/17/2010 | Price change | $329,000-0.9%$76/sqft |
Source: RE/MAX Premier #11491002 Report a problem | ||
| 7/29/2010 | Listed for sale | $332,000$76/sqft |
Source: RE/MAX Premier #11414187 Report a problem | ||
Public tax history
| Year | Property taxes | Tax assessment |
|---|---|---|
| 2025 | $12,378 -20.3% | $1,255,000 |
| 2024 | $15,534 +364% | $1,255,000 +284.1% |
| 2023 | $3,348 -64% | $326,720 -53.4% |
| 2022 | $9,303 +95.4% | $701,840 +63.9% |
| 2021 | $4,761 -1% | $428,190 |
| 2020 | $4,811 +9.5% | $428,190 |
| 2019 | $4,395 +9.2% | $428,190 +6.9% |
| 2018 | $4,024 -45% | $400,680 +25.6% |
| 2017 | $7,312 +5.6% | $319,030 +5.4% |
| 2016 | $6,922 +11% | $302,780 |
| 2015 | $6,235 | $302,780 +11.7% |
| 2014 | $6,235 | $271,000 |
| 2013 | -- | -- |
| 2012 | -- | -- |
| 2011 | -- | -- |
| 2010 | -- | -- |
| 2009 | -- | -- |
| 2008 | -- | -- |
| 2007 | -- | -- |
| 2005 | -- | -- |
| 2004 | -- | -- |
| 2003 | -- | -- |
| 2002 | -- | -- |
| 2001 | -- | -- |
Find assessor info on the county website
Monthly payment
Est. payment
Payment breakdown
Explore the cost of this home by adjusting the details. Changes won't be saved.Climate risks
Neighborhood: 75240
Nearby schools
GreatSchools rating
- 3/10Northwood Hills Elementary SchoolGrades: K-6Distance: 0.8 mi
- 7/10Westwood Junior High: the Math, Science, Leadership MagnetGrades: 7-8Distance: 1.8 mi
- 6/10Richardson High SchoolGrades: 9-12Distance: 1.6 mi
Schools provided by the listing agent
- Elementary: Northwood
- Middle: Westwood
- High: Pearce
- District: Richardson ISD
Source: NTREIS. This data may not be complete. We recommend contacting the local school district to confirm school assignments for this home.
- $501,0003 bd2 ba2.2k sqft13683 Peyton Dr, Dallas, TX 75240Off Market
- $695,9004 bd3 ba2.5k sqft13709 Peyton Dr, Dallas, TX 75240Off Market
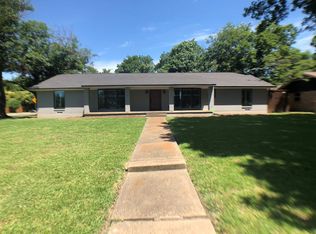
- $1,289,4004 bd3 ba3.4k sqft13650 Sprucewood Dr, Dallas, TX 75240Off Market

- $628,5004 bd3 ba2.2k sqft13694 Peyton Dr, Dallas, TX 75240Off Market
- $827,2004 bd4 ba3.1k sqft13675 Peyton Dr, Dallas, TX 75240Off Market
- $539,4003 bd2 ba2.6k sqft13684 Peyton Dr, Dallas, TX 75240Off Market
- $967,5004 bd2 ba2.8k sqft13640 Sprucewood Dr, Dallas, TX 75240Off Market
- $557,8004 bd4 ba2.4k sqft13708 Peyton Dr, Dallas, TX 75240Off Market
A local agent can set up tours, give advice and negotiate with sellers.
Similar homes
- $1,697,0005 bd5 ba4.2k sqft11718 Jamestown Rd, Dallas, TX 75230For Sale
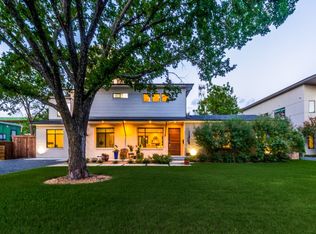 MLS ID #21333419, Jacquelyn Austin. NTREIS
 - $1,700,0005 bd6 ba4.1k sqft7210 Robin Rd, Dallas, TX 75209For Sale
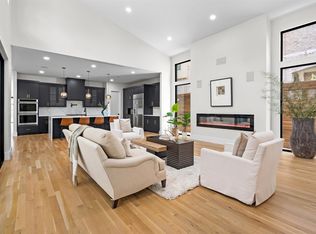 MLS ID #21324652, Star Green. NTREIS
 - $1,699,0004 bd5 ba4.2k sqft5923 Anita St, Dallas, TX 75206For Sale
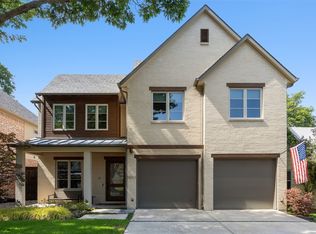 MLS ID #21284085, Scott Jackson. NTREIS
 - $1,495,0005 bd5 ba3.4k sqft4452 Sugar Mill Rd, Dallas, TX 75244For Sale
 MLS ID #21242897, Lauren Williams. NTREIS
 - $1,349,9005 bd4 ba3.5k sqft6409 Duffield Dr, Dallas, TX 75248For SaleMLS ID #21327064, Sandi Collier. NTREIS
- $1,745,0004 bd6 ba4.5k sqft2 Parliament Pl, Dallas, TX 75225For SaleMLS ID #21172213, Zach Mrusek. NTREIS
- $2,080,0004 bd4 ba3.9k sqft5815 Boca Raton Dr, Dallas, TX 75230For SaleMLS ID #21293878, Cathy Xu. NTREIS
- $1,750,0005 bd7 ba4.8k sqft10144 Rockmoor Ct, Dallas, TX 75229For SaleMLS ID #21313635, Harriet Holiday. NTREIS
- $1,650,0004 bd4 ba3.6k sqft6958 Coronado Ave, Dallas, TX 75214For SaleMLS ID #21326226, Gianna Cerullo. NTREIS
- $1,649,0005 bd6 ba4.1k sqft10930 Beauty Ln, Dallas, TX 75229For SaleMLS ID #21267111, Harrison Sharp. NTREIS
- $1,995,0005 bd5 ba4.3k sqft7210 Baxtershire Dr, Dallas, TX 75230For SaleMLS ID #21103575, David Auren. NTREIS
- $1,950,0006 bd7 ba6.4k sqft6449 Royalton Dr, Dallas, TX 75230For SaleMLS ID #21234900, Frank Ward. NTREIS
- $1,785,0005 bd7 ba4.9k sqft8903 Liptonshire Dr, Dallas, TX 75238For SaleMLS ID #21310467, James Sheehan. NTREIS
- $1,799,9994 bd6 ba3.9k sqft3867 Van Ness Ln, Dallas, TX 75220For SaleMLS ID #21277166, Joseph Felling. NTREIS
- $1,650,0004 bd5 ba4.1k sqft7619 Kenwell St, Dallas, TX 75209For SaleMLS ID #21327472, Justin Farmer. NTREIS
- $2,124,9005 bd5 ba5.2k sqft4139 Allencrest Ln, Dallas, TX 75244For SaleMLS ID #21266262, Roshani Fernando. NTREIS
- $1,750,0005 bd3 ba3.4k sqft6905 Wabash Cir, Dallas, TX 75214For SaleMLS ID #21281661, Jessica Smotherman. NTREIS
- $1,650,0003 bd4 ba3.5k sqft6010 Belmont Ave, Dallas, TX 75206For SaleMLS ID #21291447, Jennifer Cloud. NTREIS
- $2,175,0005 bd6 ba4.2k sqft11131 Hillcrest Rd, Dallas, TX 75230For SaleMLS ID #21232108, Stephanie Turner. NTREIS
- $2,195,0004 bd4 ba3.7k sqft6615 Green Knoll Dr, Dallas, TX 75230For SaleMLS ID #21256029, Barron Bell. NTREIS
