Welcome to the top-rated golf community of Feather Sound! This stunning townhome offers the perfect blend of comfort, convenience, and tranquility in the small gated community of Eagles Walk with only 32 total units. Residents love this tight-knit community as there hasn't been a listed home in Eagles Walk in over 2 years. As you step inside this townhouse, you'll be greeted by an inviting atmosphere with high ceilings filled with natural light and freshly painted interior walls (2024). The spacious living area features an open floor plan and new Luxury Vinyl Plank floors (2023), ideal for both relaxing and entertaining. The oversized kitchen is a chef's delight, boasting granite countertops, brand new stainless steel appliances (2024), ample cabinet space, walk-in pantry and a convenient breakfast bar. Whether you're preparing a quick meal or hosting a dinner party, this kitchen has everything you need to unleash your culinary creativity. Adjacent to the kitchen, the great room offers lovely pond front views, making every night a delightful experience. Step outside onto the private screened in porch, where you can sip your morning coffee or unwind with a glass of wine while enjoying the serene water views. Upstairs, you'll find brand new carpets (2024) to go along three spacious bedrooms, including a luxurious master suite complete with a bonus office room, walk-in closet and ensuite bathroom featuring dual sinks, a soaking tub, and a separate shower. The two additional bedrooms are perfect for family members or guests, offering plenty of space and natural light. Additional highlights of this home include convenient upstairs laundry, a two-car garage, brand new AC (2023) and access to the community's sparkling swimming pool. Located in the heart of Clearwater, this community offers easy access to shopping, dining, entertainment, and major highways for convenient commuting to the vibrant cities of St Pete and Tampa. Feather Sound Country Club is a stone's throw away and one of the most sought after country clubs (Golf, Tennis and Social) in the area. Don't miss your chance to own this impeccable residence in the sought-after community of Eagles Walk – schedule your private showing today!
Sold for $507,200
$507,200
13694 EAGLES WALK DRIVE, CLEARWATER, FL 33762
3beds
2,022sqft
Townhouse
Built in 1996
2,810 Square Feet Lot
$501,400 Zestimate®
$251/sqft
$2,946 Estimated rent
Home value
$501,400
$476,000 - $526,000
$2,946/mo
Zestimate® history
Owner options
List your home for rent
$2,946/mo
Rent Zestimate®
Find your next renter with Zillow Rental Manager. Plus, with online applications, you can quickly screen prospective tenants – for free.
$2,946/mo
Rent Zestimate®
Refinance and save
$3,912/mo
Est. payment
Refinancing to a lower rate could help reduce your monthly payments and save thousands over the life of the loan.
$3,912/mo
Est. payment
Explore your selling options
Work with a Zillow partner agent
Leverage their expertise and Zillow's premium Showcase listings to get your home seen by more buyers.
Get startedList with your own agent
Get your home in front of millions of buyers by listing it on Zillow.
Learn how to do itSell it yourself
Take full control of how buyers see your home on Zillow by listing For Sale by Owner (FSBO).
List your homeWhat's special
Zillow last checked:
Listing updated:
Listed by:
Sean OBrien 727-637-2481,
CHARLES RUTENBERG REALTY INC 727-538-9200
Bought with:
Sean OBrien, 3376314
CHARLES RUTENBERG REALTY INC
Source: Stellar MLS,MLS#: U8242675 Originating MLS: Pinellas Suncoast
Originating MLS: Pinellas Suncoast
Facts & features
Interior
Bedrooms & bathrooms
- Bedrooms: 3
- Bathrooms: 3
- Full bathrooms: 2
- 1/2 bathrooms: 1
Rooms
- Room types: Den/Library/Office
Primary bedroom
- Features: Ceiling Fan(s), En Suite Bathroom, Walk-In Closet(s)
- Level: Second
- Dimensions: 15x13
Bedroom 2
- Features: Ceiling Fan(s), Built-in Closet
- Level: Second
- Dimensions: 12x11
Bedroom 3
- Features: Ceiling Fan(s), Built-in Closet
- Level: Second
- Dimensions: 12x11
Primary bathroom
- Features: Bath w Spa/Hydro Massage Tub, Dual Sinks, Exhaust Fan, Tub with Separate Shower Stall, Water Closet/Priv Toilet
- Level: Second
Balcony porch lanai
- Level: First
- Dimensions: 15x8
Bonus room
- Features: No Closet
- Level: Second
- Dimensions: 11x9
Dining room
- Level: First
- Dimensions: 16x11
Kitchen
- Features: Breakfast Bar, Stone Counters, Pantry
- Level: First
- Dimensions: 15x13
Living room
- Features: Ceiling Fan(s)
- Level: First
- Dimensions: 21x14
Heating
- Central
Cooling
- Central Air
Appliances
- Included: Dishwasher, Disposal, Dryer, Electric Water Heater, Ice Maker, Microwave, Range, Refrigerator, Washer
- Laundry: Inside, Laundry Closet, Upper Level
Features
- Cathedral Ceiling(s), Ceiling Fan(s), High Ceilings, Kitchen/Family Room Combo, Living Room/Dining Room Combo, Open Floorplan, PrimaryBedroom Upstairs, Stone Counters, Thermostat, Walk-In Closet(s)
- Flooring: Carpet, Luxury Vinyl, Tile
- Has fireplace: No
Interior area
- Total structure area: 2,022
- Total interior livable area: 2,022 sqft
Property
Parking
- Total spaces: 2
- Parking features: Driveway, Garage Door Opener, Guest
- Attached garage spaces: 2
- Has uncovered spaces: Yes
Features
- Levels: Two
- Stories: 2
- Patio & porch: Covered, Rear Porch, Screened
- Exterior features: Irrigation System, Sidewalk
- Has private pool: Yes
- Pool features: Heated, In Ground, Salt Water, Vinyl
- Has spa: Yes
- Has view: Yes
- View description: Water, Pond
- Has water view: Yes
- Water view: Water,Pond
- Waterfront features: Pond, Pond Access
Lot
- Size: 2,810 Square Feet
- Features: Near Golf Course, Sidewalk
Details
- Parcel number: 013016238050000220
- Zoning: RPD-10
- Special conditions: None
Construction
Type & style
- Home type: Townhouse
- Property subtype: Townhouse
- Attached to another structure: Yes
Materials
- Block
- Foundation: Slab
- Roof: Tile
Condition
- New construction: No
- Year built: 1996
Utilities & green energy
- Sewer: Public Sewer
- Water: Public
- Utilities for property: Cable Available, Electricity Connected, Fire Hydrant
Community & HOA
Community
- Features: Buyer Approval Required, Community Mailbox, Deed Restrictions, Gated Community - No Guard, Pool
- Security: Gated Community, Security Fencing/Lighting/Alarms
- Pet fee: $0 monthly
- Subdivision: EAGLES WALK AT FEATHER SOUND
HOA
- Has HOA: Yes
- Amenities included: Pool, Spa/Hot Tub
- Services included: Community Pool, Reserve Fund, Maintenance Structure, Maintenance Grounds, Private Road, Trash
- HOA fee: $395 monthly
- HOA name: Sentry Management/Karen Guider
- HOA phone: 727-799-8982
Location
- Region: Clearwater
Financial & listing details
- Price per square foot: $251/sqft
- Tax assessed value: $431,658
- Annual tax amount: $5,472
- Date on market: 5/17/2024
- Cumulative days on market: 1 day
- Listing terms: Cash,Conventional,FHA,USDA Loan,VA Loan
- Ownership: Fee Simple
- Total actual rent: 0
- Electric utility on property: Yes
- Road surface type: Paved
Price history
| Date | Event | Price |
|---|---|---|
| 6/6/2024 | Sold | $507,200-2.3%$251/sqft |
Source:  Stellar MLS #U8242675 Report a problem Stellar MLS #U8242675 Report a problem | ||
| 5/19/2024 | Pending sale | $519,000$257/sqft |
Source: Stellar MLS #U8242675 Report a problem | ||
| 5/17/2024 | Listed for sale | $519,000+86%$257/sqft |
Source: Stellar MLS #U8242675 Report a problem | ||
| 6/12/2014 | Sold | $279,000-30.1%$138/sqft |
Source: Public Record Report a problem | ||
| 9/25/2012 | Listing removed | $2,000$1/sqft |
Source: NL Pitney Realty #U7555035 Report a problem | ||
| 8/2/2012 | Listed for rent | $2,000$1/sqft |
Source: NL Pitney Realty #U7555035 Report a problem | ||
| 10/19/2011 | Listing removed | $2,000$1/sqft |
Source: NL Pitney Realty #U7525723 Report a problem | ||
| 9/22/2011 | Listed for rent | $2,000$1/sqft |
Source: NL Pitney Realty #U7525723 Report a problem | ||
| 2/14/2009 | Listing removed | $399,000$197/sqft |
Source: Listhub #7334359 Report a problem | ||
| 5/25/2008 | Listed for sale | $399,000+65.6%$197/sqft |
Source: Listhub #7334359 Report a problem | ||
| 5/24/2001 | Sold | $241,000+25.7%$119/sqft |
Source: Public Record Report a problem | ||
| 9/5/1996 | Sold | $191,700$95/sqft |
Source: Public Record Report a problem | ||
Public tax history
| Year | Property taxes | Tax assessment |
|---|---|---|
| 2025 | $5,540 -0.4% | $325,977 -2.4% |
| 2024 | $5,565 +1.7% | $333,893 +3% |
| 2023 | $5,473 +2.3% | $324,168 +3% |
| 2022 | $5,348 -2.2% | $314,726 +3% |
| 2021 | $5,469 -4.6% | $305,559 -3% |
| 2020 | $5,735 0% | $315,042 +0.7% |
| 2019 | $5,738 | $312,811 +1.9% |
| 2018 | $5,738 +1.4% | $306,978 +2.1% |
| 2017 | $5,661 +2.7% | $300,664 +2.1% |
| 2016 | $5,513 -1% | $294,480 +17.7% |
| 2015 | $5,567 +14.7% | $250,299 +6.7% |
| 2014 | $4,853 +12.4% | $234,632 +24.4% |
| 2013 | $4,318 -3.7% | $188,593 -1% |
| 2012 | $4,485 | $190,481 -2.4% |
| 2011 | -- | $195,123 -11.7% |
| 2010 | -- | $220,908 -5.8% |
| 2009 | -- | $234,389 -9.3% |
| 2008 | $4,681 | $258,371 +3% |
| 2007 | -- | $250,846 -1.6% |
| 2005 | -- | $254,800 +8.9% |
| 2004 | $5,011 +0.1% | $233,900 +3.3% |
| 2003 | $5,007 +32.7% | $226,400 +13.4% |
| 2002 | $3,773 | $199,600 +5.9% |
| 2001 | $3,773 +11.8% | $188,500 +4% |
| 2000 | $3,376 | $181,300 |
Find assessor info on the county website
Neighborhood: 33762
Nearby homes
- $517,4003 bd3 ba2k sqft13696 Eagles Walk Dr, Clearwater, FL 33762Off Market

- $510,0003 bd2 ba1.6k sqft13692 Eagles Walk Dr, Clearwater, FL 33762Sold
- $424,2003 bd2 ba1.6k sqft13698 Eagles Walk Dr, Clearwater, FL 33762Off Market
- $458,4003 bd2 ba1.6k sqft13676 Eagles Walk Dr, Clearwater, FL 33762Off Market
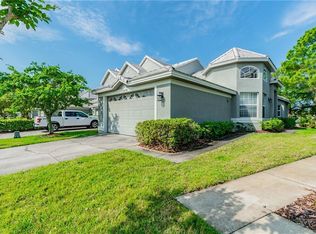
- $478,1003 bd2 ba2k sqft13674 Eagles Walk Dr, Clearwater, FL 33762Off Market
- $267,500-- bd-- ba-- sqftEagles Walk Dr, Clearwater, FL 33762Off Market
- $518,9003 bd3 ba2k sqft13672 Eagles Walk Dr, Clearwater, FL 33762Off Market
- $384,600-- bd-- ba1.6k sqft13716 Eagles Walk Dr, Clearwater, FL 33762Off Market
Nearby schools
GreatSchools rating
- 5/10High Point Elementary SchoolGrades: PK-5Distance: 3.3 mi
- 6/10Fitzgerald Middle SchoolGrades: 6-8Distance: 4.1 mi
- 3/10Pinellas Park High SchoolGrades: 9-12Distance: 3.9 mi
Schools provided by the listing agent
- Elementary: High Point Elementary-PN
- Middle: Fitzgerald Middle-PN
- High: Pinellas Park High-PN
Source: Stellar MLS. This data may not be complete. We recommend contacting the local school district to confirm school assignments for this home.
Get a cash offer in 3 minutes
Find out how much your home could sell for in as little as 3 minutes with a no-obligation cash offer.
Estimated market value
$501,400
Get a cash offer in 3 minutes
Find out how much your home could sell for in as little as 3 minutes with a no-obligation cash offer.
Estimated market value
$501,400
- Florida
- Pinellas County
- Clearwater
- 33762
- 13694 EAGLES WALK DRIVE
Nearby cities
Nearby neighborhoods
Nearby zip codes
Other Clearwater Topics
