Skip main navigation
Sold for $755,000
  • $755,000

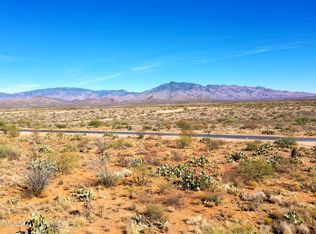
    13694 S High Hvn, Vail, AZ 85641

    5beds
    2,714sqft
    Single Family Residence
    Built in 2026
    0.92 Acres Lot
    $754,800 Zestimate®
    $278/sqft
    $2,714 Estimated rent

    Home value

    $754,800

    $702,000 - $815,000

    $2,714/mo

    Zestimate® history
    Loading
    Loading...

    Owner options

    List your home for rent

    $2,714/mo

    Rent Zestimate®

    Find your next renter with Zillow Rental Manager. Plus, with online applications, you can quickly screen prospective tenants – for free.

    Learn more

    $2,714/mo

    Rent Zestimate®

    Refinance and save

    $4,456/mo

    Est. payment

    Refinancing to a lower rate could help reduce your monthly payments and save thousands over the life of the loan.

    See today's rates

    $4,456/mo

    Est. payment

    Explore your selling options

    Work with a Zillow partner agent

    Leverage their expertise and Zillow's premium Showcase listings to get your home seen by more buyers.

    Get started

    List with your own agent

    Get your home in front of millions of buyers by listing it on Zillow.

    Learn how to do it

    Sell it yourself

    Take full control of how buyers see your home on Zillow by listing For Sale by Owner (FSBO).

    List your home

    What's special

    Open-concept floor planLuxurious bathroomsPot fillerHigh garage ceilingsGold fixturesBuilt-in microwaveWalk-in pantry
    Range Price 745,000-760,000. Brand-new custom home built in 2026 with top-of-the-line finishes, exceptional craftsmanship, and a modern design throughout. Situated on an expansive 40,000+ sq. ft. lot, this stunning property offers space, quality, and efficiency--built to last. The impressive curb appeal features an oversized exposed aggregate concrete driveway with room for multiple vehicles, modern garage doors, and an oversized 3-car garage with an extension for larger vehicles. A striking 8' decorative wrought iron entry door welcomes you inside. The open-concept floor plan showcases 12' ceilings in the main living areas and 10' ceilings throughout, creating a bright and spacious feel. A 12' sliding glass door provides seamless indoor-outdoor living and opens to the oversized covered patio with concrete extension--perfect for entertaining. The home also includes dual-pane Low-E windows, foam insulation, slump block construction, and synthetic stucco exterior for superior energy efficiency and durability. The gourmet kitchen is truly spectacular, featuring custom cabinetry with crown molding, soft-close drawers and cabinets, decorative hardware, and beautiful pendant lighting over the oversized island with seating for up to five and additional storage. Quartz countertops, an undermount sink, double spray faucet, and walk-in pantry complete the space. High-end stainless steel appliances include a French door refrigerator, restaurant-style hood with custom cabinetry, 5-burner gas range with griddle, double oven with 12 knobs, pot filler, dishwasher, and built-in microwave. This spacious home offers 5 bedrooms and 3 bathrooms with a thoughtful layout. The luxurious bathrooms feature floating vanities, gold fixtures, framed mirrors, sliding glass shower doors, tile surrounds to the ceiling, upgraded lighting, and executive-height toilets. Additional highlights include a large laundry room with overhead cabinetry and utility sink, top-of-the-line lighting fixtures inside and out, security cameras, and high garage ceilings.

    Zillow last checked:

    Listing updated:

    Listed by:

    Danny A Roth 520-490-4000,

    OMNI Homes International

    Bought with:

    Gary B Roberts, BR111647000

    Long Realty

    Cally A Handa, SA717527000

    Long Realty

    Source: MLS of Southern Arizona,MLS#: 22610156MLS Logo

    Facts & features

    Interior

    Bedrooms & bathrooms
    • Bedrooms: 5
    • Bathrooms: 3
    • Full bathrooms: 3
    Heating
    • Natural Gas
    Cooling
    • Central Air, Ceiling Fan(s)
    Appliances
    • Included: Dishwasher, Gas Range
    • Laundry: Laundry Room
    Features
    • Kitchen Island
    • Flooring: Ceramic Tile
    • Has fireplace: No
    • Fireplace features: None
    Interior area
    • Total structure area: 2,714
    • Total interior livable area: 2,714 sqft

    Property

    Parking
    • Total spaces: 3
    • Parking features: Garage - Attached
    • Attached garage spaces: 3
    Accessibility
    • Accessibility features: None
    Features
    • Levels: One
    • Stories: 1
    • Patio & porch: Covered
    • Exterior features: None
    • Spa features: None
    • Fencing: Block
    • Has view: Yes
    • View description: Mountain(s)
    Lot
    • Size: 0.92 Acres
    • Features: Subdivided
    Details
    • Parcel number: 305212520
    • Zoning: Pima County - GR1
    • Special conditions: None

    Construction

    Type & style
    • Home type: SingleFamily
    • Architectural style: Contemporary
    • Property subtype: Single Family Residence
    Materials
    • Frame - Stucco
    • Roof: Built-Up
    Condition
    • New Construction
    • New construction: Yes
    • Year built: 2026

    Utilities & green energy

    • Sewer: Septic Tank
    • Water: Water Company

    Community & HOA

    Community
    • Features: None
    • Security: None
    • Subdivision: Mountain View Ranch (1-362)
    HOA
    • Has HOA: Yes
    • HOA fee: $21 monthly
    Location
    • Region: Vail

    Financial & listing details

    • Price per square foot: $278/sqft
    • Annual tax amount: $13
    • Date on market: 4/18/2026
    • Cumulative days on market: 18 days
    • Listing terms: VA Loan,Conventional,Cash
    • Road surface type: Paved

    Price history

    DateEventPrice
    6/15/2026Pending sale$745,000-1.3%$275/sqft
    Source: MLS of Southern Arizona #22610156 Report a problem
    6/12/2026Sold$755,000+1.3%$278/sqft
    Source: MLS of Southern Arizona #22610156 Report a problem
    5/6/2026Contingent$745,000$275/sqft
    Source: MLS of Southern Arizona #22610156 Report a problem
    4/18/2026Listed for sale$745,000$275/sqft
    Source: MLS of Southern Arizona #22610156 Report a problem

    Public tax history

    Tax history is unavailable.

    Neighborhood: 85641

    Nearby schools

    GreatSchools rating
    Schools provided by the listing agent
    • Elementary: Acacia
    • Middle: Old Vail
    • High: Pantano High School

    Source: MLS of Southern Arizona. This data may not be complete. We recommend contacting the local school district to confirm school assignments for this home.

    Get a cash offer in 3 minutes
    Find out how much your home could sell for in as little as 3 minutes with a no-obligation cash offer.
    Estimated market value
    $754,800
    Get a cash offer in 3 minutes
    Find out how much your home could sell for in as little as 3 minutes with a no-obligation cash offer.
    Estimated market value
    $754,800