Skip main navigation
Off market
  • Tax assessed value
    $2,363,200

    13695 County Line Rd, Chagrin Falls, OH 44022

    5beds
    7,057sqft
    SingleFamily
    Built in 2001
    6.58 Acres Lot
    $-- Zestimate®
    $335/sqft
    $-- Estimated rent

    Home value

    Not available

    Estimated sales range

    Not available

    Not available

    Zestimate® history
    Loading
    Loading...

    Owner options

    List your home for rent

    Find your next renter with Zillow Rental Manager. Plus, with online applications, you can quickly screen prospective tenants – for free.

    Learn more
    Refinance and save

    $12,571/mo

    Est. payment

    Refinancing to a lower rate could help reduce your monthly payments and save thousands over the life of the loan.

    See today's rates

    $12,571/mo

    Est. payment

    Explore your selling options

    Work with a Zillow partner agent

    Leverage their expertise and Zillow's premium Showcase listings to get your home seen by more buyers.

    Get started

    List with your own agent

    Get your home in front of millions of buyers by listing it on Zillow.

    Learn how to do it

    Sell it yourself

    Take full control of how buyers see your home on Zillow by listing For Sale by Owner (FSBO).

    List your home

    What's special

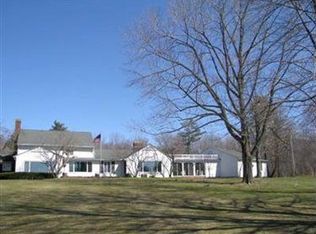
    Absolutely extraordinary classically modern home designed by Ron Reed and constructed with the finest materials sited on almost 7 breathtaking acres with large lake. Truly a work of art, this home is designed for entertaining and the flawlessly executed floor plan is highlighted by walls of glass and exquisite décor! A 2-story great room is second to none featuring a floating bar, incredible fireplace, and stone floor! The kitchen is a chef's oasis with custom cabinetry and state of the art amenities opening onto the magnificent family room with incredible built-in entertainment center! The first floor master wing features his and her baths and dressing rooms and is the epitome of luxury! Incredible 2nd floor accessed by three staircases featuring a state of the art exercise area and all bedroom suites with private baths and laundry room! Lower level theatre, family room, wine cellar and more! Remarkable garages, every imaginable amenity, and a beautiful natural landscape add to the mystique of this one of a kind home!

    This property is not currently displayed as for sale or rent on Zillow. This may be different from what's on other websites or public sources.

    Facts & features

    Interior

    Bedrooms & bathrooms
    • Bedrooms: 5
    • Bathrooms: 8
    • Full bathrooms: 5
    • 1/2 bathrooms: 3
    Heating
    • Other
    Features
    • Basement: Partially finished
    • Has fireplace: Yes
    Interior area
    • Total interior livable area: 7,057 sqft

    Property

    Parking
    • Total spaces: 4
    • Parking features: Garage - Attached
    Features
    • Exterior features: Brick
    Lot
    • Size: 6.58 Acres
    Details
    • Parcel number: 26009410

    Construction

    Type & style
    • Home type: SingleFamily
    • Architectural style: Conventional
    Materials
    • Foundation: Slab
    Condition
    • Year built: 2001

    Community & HOA

    Location
    • Region: Chagrin Falls

    Financial & listing details

    • Price per square foot: $335/sqft
    • Tax assessed value: $2,363,200
    • Annual tax amount: $40,300

    Price history

    DateEventPrice
    10/11/2026Listing removed$3,450,000$489/sqft
    Source: MLS Now #5076923 Report a problem
    8/22/2025Listed for sale$3,450,000-1.4%$489/sqft
    Source: MLS Now #5076923 Report a problem
    10/22/2024Listed for sale$3,499,000$496/sqft
    Source: MLS Now #5076923 Report a problem
    9/17/2024Listing removed$3,499,000$496/sqft
    Source: MLS Now #5056015 Report a problem
    7/23/2024Listed for sale$3,499,000+21.7%$496/sqft
    Source: MLS Now #5056015 Report a problem
    12/19/2016Listing removed$2,875,000$407/sqft
    Source: Howard Hanna - Pepper Pike #3793184 Report a problem
    3/30/2016Listed for sale$2,875,000$407/sqft
    Source: Howard Hanna - Pepper Pike #3793184 Report a problem

    Public tax history

    YearProperty taxesTax assessment
    2025$40,300 +9.9%$827,120
    2024$36,678 -0.8%$827,120
    2023$36,987 +8%$827,120 +28.2%
    2022$34,245 +0.3%$645,400
    2021$34,145 -4.7%$645,400
    2020$35,831 +3.3%$645,400 +10.7%
    2019$34,688 -1.1%$583,140
    2018$35,068 -0.1%$583,140
    2017$35,119 +28.3%$583,140 +34.3%
    2016$27,370 +5.2%$434,210
    2015$26,009 +3%$434,210
    2014$25,253 -0.6%$434,210
    2013$25,415 +3.9%$434,210
    2012$24,459 0%$434,210
    2011$24,465 +2.6%$434,210 -0.7%
    2010$23,847 +5.7%$437,290
    2009$22,565 +1.8%$437,290
    2008$22,167 +1.5%$437,290
    2007$21,835 0%$437,290
    2006$21,836 +0%$437,290
    2005$21,829 +14.9%$437,290 +11.8%
    2004$19,000 +1.5%$391,270
    2003$18,726 +41.1%$391,270 +34.1%
    2002$13,275 +189.3%$291,870 +199.1%
    2001$4,589 $97,580
    Find assessor info on the county website

    Neighborhood: 44022

    Nearby schools

    GreatSchools rating
    Schools provided by the listing agent
    • District: West Geauga LSD

    Source: The MLS. This data may not be complete. We recommend contacting the local school district to confirm school assignments for this home.