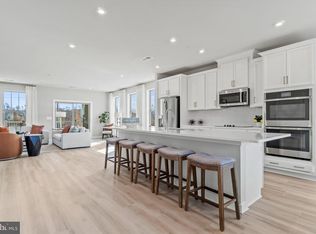
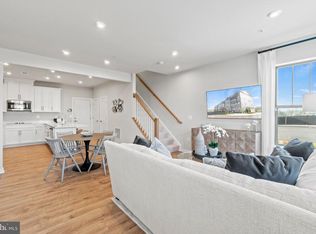
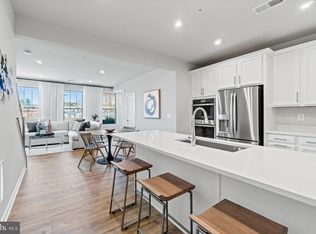
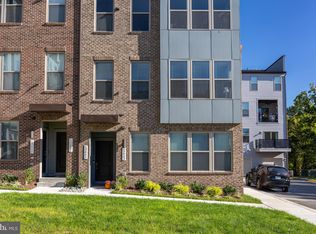
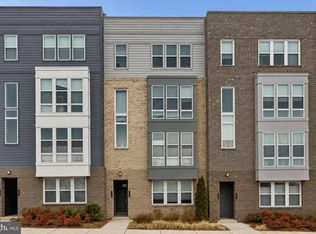
PRICE IMPROVEMENT! Welcome to this beautifully maintained, move-in-ready townhome-style condominium in the highly sought-after Innovation Station community. Offering over 2,300 square feet of living space, this home delivers the size and functionality of many townhomes with the convenience of condominium living—all just minutes from the Silver Line Metro. Recent updates include new carpet from the entryway through the main level and fresh kitchen paint, creating a clean, modern feel that is ready for its next owner. The open-concept main level is filled with natural light and features a gourmet kitchen with an oversized island, abundant cabinetry, and seamless flow into the dining and living areas—perfect for both everyday living and entertaining. Upstairs, the spacious primary suite offers a private retreat with a large walk-in closet and a well-appointed en-suite bath featuring a double vanity and walk-in shower. Additional bedrooms provide flexibility for guests, a home office, fitness space, or changing household needs. Enjoy outdoor living from the private covered balcony—an ideal spot for morning coffee or relaxing at the end of the day. Conveniently located near the Innovation Station Metro, Dulles Airport, Route 28, the Dulles Toll Road, shopping, dining, and major employment centers, this home offers an exceptional combination of space, convenience, and modern living.
Under contract
Price cut: $10K (6/4)
$619,900
13695 Innovation Station Loop Unit 77B, Herndon, VA 20171
3beds
2,320sqft
Condominium
Built in 2023
-- sqft lot
$613,500 Zestimate®
$267/sqft
$275/mo HOA
What's special
Private covered balconyLarge walk-in closet
- 124 days |
- 101 |
- 0 |
Zillow last checked:
Listing updated:
Listed by:
Ben Robinson 703-868-2273,
Weichert, REALTORS (703) 726-3909,
Listing Team: Capital Landings, Co-Listing Team: Capital Landings,Co-Listing Agent: Matthew J Whitmore 571-258-9377,
Weichert, REALTORS
Source: Bright MLS,MLS#: VAFX2305184
Facts & features
Interior
Bedrooms & bathrooms
- Bedrooms: 3
- Bathrooms: 3
- Full bathrooms: 2
- 1/2 bathrooms: 1
- Main level bathrooms: 1
Rooms
- Room types: Bedroom 2, Bedroom 3, Bedroom 1, Bathroom 1, Bathroom 2, Half Bath
Bedroom 1
- Level: Upper
Bedroom 2
- Level: Upper
Bedroom 3
- Level: Upper
Bathroom 1
- Level: Upper
Bathroom 2
- Level: Upper
Half bath
- Level: Main
Heating
- Forced Air, Electric
Cooling
- Central Air, Electric
Appliances
- Included: Dishwasher, Microwave, Double Oven, Oven/Range - Electric, Stainless Steel Appliance(s), Washer, Refrigerator, Dryer, Electric Water Heater
- Laundry: Dryer In Unit, Washer In Unit, In Unit
Features
- Bathroom - Tub Shower, Ceiling Fan(s), Open Floorplan, Kitchen - Gourmet, Pantry, Primary Bath(s), Recessed Lighting, Upgraded Countertops, Walk-In Closet(s)
- Flooring: Luxury Vinyl, Carpet
- Has basement: No
- Has fireplace: No
Interior area
- Total structure area: 2,320
- Total interior livable area: 2,320 sqft
- Finished area above ground: 2,320
- Finished area below ground: 0
Property
Parking
- Total spaces: 1
- Parking features: Garage Faces Rear, Attached, Parking Lot, Off Street, On Street
- Attached garage spaces: 1
- Has uncovered spaces: Yes
Accessibility
- Accessibility features: Other
Features
- Levels: Two
- Stories: 2
- Pool features: None
Details
- Additional structures: Above Grade, Below Grade
- Parcel number: 0163 29 0077B
- Zoning: 350
- Special conditions: Standard,Third Party Approval
Construction
Type & style
- Home type: Condo
- Architectural style: Contemporary
- Property subtype: Condominium
- Attached to another structure: Yes
Materials
- Concrete
Condition
- Very Good
- New construction: No
- Year built: 2023
Details
- Builder model: JULIANNE
- Builder name: Stanley Martin
Utilities & green energy
- Sewer: Other
- Water: Public
Community & HOA
Community
- Condo and coop fee: $275 monthly
- Subdivision: Dulles Technology
HOA
- Has HOA: No
- Amenities included: Other, Tot Lots/Playground, Common Grounds, Bike Trail
- Services included: Management, Maintenance Grounds, Road Maintenance, Trash, Sewer, Water
- HOA name: Overlook At Dulles Tech
Location
- Region: Herndon
Financial & listing details
- Price per square foot: $267/sqft
- Tax assessed value: $719,200
- Annual tax amount: $7,480
- Date on market: 4/24/2026
- Listing agreement: Exclusive Right To Sell
- Listing terms: Cash,FHA,VA Loan,Conventional
- Ownership: Condominium
Estimated market value
$613,500
$583,000 - $644,000
$3,471/mo
Price history
| Date | Event | Price |
|---|---|---|
| 7/9/2026 | Contingent | $619,900$267/sqft |
Source:  Bright MLS #VAFX2305184 Report a problem Bright MLS #VAFX2305184 Report a problem | ||
| 6/4/2026 | Price change | $619,900-1.6%$267/sqft |
Source: Bright MLS #VAFX2305184 Report a problem | ||
| 4/24/2026 | Listed for sale | $629,900-1.6%$272/sqft |
Source: Bright MLS #VAFX2305184 Report a problem | ||
| 4/9/2026 | Sold | $640,000-1.5%$276/sqft |
Source: Public Record Report a problem | ||
| 2/24/2026 | Price change | $649,900-0.8%$280/sqft |
Source: Bright MLS #VAFX2286270 Report a problem | ||
| 1/19/2026 | Listed for sale | $654,900+0.9%$282/sqft |
Source: Bright MLS #VAFX2286270 Report a problem | ||
| 2/15/2024 | Sold | $648,990$280/sqft |
Source: Public Record Report a problem | ||
Public tax history
| Year | Property taxes | Tax assessment |
|---|---|---|
| 2025 | $7,479 +42.9% | $647,010 +43.2% |
| 2024 | $5,235 | $451,840 |
Find assessor info on the county website
Monthly payment
Est. payment
Payment breakdown
Explore the cost of this home by adjusting the details. Changes won't be saved.Climate risks
Neighborhood: 20171
Nearby schools
GreatSchools rating
- 3/10Coates ElementaryGrades: PK-6Distance: 0.3 mi
- 9/10Carson Middle SchoolGrades: 7-8Distance: 1.7 mi
- 5/10Westfield High SchoolGrades: 9-12Distance: 5.3 mi
Schools provided by the listing agent
- Elementary: Mcnair
- Middle: Carson
- High: Westfield
- District: Fairfax County Public Schools
Source: Bright MLS. This data may not be complete. We recommend contacting the local school district to confirm school assignments for this home.
- $728,4753 bd3 ba2.4k sqft13549 Innovation Station Loop, Herndon, VA 20171Sold
- $599,9902 bd3 ba1.5k sqft13551 Innovation Station Loop, Herndon, VA 20171Sold
- $560,2602 bd3 ba1.5k sqft13541 Innovation Station Loop, Herndon, VA 20171Sold
- $610,0002 bd3 ba1.5k sqft13683 Innovation Station Loop, Herndon, VA 20171Sold
- $654,5253 bd3 ba2.3k sqft13543 Innovation Station Loop, Herndon, VA 20171Sold
- $559,1802 bd3 ba1.5k sqft13526 Innovation Station Loop, Herndon, VA 20171Sold
- $645,7853 bd3 ba2.3k sqft13680 Innovation Station Innovation Station Loop, Herndon, VA 20170Sold
- $629,9903 bd3 ba2.3k sqft13691 Innovation Station Loop, Herndon, VA 20171Sold
A local agent can set up tours, give advice and negotiate with sellers.
Similar homes
- $550,0003 bd3 ba1.5k sqftMetropark At Arrowbrook, Herndon, VA 20171For Sale
 MLS ID #VAFX2335206, Sarah Reynolds, Keller Williams Realty. Bright MLS
 - $559,9002 bd2 ba1.4k sqft2319 Field Point Rd Unit 102, Herndon, VA 20171For Sale
 MLS ID #VAFX2311086, Paul Bedewi, Keller Williams Realty. Bright MLS
 - $599,9903 bd3 ba1.4k sqft2764 Velocity Rd, Herndon, VA 20171For Sale
 MLS ID #VAFX2321486, Phillip Brown, Real Broker, LLC. Bright MLS
 - $525,0002 bd2 ba1.5k sqft2324 Wind Charm St #306, Herndon, VA 20171For Sale
 MLS ID #VAFX2332036, Sarah Reynolds, Keller Williams Realty. Bright MLS
 - $745,9904 bd5 ba2.4k sqft2 Aviation Pl #20-R2, Herndon, VA 20171New ConstructionBright MLS
- $549,9003 bd3 ba1.5k sqft2613 River Birch Rd, Herndon, VA 20171New ConstructionBright MLS
- $699,0003 bd3 ba2.3k sqft2127 Glacier Rd Unit 86, Herndon, VA 20170For SaleMLS ID #VAFX2318262, Beth Anspach, Pearson Smith Realty, LLC. Bright MLS
- $639,0002 bd3 ba1.3k sqft12001 Market St APT 443, Reston, VA 20190For SaleMLS ID #VAFX2305928, Angela Shelton, Bay Property Mgmt Group Northern Virginia, LLC.. Bright MLS
- $565,0003 bd3 ba2.3k sqftKincora Land Bay D Condominium, Sterling, VA 20166For SaleMLS ID #VALO2130892, Nikki Lagouros, Berkshire Hathaway HomeServices PenFed Realty. Bright MLS
- $639,9003 bd3 ba2.5k sqft43420 Stonewood Crossing Ter, Ashburn, VA 20148For SaleMLS ID #VALO2133280, Scotti Sellers, Compass. Bright MLS
- $849,9005 bd5 ba2.4k sqft13993 Airfoil Rd, Herndon, VA 20171For SaleMLS ID #VAFX2330784, Angela Shelton, Bay Property Mgmt Group Northern Virginia, LLC.. Bright MLS
- $625,0003 bd3 ba2.4k sqft24252 Thurso Sq, Sterling, VA 20166For SaleMLS ID #VALO2120328, Shane Byrne, Serhant. Bright MLS
- $614,9003 bd3 ba1.6k sqft4744 Tatum Mill Way #509, Chantilly, VA 20151For SaleMLS ID #VAFX2317866, Pedro Paucar, Compass. Bright MLS
- $689,0002 bd2 ba1.5k sqftLofts At Reston Station, Reston, VA 20190For SaleMLS ID #VAFX2331320, Jessica Bush, Better Homes and Gardens Real Estate Reserve. Bright MLS
- $669,9003 bd5 ba1.8k sqft4691 Charger Pl, Chantilly, VA 20151For SaleMLS ID #VAFX2333138, Peter Nguyen, TTR Sotheby's International Realty. Bright MLS
- $710,0002 bd2 ba1.6k sqftLofts At Reston Station, Reston, VA 20190For SaleMLS ID #VAFX2334786, Sheri Ranney, Compass. Bright MLS
- $699,0003 bd3 ba2.3k sqft4053 Legato Rd #80, Fairfax, VA 22033For SaleMLS ID #VAFX2322822, Sanjiv Shah, Samson Properties. Bright MLS
- $665,0003 bd3 ba2.5k sqft43428 Stonewood Crossing Ter, Ashburn, VA 20148For SaleMLS ID #VALO2128458, Sarah Reynolds, Keller Williams Realty. Bright MLS
- $565,0003 bd3 ba2.2k sqftStone Mill Corner Condominium, Aldie, VA 20105For SaleMLS ID #VALO2132348, Mary Ann Bendinelli, Weichert, REALTORS. Bright MLS
- $624,4994 bd3 ba2.5k sqftRegal Chase Condo, Sterling, VA 20165For SaleMLS ID #VALO2133574, Rheema Ziadeh, Redfin Corporation. Bright MLS
