Skip main navigation
Sold for $285,000
  • $285,000

    13695 SW 48th Ct, Ocala, FL 34473

    4beds
    1,751sqft
    Single Family Residence
    Built in 2025
    10,019 Square Feet Lot
    $284,400 Zestimate®
    $163/sqft
    $2,012 Estimated rent

    Home value

    $284,400

    $262,000 - $307,000

    $2,012/mo

    Zestimate® history
    Loading
    Loading...

    Owner options

    List your home for rent

    $2,012/mo

    Rent Zestimate®

    Find your next renter with Zillow Rental Manager. Plus, with online applications, you can quickly screen prospective tenants – for free.

    Learn more

    $2,012/mo

    Rent Zestimate®

    Refinance and save

    $1,933/mo

    Est. payment

    Refinancing to a lower rate could help reduce your monthly payments and save thousands over the life of the loan.

    See today's rates

    $1,933/mo

    Est. payment

    Explore your selling options

    Work with a Zillow partner agent

    Leverage their expertise and Zillow's premium Showcase listings to get your home seen by more buyers.

    Get started

    List with your own agent

    Get your home in front of millions of buyers by listing it on Zillow.

    Learn how to do it

    Sell it yourself

    Take full control of how buyers see your home on Zillow by listing For Sale by Owner (FSBO).

    List your home

    What's special

    Sophisticated finishesTwo-car garageElegant kitchenMaster suiteOpen-concept layoutSpacious living spacesThoughtful design
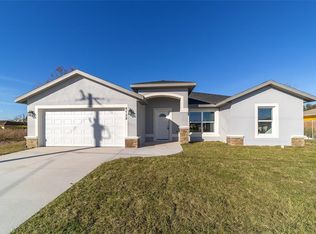
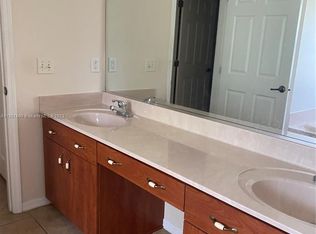
    *COVERED PORCH* Charming 4-bedroom open-concept home in one of Ocala's best locations. We present this thoughtfully designed home with 4 bedrooms and 2 full bathrooms, located in one of the city's most upscale neighborhoods. The open-concept layout, combined with spacious living spaces and sophisticated finishes, make this property ideal for families, first-time homebuyers, or anyone seeking convenience and comfort in a prime location. Upon entering, you'll be greeted by a bright and airy living and dining room, perfect for both relaxing and entertaining. The highlight of the home is the elegant kitchen, equipped with solid wood cabinets, stone countertops, and modern appliances. A space that combines functionality and style, whether for quick meals or special gatherings. The master suite is a true retreat, with a spacious walk-in closet and excellent natural light. The other three bedrooms offer generous space, built-in closets, and versatility to meet the needs of family, guests, or even an office. With two full bathrooms, a two-car garage, and a thoughtful design down to every detail, this home combines charm and practicality. Located near top-notch schools, a variety of shops, and easily accessible roads, you'll enjoy convenience without sacrificing the tranquility of a welcoming community. Don't miss out on this move-in ready property that combines elegance and modernity. Schedule your exclusive viewing today!

    Zillow last checked:

    Listing updated:

    Listing Provided by:

    Victor Kubrusly 754-304-4750,

    WRA BUSINESS & REAL ESTATE 407-512-1008,

    Gabriel Alves Basso 407-227-1231,

    WRA BUSINESS & REAL ESTATE

    Bought with:

    Grace Marsella, 3503315

    CENTURY 21 ALTON CLARK

    Source: Stellar MLS,MLS#: O6348984MLS LogoOriginating MLS: Orlando Regional

    Facts & features

    Interior

    Bedrooms & bathrooms
    • Bedrooms: 4
    • Bathrooms: 2
    • Full bathrooms: 2
    Primary bedroom
    • Features: Walk-In Closet(s)
    • Level: First
    Bedroom 2
    • Features: Built-in Closet
    • Level: First
    Bedroom 3
    • Features: Built-in Closet
    • Level: First
    Bedroom 4
    • Features: Built-in Closet
    • Level: First
    Dining room
    • Level: First
    Kitchen
    • Level: First
    Living room
    • Level: First
    Heating
    • Central
    Cooling
    • Central Air
    Appliances
    • Included: Dishwasher, Microwave, Range, Refrigerator
    • Laundry: Inside, Laundry Room
    Features
    • Eating Space In Kitchen, Kitchen/Family Room Combo, Living Room/Dining Room Combo, Open Floorplan, Primary Bedroom Main Floor, Solid Wood Cabinets, Stone Counters, Thermostat, Walk-In Closet(s)
    • Flooring: Vinyl
    • Doors: Sliding Doors
    • Has fireplace: No
    Interior area
    • Total structure area: 2,317
    • Total interior livable area: 1,751 sqft

    Property

    Parking
    • Total spaces: 2
    • Parking features: Garage Door Opener
    • Attached garage spaces: 2
    Features
    • Levels: One
    • Stories: 1
    • Patio & porch: Covered, Front Porch, Rear Porch
    • Exterior features: Garden, Lighting, Sidewalk
    Lot
    • Size: 10,019 sqft
    • Features: Sidewalk
    Details
    • Parcel number: 8001017138
    • Zoning: R1
    • Special conditions: None

    Construction

    Type & style
    • Home type: SingleFamily
    • Property subtype: Single Family Residence
    Materials
    • Block, Stucco
    • Foundation: Slab
    • Roof: Shingle
    Condition
    • Completed
    • New construction: Yes
    • Year built: 2025
    Details
    • Builder model: 1751
    • Builder name: LAKESHORE LIRA INVESTMENTS CORPORATION
    • Warranty included: Yes

    Utilities & green energy

    • Sewer: Septic Tank
    • Water: Public
    • Utilities for property: BB/HS Internet Available, Cable Available, Electricity Available, Sewer Available, Water Available

    Community & neighborhood

    Location
    • Region: Ocala
    • Subdivision: MARION OAKS UN 01

    HOA & financial

    HOA
    • Has HOA: No
    Other fees
    • Pet fee: $0 monthly
    Other financial information
    • Total actual rent: 0

    Other

    Other facts
    • Listing terms: Cash,Conventional,FHA,USDA Loan,VA Loan
    • Ownership: Fee Simple
    • Road surface type: Paved, Asphalt

    Price history

    DateEventPrice
    5/22/2026Sold$285,000$163/sqft
    Source: Stellar MLS #O6348984 Report a problem
    4/23/2026Pending sale$285,000$163/sqft
    Source: Stellar MLS #O6348984 Report a problem
    2/13/2026Price change$285,000-4.7%$163/sqft
    Source: Stellar MLS #O6348984 Report a problem
    12/11/2025Price change$299,000-6.3%$171/sqft
    Source: Stellar MLS #O6348984 Report a problem
    11/12/2025Price change$319,000-3%$182/sqft
    Source: Stellar MLS #O6348984 Report a problem
    10/2/2025Listed for sale$329,000$188/sqft
    Source: Stellar MLS #O6348984 Report a problem

    Public tax history

    Tax history is unavailable.

    Neighborhood: 34473

    Nearby schools

    GreatSchools rating
    Get a cash offer in 3 minutes
    Find out how much your home could sell for in as little as 3 minutes with a no-obligation cash offer.
    Estimated market value
    $284,400
    Get a cash offer in 3 minutes
    Find out how much your home could sell for in as little as 3 minutes with a no-obligation cash offer.
    Estimated market value
    $284,400