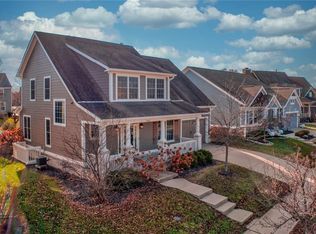
New home by Fischer Homes in beautiful Saxony. This Russell floor plan is a sought after ranch design featuring 2 bedrooms with a study, large eat-in kitchen, covered proch, garage extension and oodles of custom options. Nestled in prestigious cottage section of Saxony. Arts & Crafts exterior. Come see for yourself. Full basement ready for future finish including 9'walls, full bath rough-in and two large egress windows.
This property is not currently displayed as for sale or rent on Zillow. This may be different from what's on other websites or public sources.