Experience true Colorado living with Pikes Peak and Front Range views in this 3,285 sq ft stucco/stone ranch home perfectly situated on 5 acres complete with a 63’ X 30’ outbuilding. 5BD/3B/3CAR attached garage w/EV charger & finished basement. Enter from the covered front porch to oak flooring, vaulted ceilings and the living room featuring an electric fireplace with cozy, cabin-style wood surround. The kitchen offers granite countertops, s/s appliances, induction cooktop, counter bar and walk-in pantry…refrigerator included! Adjoining is the dining room with a built-in hutch and walk-out to the enclosed sunroom with backyard access. The primary bedroom features luxury vinyl flooring, walk-in closet with washer and dryer and adjoining 5-piece bath with double vanity, granite countertops, walk-in shower w/custom tile work and soaking tub. Rounding out the main level are two additional bedrooms, both with luxury vinyl flooring and ceiling fans, a full bath and mudroom with garage access, storage and s/s utility sink. In the basement is the spacious, carpeted family room and recreation room areas, two additional bedrooms, a ¾ bath and a 14-ft x 13-ft storage/flex space. New furnace April 2026. The recreation room boasts ample storage and is pre-plumbed for a wet bar. The detached 63-ft x 30-ft garage boasts a 50-amp RV outlet, 14-ft x 12-ft garage door with opener, 15-ft. interior height, built-in shelves and cabinetry and multiple exterior outlets…fantastic space to store your camper, recreational vehicles, boat and other gear & tools. This property is also partially fenced and offers a chicken coop, children’s play equipment, a firepit and an artificial turf play area. Imagine the possibilities!
For sale
Price cut: $15K (9/9)
$750,000
13695 Woodlake Rd, Elbert, CO 80106
5beds
3,285sqft
Single Family Residence
Built in 1996
5.18 Acres Lot
$-- Zestimate®
$228/sqft
$-- HOA
What's special
Chicken coopCovered front porchWalk-in pantryVaulted ceilingsArtificial turf play areaInduction cooktopGranite countertops
- 46 days
- 687
- 72
Zillow last checked:
Listing updated:
Listed by:
Todd McLain 719-290-6734,
REMAX PROPERTIES,
Lisa McLain GREEN GRI MRP 719-290-3120
Source: elevateMLS,MLS#: 8689956
Facts & features
Interior
Bedrooms & bathrooms
- Bedrooms: 5
- Bathrooms: 3
- Full bathrooms: 2
- 3/4 bathrooms: 1
Other
- Level: Main
- Area: 195 Square Feet
- Dimensions: 13 x 15
Heating
- Forced Air, Propane
Cooling
- Ceiling Fan(s)
Appliances
- Included: 220v in Kitchen, Cooktop, Dishwasher, Dryer, Microwave, Refrigerator, Self Cleaning Oven, Washer, Humidifier
- Laundry: Electric Hook-up, Main Level
Features
- 5-Pc Bath, 6-Panel Doors, Vaulted Ceiling(s), Breakfast Bar, Pantry
- Flooring: Carpet, Tile, Wood, Luxury Vinyl
- Windows: Window Coverings
- Basement: Full,Partially Finished
- Number of fireplaces: 1
- Fireplace features: Electric, One
Interior area
- Total structure area: 3,285
- Total interior livable area: 3,285 sqft
- Finished area above ground: 1,649
- Finished area below ground: 1,636
Video & virtual tour
Property
Parking
- Total spaces: 7
- Parking features: Attached, Detached, Even with Main Level, Garage Door Opener, RV Garage, Workshop in Garage, See Remarks, RV Access/Parking
- Attached garage spaces: 7
Features
- Patio & porch: Enclosed
- Fencing: Back Yard
- Has view: Yes
- View description: Mountain(s), View of Pikes Peak
Lot
- Size: 5.18 Acres
- Features: Level, Horses (Zoned)
Details
- Additional structures: See Remarks, Workshop
- Parcel number: 4129004036
Construction
Type & style
- Home type: SingleFamily
- Architectural style: Ranch
- Property subtype: Single Family Residence
Materials
- Stone, Stucco, Frame
- Foundation: Slab
- Roof: Composite Shingle
Condition
- Existing Home
- New construction: No
- Year built: 1996
Utilities & green energy
- Water: Well
- Utilities for property: Electricity Connected, Propane
Community & HOA
Location
- Region: Elbert
Financial & listing details
- Price per square foot: $228/sqft
- Tax assessed value: $768,572
- Annual tax amount: $3,655
- Date on market: 8/7/2026
- Listing terms: Cash,Conventional,VA Loan
- Electric utility on property: Yes
Estimated market value
Not available
Estimated sales range
Not available
Not available
Price history
| Date | Event | Price |
|---|---|---|
| 9/9/2026 | Price change | $750,000-2%$228/sqft |
Source:  elevateMLS #8689956 Report a problem elevateMLS #8689956 Report a problem | ||
| 8/24/2026 | Price change | $765,000-2.5%$233/sqft |
Source: elevateMLS #8689956 Report a problem | ||
| 8/7/2026 | Listed for sale | $785,000$239/sqft |
Source: elevateMLS #8689956 Report a problem | ||
| 8/1/2026 | Listing removed | $785,000$239/sqft |
Source:  REcolorado as distributed by MLS GRID #8081996 Report a problem REcolorado as distributed by MLS GRID #8081996 Report a problem | ||
| 7/6/2026 | Listed for sale | $785,000+111%$239/sqft |
Source: elevateMLS #8689956 Report a problem | ||
| 4/2/2014 | Sold | $372,000-2.1%$113/sqft |
Source: Public Record Report a problem | ||
| 1/15/2014 | Price change | $379,950-2%$116/sqft |
Source: The Platinum Group, REALTORS #724795 Report a problem | ||
| 12/4/2013 | Listed for sale | $387,750+26.1%$118/sqft |
Source: The Platinum Group, REALTORS #724795 Report a problem | ||
| 12/20/2005 | Sold | $307,400+76.7%$94/sqft |
Source: Public Record Report a problem | ||
| 4/29/1997 | Sold | $174,000+532.7%$53/sqft |
Source: Public Record Report a problem | ||
| 12/8/1995 | Sold | $27,500+62.7%$8/sqft |
Source: Public Record Report a problem | ||
| 8/18/1994 | Sold | $16,900$5/sqft |
Source: Public Record Report a problem | ||
Public tax history
| Year | Property taxes | Tax assessment |
|---|---|---|
| 2025 | $3,483 +3.2% | $54,180 +2.3% |
| 2024 | $3,375 +45.6% | $52,970 +15.3% |
| 2023 | $2,318 -4% | $45,960 +35.5% |
| 2022 | $2,414 | $33,910 -2.8% |
| 2021 | -- | $34,900 +13.1% |
| 2020 | $2,144 +0.9% | $30,870 |
| 2019 | $2,125 | $30,870 |
Find assessor info on the county website
Monthly payment
Est. payment
Payment breakdown
Explore the cost of this home by adjusting the details. Changes won't be saved.Climate risks
Neighborhood: 80106
Nearby schools
Schools provided by the listing agent
- District: District 49
Source: elevateMLS. This data may not be complete. We recommend contacting the local school district to confirm school assignments for this home.
Similar homes
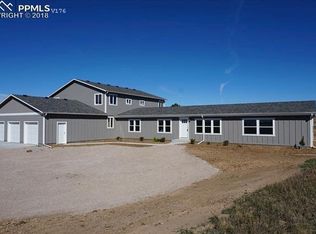
- $775,0005 bd3 ba3.5k sqft22991 Deer Trl, Elbert, CO 80106For Sale

 MLS ID #1922070, Lisa Goddard, Merit Company Inc. elevateMLS
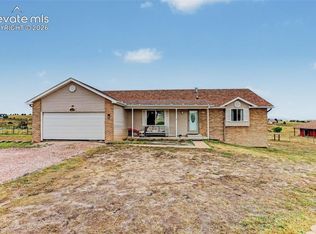
 - $790,0004 bd4 ba3.2k sqft19680 Thunder Rd E, Colorado Springs, CO 80908For Sale
 MLS ID #4262986, Alphonsine Hutmacher ABR AHWD CRS GRI MRP PSA RSPS SRES , Coldwell Banker Realty. elevateMLS
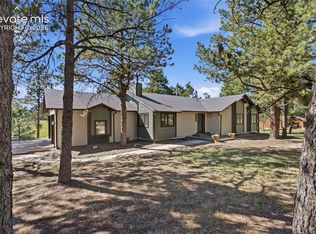
 - $749,0005 bd3 ba3.5k sqft12637 Clark Peak Ct, Peyton, CO 80831For Sale
 MLS ID #7623005, Lauren Atkins, Realty One Group Apex. elevateMLS
 - $1,078,0004 bd4 ba4.5k sqft14990 E Coachman Dr, Colorado Springs, CO 80908For Sale
 MLS ID #1932556, Shaylee Clark, Exp Realty LLC. elevateMLS
 - $650,0005 bd4 ba3.7k sqft8347 Tibbs Rd, Peyton, CO 80831For SaleMLS ID #4982898, Ramona Williams, Exp Realty LLC. elevateMLS
- $674,9995 bd3 ba2.9k sqft770 Bowstring Rd, Monument, CO 80132For SaleMLS ID #7700100, Michael Hensley, The Cutting Edge. elevateMLS
- $759,9004 bd3 ba4.5k sqft9887 Antelope Ravine Dr, Colorado Springs, CO 80908For SaleMLS ID #7659558, Bryan Vail, RE/MAX Real Estate Group LLC. elevateMLS
- $674,9994 bd4 ba3.9k sqft12702 Longview Park Ln, Peyton, CO 80831For SaleMLS ID #2520692, Dawn Beaver CLHMS MRP , Coldwell Banker Realty. elevateMLS
- $725,0006 bd4 ba3.9k sqft10055 Henman Ter, Peyton, CO 80831For SaleMLS ID #9532461, Tammi Schneider, RE/MAX Accord. elevateMLS
- $869,9004 bd4 ba4k sqft6430 Burrows Rd, Colorado Springs, CO 80908For SaleMLS ID #7140645, Cole Underwood GRI , REMAX PROPERTIES. elevateMLS
- $995,0004 bd3 ba3.3k sqft8175 Mohawk Rd, Colorado Springs, CO 80908For SaleMLS ID #9433323, Wally Roy, Blue Picket Realty. elevateMLS
- $590,0004 bd3 ba3.6k sqft10388 Mount Wilson Pl, Peyton, CO 80831For SaleMLS ID #4158774, Jeffrey Meinz, Keller Williams Clients Choice Realty. elevateMLS
- $815,0005 bd4 ba4.6k sqft2114 Diamond Creek Dr, Colorado Springs, CO 80921For SaleMLS ID #4644844, Christy Nixon, Exp Realty LLC. elevateMLS
- $584,9005 bd4 ba2.7k sqft10065 Litchfield St, Peyton, CO 80831For SaleMLS ID #3315017, Jose Medina, HomeSmart. elevateMLS
- $675,0005 bd4 ba3.4k sqft16297 Hobson Pl, Monument, CO 80132For SaleMLS ID #2355782, Aimee Fletcher CLHMS GRI , Exp Realty LLC. elevateMLS
- $699,0005 bd4 ba3.9k sqft14660 River Oaks Dr, Colorado Springs, CO 80921For SaleMLS ID #8928803, Lindsey Tysland, Colorado Home Resource. elevateMLS
- $800,0005 bd3 ba3.9k sqft3575 Hollycrest Dr, Colorado Springs, CO 80920For SaleMLS ID #7267062, Paula Romanos MRP SRES , ERA Shields Real Estate. elevateMLS
- $630,0006 bd4 ba4.3k sqft10643 Pictured Rocks Dr, Peyton, CO 80831For SaleMLS ID #3902833, Ramona Williams, Exp Realty LLC. elevateMLS
- $825,0005 bd4 ba3.7k sqft3303 Promontory Peak Dr, Colorado Springs, CO 80920For SaleMLS ID #4395348, Kirsten Cortez, Equity Colorado Real Estate. elevateMLS
- $785,0004 bd4 ba3.8k sqft9931 Antelope Ravine Dr, Colorado Springs, CO 80908For SaleMLS ID #4230339, Gregory Luczak, Coldwell Banker Realty. elevateMLS
