Located in the desirable Gulf Cove neighborhood, this stunning 3-bedroom, 2.5-bathroom home boasts an open concept layout perfect for modern living. The updated kitchen features a stylish tile backsplash, ample storage, stainless appliances, and a propane stove. The main living area is adorned with luxury vinyl plank flooring, while the bedrooms offer the warmth of wood floors. The home includes a living room, a sitting room off the kitchen, a dining area within the kitchen, and a dedicated dining room area. The laundry room comes equipped with a utility tub for added convenience. The primary bedroom features a tray ceiling, a sliding barn door to the bathroom, and two walk-in closets. Enjoy seamless indoor-outdoor living with sliders leading to a large pool and pool deck, set amidst lush landscaping. Additional storage is available with a 7x7 shed, and parking is a breeze with a two-car garage. This home is a perfect blend of style, comfort, and functionality.
Sold for $395,000
$395,000
13696 DRYSDALE AVENUE, PORT CHARLOTTE, FL 33981
3beds
2,092sqft
Single Family Residence
Built in 2006
10,000 Square Feet Lot
$396,000 Zestimate®
$189/sqft
$3,768 Estimated rent
Home value
$396,000
$368,000 - $424,000
$3,768/mo
Zestimate® history
Owner options
List your home for rent
$3,768/mo
Rent Zestimate®
Find your next renter with Zillow Rental Manager. Plus, with online applications, you can quickly screen prospective tenants – for free.
$3,768/mo
Rent Zestimate®
Refinance and save
$2,662/mo
Est. payment
Refinancing to a lower rate could help reduce your monthly payments and save thousands over the life of the loan.
$2,662/mo
Est. payment
Explore your selling options
Work with a Zillow partner agent
Leverage their expertise and Zillow's premium Showcase listings to get your home seen by more buyers.
Get startedList with your own agent
Get your home in front of millions of buyers by listing it on Zillow.
Learn how to do itSell it yourself
Take full control of how buyers see your home on Zillow by listing For Sale by Owner (FSBO).
List your homeWhat's special
Zillow last checked:
Listing updated:
Listed by:
Eric Decker 617-306-9805,
KW PEACE RIVER PARTNERS 941-875-9060,
Wendy Decker 617-306-9806,
KW PEACE RIVER PARTNERS
Bought with:
Robert Hanna, 3483283
PREFERRED SHORE LLC
Source: Stellar MLS,MLS#: C7493362 Originating MLS: Port Charlotte
Originating MLS: Port Charlotte
Facts & features
Interior
Bedrooms & bathrooms
- Bedrooms: 3
- Bathrooms: 3
- Full bathrooms: 2
- 1/2 bathrooms: 1
Primary bedroom
- Features: Walk-In Closet(s)
- Level: First
- Dimensions: 17.5x14
Bedroom 2
- Features: Built-in Closet
- Level: First
- Dimensions: 11.5x10.5
Bedroom 3
- Features: Built-in Closet
- Level: First
- Dimensions: 11.5x10.5
Primary bathroom
- Level: First
- Dimensions: 14x9
Bathroom 2
- Level: First
- Dimensions: 7.5x8
Bathroom 3
- Level: First
- Dimensions: 9x5
Balcony porch lanai
- Level: First
- Dimensions: 25x9
Dining room
- Level: First
- Dimensions: 13.5x15
Family room
- Level: First
- Dimensions: 12.5x15
Kitchen
- Level: First
- Dimensions: 19x12
Laundry
- Level: First
- Dimensions: 7.5x7
Living room
- Level: First
- Dimensions: 11x19.5
Workshop
- Level: First
- Dimensions: 7x7
Heating
- Central, Electric
Cooling
- Central Air
Appliances
- Included: Dishwasher, Disposal, Dryer, Electric Water Heater, Microwave, Range, Refrigerator, Washer
- Laundry: Inside, Laundry Room
Features
- Cathedral Ceiling(s), Ceiling Fan(s), Eating Space In Kitchen, Living Room/Dining Room Combo, Open Floorplan, Solid Surface Counters, Split Bedroom, Tray Ceiling(s)
- Flooring: Luxury Vinyl, Tile
- Doors: Outdoor Shower, Sliding Doors
- Windows: Hurricane Shutters
- Has fireplace: No
Interior area
- Total structure area: 2,833
- Total interior livable area: 2,092 sqft
Property
Parking
- Total spaces: 2
- Parking features: Garage - Attached
- Attached garage spaces: 2
Features
- Levels: One
- Stories: 1
- Exterior features: Lighting, Outdoor Shower, Private Mailbox
- Has private pool: Yes
- Pool features: Heated, In Ground
Lot
- Size: 10,000 Square Feet
Details
- Parcel number: 402133380010
- Zoning: RSF3.5
- Special conditions: None
Construction
Type & style
- Home type: SingleFamily
- Property subtype: Single Family Residence
Materials
- Stucco
- Foundation: Block
- Roof: Shingle
Condition
- New construction: No
- Year built: 2006
Details
- Builder name: Schroeders Homes
Utilities & green energy
- Sewer: Septic Tank
- Water: Public
- Utilities for property: Cable Available, Electricity Connected, Water Connected
Community & HOA
Community
- Pet fee: $0 monthly
- Subdivision: PORT CHARLOTTE SEC 052
HOA
- Has HOA: Yes
- HOA fee: $5 monthly
Location
- Region: Pt Charlotte
Financial & listing details
- Price per square foot: $189/sqft
- Tax assessed value: $369,679
- Annual tax amount: $7,315
- Date on market: 6/8/2024
- Cumulative days on market: 2 days
- Listing terms: Cash,Conventional,FHA,VA Loan
- Ownership: Fee Simple
- Total actual rent: 0
- Electric utility on property: Yes
- Road surface type: Paved
Price history
| Date | Event | Price |
|---|---|---|
| 7/9/2024 | Sold | $395,000-1%$189/sqft |
Source:  Stellar MLS #C7493362 Report a problem Stellar MLS #C7493362 Report a problem | ||
| 6/11/2024 | Pending sale | $399,000$191/sqft |
Source: Stellar MLS #C7493362 Report a problem | ||
| 6/8/2024 | Listed for sale | $399,000+2.6%$191/sqft |
Source: Stellar MLS #C7493362 Report a problem | ||
| 10/4/2021 | Sold | $389,000-0.2%$186/sqft |
Source: Public Record Report a problem | ||
| 9/20/2021 | Pending sale | $389,900$186/sqft |
Source: Stellar MLS #D6120259 Report a problem | ||
| 9/12/2021 | Listed for sale | $389,900$186/sqft |
Source: Stellar MLS #D6120259 Report a problem | ||
| 9/8/2021 | Pending sale | $389,900$186/sqft |
Source:  RE/MAX International #D6120259 Report a problem RE/MAX International #D6120259 Report a problem | ||
| 9/3/2021 | Listed for sale | $389,900$186/sqft |
Source: Stellar MLS #D6120259 Report a problem | ||
| 8/25/2021 | Pending sale | $389,900$186/sqft |
Source: Stellar MLS #D6120259 Report a problem | ||
| 8/18/2021 | Listed for sale | $389,900+1081.5%$186/sqft |
Source: Stellar MLS #D6120259 Report a problem | ||
| 11/10/2004 | Sold | $33,000+1220%$16/sqft |
Source: Public Record Report a problem | ||
| 9/25/2003 | Sold | $2,500$1/sqft |
Source: Public Record Report a problem | ||
Public tax history
| Year | Property taxes | Tax assessment |
|---|---|---|
| 2025 | $5,788 -23.7% | $369,679 -15.9% |
| 2024 | $7,583 +3.6% | $439,481 +10% |
| 2023 | $7,316 +12.9% | $399,528 +10% |
| 2022 | $6,481 +108.5% | $363,207 +107.7% |
| 2021 | $3,109 +12.8% | $174,897 +5.2% |
| 2020 | $2,756 +4% | $166,321 +2.6% |
| 2019 | $2,650 +8.5% | $162,154 +1.9% |
| 2018 | $2,444 +26.8% | $159,131 +2.1% |
| 2017 | $1,927 +1% | $155,858 +2.1% |
| 2016 | $1,909 -1% | $152,652 +0.7% |
| 2015 | $1,928 +0.4% | $151,591 +0.8% |
| 2014 | $1,920 +0.5% | $150,388 +3.2% |
| 2013 | $1,910 +4.2% | $145,689 +2.4% |
| 2012 | $1,832 +4.3% | $142,319 |
| 2011 | $1,757 -12.1% | $142,319 -7.7% |
| 2010 | $2,000 -23.2% | $154,139 -22.9% |
| 2009 | $2,603 | $199,906 +424.2% |
| 2007 | -- | $38,135 |
Find assessor info on the county website
Neighborhood: 33981
Nearby homes
- $7,35010,018 Square Feet13704 Drysdale Ave, Port Charlotte, FL 33981Off Market

- $18,000-- bd-- ba-- sqft13704 Drysdale Ave, Port Charlotte, FL 33981Sold
- $251,5003 bd2 ba1.5k sqft13688 Drysdale Ave, Pt Charlotte, FL 33981Off Market

- $230,9003 bd2 ba1.5k sqft6143 Gillot Blvd, Pt Charlotte, FL 33981Off Market
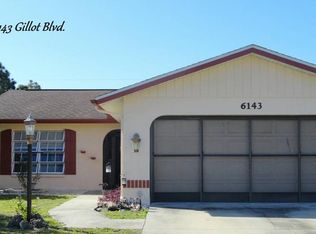
- $355,0003 bd2 ba1.3k sqft6159 Gillot Blvd, Port Charlotte, FL 33981Off Market
- $225,0003 bd2 ba1.6k sqft6135 Gillot Blvd, Pt Charlotte, FL 33981Sold
- $271,2004 bd2 ba1.5k sqft13680 Drysdale Ave, Port Charlotte, FL 33981Off Market
- $20,000-- bd-- ba-- sqft13695 Drysdale Ave, Pt Charlotte, FL 33981Off Market
Nearby schools
GreatSchools rating
- 6/10Myakka River Elementary SchoolGrades: PK-5Distance: 1.1 mi
- 7/10L. A. Ainger Middle SchoolGrades: 6-8Distance: 4.9 mi
- 5/10Lemon Bay High SchoolGrades: 9-12Distance: 7.1 mi
Get a cash offer in 3 minutes
Find out how much your home could sell for in as little as 3 minutes with a no-obligation cash offer.
Estimated market value
$396,000
Get a cash offer in 3 minutes
Find out how much your home could sell for in as little as 3 minutes with a no-obligation cash offer.
Estimated market value
$396,000
- Florida
- Charlotte County
- Port Charlotte
- 33981
- 13696 DRYSDALE AVENUE
Nearby cities
Nearby zip codes
Other Port Charlotte Topics
