Make the discovery...warm and striking decor in this gorgeous David Weekley ranch home in prestigious Woodside at West Clay! A thoughtful blend of style, space, and comfort, from the moment you enter. The 10-foot ceilings and large windows fill the main level with natural light. The gourmet kitchen offers a huge island, spacious pantry, and stainless steel appliances. Washer and dryer included! Perfect for daily living and entertaining! A new roof in 2021 by Tayler Home Improvements and private secluded lot add extra value. The layout features four bedrooms on the main level, including an En Suite and a retreat-style owner's suite with double sink, linen closet, and ceramic tile. Adkins blinds are installed throughout the home, adding a polished and functional touch. The fully finished lower level is built for fun, featuring a large game room, 5th bedroom, pool table, egress windows, workout area, and under the stair storage. Outside, enjoy your morning coffee on one of two porches. A spacious 3-car garage offers room for storage, and a Kinetico water filtration system and radon system provide added peace of mind. Energy efficiency is guaranteed with the trusted quality of a David Weekley Home.
Sold
$865,000
13696 Woodside Hollow Dr, Carmel, IN 46032
5beds
4,429sqft
Residential, Single Family Residence
Built in 2018
9,147 Square Feet Lot
$886,500 Zestimate®
$195/sqft
$5,087 Estimated rent
Home value
$886,500
$833,000 - $940,000
$5,087/mo
Zestimate® history
Owner options
List your home for rent
$5,087/mo
Rent Zestimate®
Find your next renter with Zillow Rental Manager. Plus, with online applications, you can quickly screen prospective tenants – for free.
$5,087/mo
Rent Zestimate®
Refinance and save
$6,243/mo
Est. payment
Refinancing to a lower rate could help reduce your monthly payments and save thousands over the life of the loan.
$6,243/mo
Est. payment
Explore your selling options
Work with a Zillow partner agent
Leverage their expertise and Zillow's premium Showcase listings to get your home seen by more buyers.
Get startedList with your own agent
Get your home in front of millions of buyers by listing it on Zillow.
Learn how to do itSell it yourself
Take full control of how buyers see your home on Zillow by listing For Sale by Owner (FSBO).
List your homeWhat's special
Fully finished lower levelEn suitePrivate secluded lotPool tableLarge game roomLarge windowsWorkout area
Zillow last checked:
Listing updated:
Listed by:
David Cronnin 317-523-5895,
eXp Realty, LLC
Bought with:
Kelly Dather
Keller Williams Indy Metro NE
Ravindra Sajja
Keller Williams Indy Metro NE
Source: MIBOR as distributed by MLS GRID,MLS#: 22050672
Facts & features
Interior
Bedrooms & bathrooms
- Bedrooms: 5
- Bathrooms: 5
- Full bathrooms: 4
- 1/2 bathrooms: 1
- Main level bathrooms: 4
- Main level bedrooms: 4
Primary bedroom
- Level: Main
- Area: 252 Square Feet
- Dimensions: 14x18
Bedroom 2
- Level: Main
- Area: 121 Square Feet
- Dimensions: 11x11
Bedroom 3
- Level: Main
- Area: 143 Square Feet
- Dimensions: 11x13
Bedroom 4
- Level: Main
- Area: 140 Square Feet
- Dimensions: 10x14
Bedroom 5
- Level: Basement
- Area: 169 Square Feet
- Dimensions: 13x13
Dining room
- Level: Main
- Area: 22 Square Feet
- Dimensions: 11x2
Family room
- Level: Main
- Area: 285 Square Feet
- Dimensions: 15x19
Kitchen
- Level: Main
- Area: 210 Square Feet
- Dimensions: 14x15
Office
- Level: Main
- Area: 165 Square Feet
- Dimensions: 11x15
Play room
- Level: Basement
- Area: 891 Square Feet
- Dimensions: 27x33
Heating
- Forced Air, Natural Gas
Cooling
- Central Air
Appliances
- Included: Gas Cooktop, Dishwasher, ENERGY STAR Qualified Appliances, MicroHood, Gas Oven, Gas Water Heater, Microwave, Refrigerator, Washer, Dryer
- Laundry: Main Level, Laundry Room
Features
- Attic Access, Walk-In Closet(s), Double Vanity, High Speed Internet, Wired for Data, Kitchen Island, Pantry, Breakfast Bar, Tray Ceiling(s), Vaulted Ceiling(s)
- Basement: Ceiling - 9+ feet,Finished,Egress Window(s),Interior Entry
- Attic: Access Only
- Number of fireplaces: 1
- Fireplace features: Family Room, Gas Log, Gas Starter, Living Room
Interior area
- Total structure area: 4,429
- Total interior livable area: 4,429 sqft
- Finished area below ground: 1,598
Property
Parking
- Total spaces: 3
- Parking features: Attached
- Attached garage spaces: 3
- Details: Garage Parking Other(Finished Garage)
Features
- Levels: One
- Stories: 1
- Patio & porch: Covered
Lot
- Size: 9,147 Square Feet
Details
- Parcel number: 290921023007000018
- Horse amenities: None
Construction
Type & style
- Home type: SingleFamily
- Architectural style: Ranch
- Property subtype: Residential, Single Family Residence
Materials
- Cement Siding, Brick, Stone
- Foundation: Concrete Perimeter
Condition
- New construction: No
- Year built: 2018
Details
- Builder name: David Weekley Homes
Utilities & green energy
- Water: Public
- Utilities for property: Sewer Connected, Water Connected
Community & HOA
Community
- Subdivision: Woodside At West Clay
HOA
- Has HOA: Yes
- Services included: Entrance Common, Insurance, Nature Area
- HOA fee: $900 annually
- HOA phone: 317-451-2282
Location
- Region: Carmel
Financial & listing details
- Price per square foot: $195/sqft
- Tax assessed value: $677,700
- Annual tax amount: $6,804
- Date on market: 7/18/2025
- Cumulative days on market: 33 days
Price history
| Date | Event | Price |
|---|---|---|
| 9/18/2025 | Sold | $865,000-3.9%$195/sqft |
Source:  MIBOR as distributed by MLS GRID #22050672 Report a problem MIBOR as distributed by MLS GRID #22050672 Report a problem | ||
| 8/20/2025 | Pending sale | $900,000$203/sqft |
Source: MIBOR as distributed by MLS GRID #22050672 Report a problem | ||
| 7/18/2025 | Listed for sale | $900,000+71.8%$203/sqft |
Source: MIBOR as distributed by MLS GRID #22050672 Report a problem | ||
| 4/23/2019 | Sold | $523,990-0.2%$118/sqft |
Source: MIBOR as distributed by MLS GRID #21566276 Report a problem | ||
| 2/14/2019 | Price change | $524,990-3.7%$119/sqft |
Source: David Weekley Homes Report a problem | ||
| 2/8/2019 | Listed for sale | $544,990$123/sqft |
Source: David Weekley Homes Report a problem | ||
Public tax history
| Year | Property taxes | Tax assessment |
|---|---|---|
| 2025 | $6,840 +1.5% | $677,700 +12.8% |
| 2024 | $6,740 +4.4% | $601,000 -0.7% |
| 2023 | $6,459 +7.5% | $605,200 +7.2% |
| 2022 | $6,008 | $564,800 +6.6% |
| 2021 | $6,008 -1.9% | $529,900 |
| 2020 | $6,123 +7829% | $529,900 -1.9% |
| 2019 | $77 | $539,900 +89883.3% |
| 2018 | -- | $600 |
Find assessor info on the county website
Neighborhood: 46032
Nearby homes
- $863,2005 bd4 ba4.4k sqft13710 Woodside Hollow Dr, Carmel, IN 46032Off Market
- $915,7004 bd4 ba4k sqft13682 Woodside Hollow Dr, Carmel, IN 46032Off Market
- $717,9004 bd2 ba2.3k sqft13668 Woodside Hollow Dr, Carmel, IN 46032Off Market
- $676,4003 bd3 ba2.3k sqft13724 Woodside Hollow Dr, Carmel, IN 46032Off Market
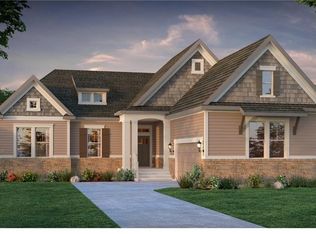
- $760,0004 bd3 ba4.1k sqft13697 Woodside Hollow Dr, Carmel, IN 46032Sold
- $669,0004 bd4 ba4.2k sqft13711 Woodside Hollow Dr, Carmel, IN 46032Sold
- $886,6004 bd4 ba4.4k sqft13654 Woodside Hollow Dr, Carmel, IN 46032Off Market
- $789,9003 bd2 ba4.2k sqft13738 Woodside Hollow Dr, Carmel, IN 46032Off Market
Nearby schools
GreatSchools rating
- 9/10Smoky Row Elementary SchoolGrades: PK-5Distance: 1.4 mi
- 8/10Carmel Middle SchoolGrades: 6-8Distance: 3.1 mi
- 10/10Carmel High SchoolGrades: 9-12Distance: 4.3 mi
Schools provided by the listing agent
- Elementary: Smoky Row Elementary School
- Middle: Carmel Middle School
Source: MIBOR as distributed by MLS GRID. This data may not be complete. We recommend contacting the local school district to confirm school assignments for this home.
Get a cash offer in 3 minutes
Find out how much your home could sell for in as little as 3 minutes with a no-obligation cash offer.
Estimated market value
$886,500
Get a cash offer in 3 minutes
Find out how much your home could sell for in as little as 3 minutes with a no-obligation cash offer.
Estimated market value
$886,500
- Indiana
- Hamilton County
- Carmel
- 46032
- 13696 Woodside Hollow Dr
Nearby cities
Nearby neighborhoods
Nearby zip codes
Other Carmel Topics
