Skip main navigation
Sold
  • Price Unknown

    13697 Chinkapin Cir, Platte City, MO 64079

    3beds
    1,418sqft
    Townhouse
    Built in ----
    871 Square Feet Lot
    $248,500 Zestimate®
    $--/sqft
    $1,728 Estimated rent

    Home value

    $248,500

    $236,000 - $261,000

    $1,728/mo

    Zestimate® history
    Loading
    Loading...

    Owner options

    List your home for rent

    $1,728/mo

    Rent Zestimate®

    Find your next renter with Zillow Rental Manager. Plus, with online applications, you can quickly screen prospective tenants – for free.

    Learn more

    $1,728/mo

    Rent Zestimate®

    Refinance and save

    $120/mo

    Est. payment

    Refinancing to a lower rate could help reduce your monthly payments and save thousands over the life of the loan.

    See today's rates

    $120/mo

    Est. payment

    Explore your selling options

    Work with a Zillow partner agent

    Leverage their expertise and Zillow's premium Showcase listings to get your home seen by more buyers.

    Get started

    List with your own agent

    Get your home in front of millions of buyers by listing it on Zillow.

    Learn how to do it

    Sell it yourself

    Take full control of how buyers see your home on Zillow by listing For Sale by Owner (FSBO).

    List your home

    What's special

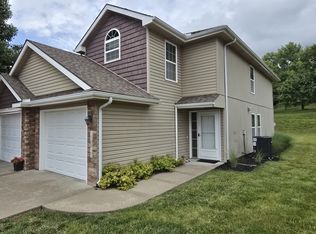
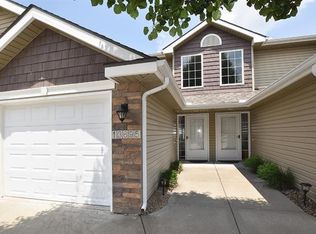
    A remarkable and rare custom-built beautiful 3 bedroom, 2.5 bath townhouse is ready to be you new home. Located in the maintance provided community offering abundant natural light, added closet space, granite countertops, gorgeous solid birch cabinets, walk in closets, elevated master bedroom ceiling, elegant tile floors & backsplash, storm doors, built in wine rack & special lazy Susan cabinet. All kitchen appliances are staying including the washer & dryer. Access to nature is out the front door and the back door with lovely green spaces for your enjoyment. Low HOA dues include the outdoor pool, club house, exercise room, lawn care, walking trail and playground. This home is a great central location to I-29 N & S, I-435 E & W, for commuting to Kansas City as well as Leavenworth, St. Joseph, and Smithville. It's a quick commute to the KCI Airport, grocery stores, dining spots, the YMCA Community Center and Mid Continent Library. Come see this treasure.

    Zillow last checked:

    Listing updated:

    Listed by:

    Kim James 816-803-5794,

    ReeceNichols - Parkville

    Bought with:

    Tony Farr, 2014044111

    RE/MAX House of Dreams

    Source: Heartland MLS as distributed by MLS GRID,MLS#: 2493702MLS Logo

    Facts & features

    Interior

    Bedrooms & bathrooms
    • Bedrooms: 3
    • Bathrooms: 3
    • Full bathrooms: 2
    • 1/2 bathrooms: 1
    Primary bedroom
    • Features: Carpet
    • Level: Second
    Bedroom 2
    • Features: Carpet
    • Level: Second
    Bedroom 3
    • Features: Carpet
    • Level: Second
    Primary bathroom
    • Features: Ceramic Tiles
    • Level: Second
    Bathroom 1
    • Features: Ceramic Tiles
    • Level: Second
    Dining room
    • Features: Ceramic Tiles
    • Level: Main
    Half bath
    • Features: Ceramic Tiles
    • Level: Main
    Kitchen
    • Features: Ceramic Tiles
    • Level: Main
    Living room
    • Features: Carpet
    • Level: Main
    Heating
    • Electric
    Cooling
    • Electric
    Appliances
    • Included: Dishwasher, Disposal, Dryer, Microwave, Refrigerator, Built-In Electric Oven, Stainless Steel Appliance(s), Washer
    • Laundry: Main Level
    Features
    • Basement: Slab
    • Number of fireplaces: 1
    Interior area
    • Total structure area: 1,418
    • Total interior livable area: 1,418 sqft
    • Finished area above ground: 1,418

    Property

    Parking
    • Total spaces: 1
    • Parking features: Attached, Built-In, Garage Door Opener, Garage Faces Front, Secured
    • Attached garage spaces: 1
    Features
    • Patio & porch: Patio
    Lot
    • Size: 871 Square Feet
    Details
    • Parcel number: 999999

    Construction

    Type & style
    • Home type: Townhouse
    • Property subtype: Townhouse
    Materials
    • Brick Trim, Vinyl Siding
    • Roof: Composition

    Utilities & green energy

    • Water: Public

    Community & HOA

    Community
    • Subdivision: Oak Valley
    HOA
    • Has HOA: Yes
    • Amenities included: Clubhouse, Play Area, Pool
    • Services included: Maintenance Grounds, Roof Repair, Roof Replace
    • HOA fee: $120 monthly
    Location
    • Region: Platte City

    Financial & listing details

    • Tax assessed value: $136,451
    • Annual tax amount: $1,724
    • Date on market: 6/19/2024
    • Listing terms: Cash,Conventional,FHA,VA Loan
    • Ownership: Investor

    Price history

    DateEventPrice
    7/29/2024Sold--
    Source: Heartland MLS as distributed by MLS GRID #2493702 Report a problem
    6/25/2024Pending sale$238,900$168/sqft
    Source: Heartland MLS as distributed by MLS GRID #2493702 Report a problem
    6/19/2024Listed for sale$238,900$168/sqft
    Source: Heartland MLS as distributed by MLS GRID #2493702 Report a problem

    Public tax history

    YearProperty taxesTax assessment
    2025$1,945 +8.3%$25,926
    2024$1,796 +4.1%$25,926
    2023$1,724 +9%$25,926 +10%
    2022$1,582 -0.3%$23,569
    2021$1,586 +16.3%$23,569 +18.1%
    2020$1,364 $19,950
    2018-- $19,950
    2017$1,362 +0.8%$19,950
    2016$1,351 +0%$19,950
    2015$1,351 +0.2%$19,950 -14.6%
    2013$1,349 $23,370
    2012-- $23,370
    2011-- $23,370 +207.5%
    2010-- $7,600
    2009-- $7,600
    Find assessor info on the county website

    Neighborhood: 64079

    Nearby schools

    GreatSchools rating
    Get a cash offer in 3 minutes
    Find out how much your home could sell for in as little as 3 minutes with a no-obligation cash offer.
    Estimated market value
    $248,500
    Get a cash offer in 3 minutes
    Find out how much your home could sell for in as little as 3 minutes with a no-obligation cash offer.
    Estimated market value
    $248,500