Skip main navigation
Off market
  • $980,800

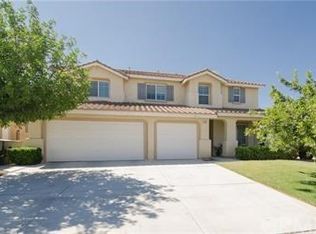
    13697 Hunters Run Ct, Corona, CA 92880

    5beds
    0baths
    3,580sqft
    SingleFamily
    Built in 2005
    7,405 Square Feet Lot
    $980,800 Zestimate®
    $274/sqft
    $4,136 Estimated rent

    Home value

    $980,800

    $932,000 - $1.03M

    $4,136/mo

    Zestimate® history
    Loading
    Loading...

    Owner options

    List your home for rent

    $4,136/mo

    Rent Zestimate®

    Find your next renter with Zillow Rental Manager. Plus, with online applications, you can quickly screen prospective tenants – for free.

    Learn more

    $4,136/mo

    Rent Zestimate®

    Refinance and save

    $6,183/mo

    Est. payment

    Refinancing to a lower rate could help reduce your monthly payments and save thousands over the life of the loan.

    See today's rates

    $6,183/mo

    Est. payment

    Explore your selling options

    Work with a Zillow partner agent

    Leverage their expertise and Zillow's premium Showcase listings to get your home seen by more buyers.

    Get started

    List with your own agent

    Get your home in front of millions of buyers by listing it on Zillow.

    Learn how to do it

    Sell it yourself

    Take full control of how buyers see your home on Zillow by listing For Sale by Owner (FSBO).

    List your home

    What's special

    Beautiful, TURNKEY Two-Story Home in the heart of Eastvale sitting on large corner lot on a quiet cul-de-sac. This home faces perfect NORTH with perfect VASTU! This property offers a total of 3,580 square feet of living space! An open floor plan with tons of natural light that features 5 bedrooms and 3 bathrooms with one bedroom and full bathroom on main level floor, perfect for guests or in-laws. Oversized gourmet kitchen, with ample cabinet space, dual ovens, large island, granite counter tops and brand new stainless steel appliances. Separate living and family room with a cozy fireplace. The dual Staircase leads up to 4 more bedrooms, 2 full bathrooms and a huge loft that would make the perfect office or game room! The owners suite is spacious with a double door entry, retreat and fireplace! The master bedroom also showcases a spacious en-suite with a luxurious deep soaking tub, dual sinks, shower and generous walk-in closet. Sliding doors lead out to a spacious back yard perfect for entertaining! Freshly painted and brand new carpet installed throughout the entire home makes this home perfectly move in ready. This home is conveniently located near parks, shopping centers, and belongs to the award winning school district of Corona-Norco Unified. No HOA. All this perfect home needs is you! Schedule your private showing today!

    This property is off market, which means it's not currently listed for sale or rent on Zillow. This may be different from what's available on other websites or public sources.

    Facts & features

    Interior

    Bedrooms & bathrooms
    • Bedrooms: 5
    • Bathrooms: 0
    Heating
    • Forced air, Electric, Gas
    Cooling
    • Central
    Appliances
    • Included: Garbage disposal, Microwave
    • Laundry: Individual Room, Inside, Washer Hookup, Gas & Electric Dryer Hookup
    Features
    • Recessed Lighting, Unfurnished, Granite Counters, Block Walls, Copper Plumbing Full, Open Floorplan, Ceiling Fan(s)
    • Flooring: Tile, Carpet
    • Windows: Blinds, Screens
    • Has fireplace: Yes
    • Fireplace features: Master Bedroom
    • Common walls with other units/homes: No Common Walls
    Interior area
    • Total interior livable area: 3,580 sqft

    Property

    Parking
    • Total spaces: 3
    • Parking features: Garage - Attached
    Features
    • Levels: Two
    • Patio & porch: Patio Open, Concrete, Patio
    • Exterior features: Stucco
    • Fencing: Block
    Lot
    • Size: 7,405 sqft
    • Features: Back Yard, Front Yard, Cul-De-Sac, Sprinkler System, Lot 6500-9999
    Details
    • Parcel number: 152470017
    • Special conditions: Standard

    Construction

    Type & style
    • Home type: SingleFamily
    • Architectural style: Contemporary, Traditional
    Materials
    • Roof: Tile
    Condition
    • Turnkey
    • Year built: 2005

    Utilities & green energy

    • Sewer: Public Sewer
    • Water: Public
    • Utilities for property: Water Connected, Phone Available, Sewer Connected, Electricity Connected, Natural Gas Connected

    Community & neighborhood

    Location
    • Region: Corona

    Other

    Other facts
    • ArchitecturalStyle: Contemporary, Traditional
    • CommonWalls: No Common Walls
    • ConstructionMaterials: Stucco
    • PropertyType: Residential
    • StateOrProvince: CA
    • View: See Remarks
    • LaundryFeatures: Individual Room, Inside, Washer Hookup, Gas & Electric Dryer Hookup
    • ParkingFeatures: Garage, Driveway, RV Potential, Garage - Two Door, Garage Faces Front
    • StandardStatus: Pending
    • CommunityFeatures: Sidewalks, Curbs, Street Lights
    • CountyOrParish: Riverside
    • EatingArea: Area, In Kitchen
    • LotFeatures: Back Yard, Front Yard, Cul-De-Sac, Sprinkler System, Lot 6500-9999
    • SpecialListingConditions: Standard
    • FireplaceFeatures: Master Bedroom
    • PreviousStandardStatus: Active Under Contract
    • Roof: Tile
    • RoomType: Living Room, Bonus Room, Main Floor Bedroom, Master Suite, Family Room, Master Bedroom, Walk-In Closet, Entry, Separate Family Room, Loft, Retreat, Master Bathroom, Kitchen, Laundry
    • InteriorFeatures: Recessed Lighting, Unfurnished, Granite Counters, Block Walls, Copper Plumbing Full, Open Floorplan, Ceiling Fan(s)
    • PropertyCondition: Turnkey
    • WindowFeatures: Blinds, Screens
    • Appliances: Convection Oven, Microwave, Electric Oven, Disposal, Gas Cooktop
    • PatioAndPorchFeatures: Patio Open, Concrete, Patio
    • FireplaceFeatures: Family Room
    • DirectionFaces: North
    • StreetSuffix: Court
    • InteriorFeatures: Pantry
    • CommunityFeatures: Gutters
    • HighSchoolDistrict: Corona-Norco Unified
    • City: Eastvale
    • MLSAreaMajor: 249 - Eastvale
    • Levels: Two
    • RoadSurfaceType: Paved
    • ElevationUnits: Feet
    • LivingAreaUnits: Square Feet
    • WaterSource: Public
    • LotSizeSource: Assessor
    • FoundationDetails: Slab
    • RoadFrontageType: City Street
    • Utilities: Water Connected, Phone Available, Sewer Connected, Electricity Connected, Natural Gas Connected
    • LotDimensionsSource: Public Records
    • Flooring: Carpet, Tile
    • AttachedGarageYN: 1
    • CurrentFinancing: Conventional
    • Country: US
    • RoomKitchenFeatures: Kitchen Island, Kitchen Open to Family Room, Granite Counters
    • RoomBathroomFeatures: Bathtub, Shower, Double Sinks In Master Bath, Separate tub and shower, Tile Counters, Privacy toilet door
    • Fencing: Block
    • ParcelNumber: 152470017
    • TaxTractNumber: 30567
    • Sewer: Public Sewer
    • Cooling: Central Air
    • Heating: Central
    • YearBuiltSource: Public Records
    • SeniorCommunityYN: 0
    • Road surface type: Paved

    Price history

    DateEventPrice
    11/2/2020Sold$656,000+1.5%$183/sqft
    Source: CRMLS #IG20193650 Report a problem
    11/1/2020Pending sale$646,500$181/sqft
    Source: NextHome Free #IG20193650 Report a problem
    8/21/2020Listed for sale$646,500$181/sqft
    Source: NextHome Free #IG20124478 Report a problem
    7/21/2020Listing removed$646,500$181/sqft
    Source: NextHome Free #IG20124478 Report a problem
    7/9/2020Listed for sale$646,500+11.5%$181/sqft
    Source: NextHome Free #IG20124478 Report a problem
    5/1/2019Listing removed$3,000$1/sqft
    Source: Signature Sales & Management Report a problem
    4/27/2019Listed for rent$3,000$1/sqft
    Source: Signature Sales & Management Report a problem
    3/12/2019Sold$580,000-3.3%$162/sqft
    Source: Public Record Report a problem
    4/7/2005Sold$600,000$168/sqft
    Source: Public Record Report a problem

    Public tax history

    YearProperty taxesTax assessment
    2025$10,733 +2.9%$710,073 +2%
    2024$10,433 -1.1%$696,151 +2%
    2023$10,546 +1%$682,502 +2%
    2022$10,439 +1.9%$669,120 +2%
    2021$10,245 +8.2%$656,000 +10.9%
    2020$9,468 -5%$591,600 -7.4%
    2019$9,963 +3.2%$638,560 +4%
    2018$9,653 +5.6%$614,000 +7%
    2017$9,138 $574,000 +2.1%
    2016$9,138 +8.1%$562,000 +8.7%
    2015$8,457 +5.1%$517,000 +6.2%
    2014$8,046 $487,000 +25.8%
    2013-- $387,000 -3.5%
    2012-- $401,000 -2.9%
    2011-- $413,000 +0.2%
    2010-- $412,000 +3.3%
    2009-- $399,000 -28.7%
    2008-- $560,000 -10.3%
    2007-- $624,240 +2%
    2006-- $612,000 +298.8%
    2005-- $153,468

    Find assessor info on the county website

    Neighborhood: Corona Valley

    Nearby schools

    GreatSchools rating
    Schools provided by the listing agent
    • Elementary: Clara Barton
    • Middle: River Heights
    • High: Eleanor Roosevelt
    • District: Corona-Norco Unified

    Source: The MLS. This data may not be complete. We recommend contacting the local school district to confirm school assignments for this home.

    Get a cash offer in 3 minutes
    Find out how much your home could sell for in as little as 3 minutes with a no-obligation cash offer.
    Estimated market value
    $980,800
    Get a cash offer in 3 minutes
    Find out how much your home could sell for in as little as 3 minutes with a no-obligation cash offer.
    Estimated market value
    $980,800