Skip main navigation
Sold
Street View
  • $400,000

    13697 Van Buren Pl, Fishers, IN 46038

    3beds
    2,622sqft
    Residential, Single Family Residence
    Built in 2012
    8,276 Square Feet Lot
    $403,900 Zestimate®
    $153/sqft
    $2,652 Estimated rent

    Home value

    $403,900

    $384,000 - $424,000

    $2,652/mo

    Zestimate® history
    Loading
    Loading...

    Owner options

    List your home for rent

    $2,652/mo

    Rent Zestimate®

    Find your next renter with Zillow Rental Manager. Plus, with online applications, you can quickly screen prospective tenants – for free.

    Learn more

    $2,652/mo

    Rent Zestimate®

    Refinance and save

    $3,187/mo

    Est. payment

    Refinancing to a lower rate could help reduce your monthly payments and save thousands over the life of the loan.

    See today's rates

    $3,187/mo

    Est. payment

    Explore your selling options

    Work with a Zillow partner agent

    Leverage their expertise and Zillow's premium Showcase listings to get your home seen by more buyers.

    Get started

    List with your own agent

    Get your home in front of millions of buyers by listing it on Zillow.

    Learn how to do it

    Sell it yourself

    Take full control of how buyers see your home on Zillow by listing For Sale by Owner (FSBO).

    List your home

    What's special

    Cozy fireplaceOpen-concept main floorSpacious primary suiteDouble sinksThree generously sized bedroomsWalk-in closetUpstairs laundry room
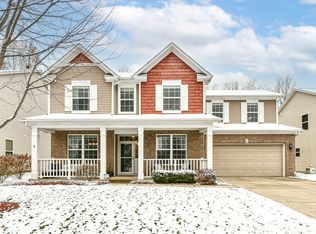
    Located in the desirable Sedona neighborhood in Fishers, this well-maintained 3-bedroom home offers the perfect blend of comfort, space, and convenience in one of the area's hottest markets. The open-concept main floor is designed for everyday living and easy entertaining, featuring luxury vinyl plank flooring, a cozy fireplace, and a seamless flow between the living area and eat-in kitchen. A private office with French doors provides the ideal space for working from home or a quiet retreat. Upstairs, you'll find brand new carpet throughout, along with three generously sized bedrooms. The spacious primary suite includes double sinks, a walk-in closet, and a walk-in shower. A versatile loft offers additional living space perfect for a playroom, media area, or second lounge, and the upstairs laundry room adds everyday convenience. Step outside to enjoy a private backyard with a mature tree line and patio, ideal for relaxing evenings or entertaining guests. The oversized garage provides extra room for storage, bikes, and more. Enjoy fantastic community amenities, including a pool, playground, clubhouse, and walking trails. Conveniently located just one mile from Fishers High School, with easy access to Hamilton Town Center, dining, shopping, and Interstate 69.

    Zillow last checked:

    Listing updated:

    Listed by:

    Patricia Moura Jackson 317-645-6991,

    CENTURY 21 Scheetz

    Bought with:

    Sandra Ginn

    The Agency Indy

    Source: MIBOR as distributed by MLS GRID,MLS#: 22082389MLS Logo

    Facts & features

    Interior

    Bedrooms & bathrooms
    • Bedrooms: 3
    • Bathrooms: 3
    • Full bathrooms: 2
    • 1/2 bathrooms: 1
    • Main level bathrooms: 1
    Primary bedroom
    • Level: Upper
    • Area: 276624 Square Feet
    • Dimensions: 17x16 272
    Bedroom 2
    • Level: Upper
    • Area: 122331 Square Feet
    • Dimensions: 11x11 121
    Bedroom 3
    • Level: Upper
    • Area: 122331 Square Feet
    • Dimensions: 11x11 121
    Breakfast room
    • Level: Main
    • Area: 155694 Square Feet
    • Dimensions: 11x14 154
    Dining room
    • Level: Main
    • Area: 170016 Square Feet
    • Dimensions: 12x14 168
    Kitchen
    • Level: Main
    • Area: 227136 Square Feet
    • Dimensions: 14x16 224
    Laundry
    • Level: Upper
    • Area: 6360 Square Feet
    • Dimensions: 6x10 60
    Living room
    • Level: Main
    • Area: 476424 Square Feet
    • Dimensions: 18x26 468
    Loft
    • Level: Upper
    • Area: 155694 Square Feet
    • Dimensions: 11x14 154
    Office
    • Level: Main
    • Area: 155694 Square Feet
    • Dimensions: 11x14 154
    Heating
    • Electric, Forced Air
    Cooling
    • Central Air
    Appliances
    • Included: Electric Cooktop, Dishwasher, Microwave, Electric Oven, Water Heater
    • Laundry: Connections All, Upper Level, Laundry Room
    Features
    • Attic Pull Down Stairs, Double Vanity, Breakfast Bar, High Ceilings, Tray Ceiling(s), Entrance Foyer, High Speed Internet, Eat-in Kitchen, Pantry, Walk-In Closet(s), Kitchen Island
    • Has basement: No
    • Attic: Pull Down Stairs
    • Number of fireplaces: 1
    • Fireplace features: Gas Starter, Living Room
    Interior area
    • Total structure area: 2,622
    • Total interior livable area: 2,622 sqft

    Property

    Parking
    • Total spaces: 2
    • Parking features: Attached, Concrete, Garage Door Opener, Storage
    • Attached garage spaces: 2
    Features
    • Levels: Two
    • Stories: 2
    • Patio & porch: Patio
    • Has view: Yes
    • View description: Neighborhood
    Lot
    • Size: 8,276 Square Feet
    Details
    • Parcel number: 291121014029000020
    • Horse amenities: None

    Construction

    Type & style
    • Home type: SingleFamily
    • Architectural style: Traditional
    • Property subtype: Residential, Single Family Residence
    Materials
    • Vinyl With Brick, Brick
    • Foundation: Slab
    Condition
    • New construction: No
    • Year built: 2012

    Utilities & green energy

    • Water: Public

    Community & HOA

    Community
    • Security: Smoke Detector(s)
    • Subdivision: Sedona
    HOA
    • Has HOA: Yes
    • Amenities included: Clubhouse, Insurance, Maintenance, Management, Park, Parking, Playground, Pool, Trail(s)
    • Services included: Clubhouse, Entrance Common, Insurance, Maintenance, ParkPlayground, Management, Walking Trails
    • HOA fee: $712 annually
    • HOA phone: 317-631-2213
    Location
    • Region: Fishers

    Financial & listing details

    • Price per square foot: $153/sqft
    • Tax assessed value: $365,500
    • Annual tax amount: $4,016
    • Date on market: 3/17/2026
    • Cumulative days on market: 6 days

    Price history

    DateEventPrice
    4/28/2026Sold$400,000$153/sqft
    Source: MIBOR as distributed by MLS GRID #22082389 Report a problem
    3/23/2026Pending sale$400,000$153/sqft
    Source: MIBOR as distributed by MLS GRID #22082389 Report a problem
    3/17/2026Listed for sale$400,000$153/sqft
    Source: MIBOR as distributed by MLS GRID #22082389 Report a problem

    Public tax history

    YearProperty taxesTax assessment
    2025$4,016 +5.2%$365,500 +4.9%
    2024$3,819 +3.2%$348,500 +2%
    2023$3,699 +18.8%$341,700 +9.3%
    2022$3,114 +6%$312,600 +19.2%
    2021$2,938 +4.9%$262,300 +6.1%
    2020$2,800 +3.8%$247,200 +4.5%
    2019$2,696 +2.3%$236,600 +4.1%
    2018$2,637 +2.3%$227,300 +0.9%
    2017$2,577 +12.3%$225,300 +1.3%
    2016$2,296 +6.5%$222,300 +8.4%
    2014$2,155 +6.3%$205,000 +5.8%
    2013$2,027 $193,700 +32183.3%
    2012-- $600
    Find assessor info on the county website

    Neighborhood: 46038

    Nearby schools

    GreatSchools rating
    Get a cash offer in 3 minutes
    Find out how much your home could sell for in as little as 3 minutes with a no-obligation cash offer.
    Estimated market value
    $403,900
    Get a cash offer in 3 minutes
    Find out how much your home could sell for in as little as 3 minutes with a no-obligation cash offer.
    Estimated market value
    $403,900