Stunning remodeled home in one of Saratoga's most desired locations. Upon entering you are greeted with a dramatic 2 story entrance & staircase that is flanked by a formal living room with fireplace & dining room. Amazing gourmet kosher kitchen w/ 2 microwaves, Bosch double ovens, Wolf 36" gas rangetop, 42" subzero refrigerator, abundant storage & glass door pantry. Island has 2 sinks & 2 dishwashers. Eat in kitchen opens to the family room with built-ins, open shelving and storage closet. Sliding doors in the kitchen & family room lead to a beautifully landscaped backyard. There is a full bath on the1st floor, a mudroom & laundry room. Upstairs light & bright bedrooms with mirrored closet doors. Beautifully remodeled primary bath with oversized shower and 2 sinks Walk to neighborhood Gardiner Park, library, post office, Saratoga Community Center, Redwood middle school, farmers market & West Valley College.
For sale
$4,398,000
13698 Manteca Way, Saratoga, CA 95070
5beds
2,916sqft
Single Family Residence, Residential
Built in 1960
9,900 Square Feet Lot
$-- Zestimate®
$1,508/sqft
$-- HOA
What's special
- 2 days |
- 611 |
- 25 |
Zillow last checked:
Listing updated:
Listed by:
Barbara Balog 01236805 408-398-5088,
Coldwell Banker Realty 408-996-1100
Source: MLSListings Inc,MLS#: ML82054013
Facts & features
Interior
Bedrooms & bathrooms
- Bedrooms: 5
- Bathrooms: 3
- Full bathrooms: 3
Rooms
- Room types: Laundry
Bathroom
- Features: DoubleSinks, PrimaryStallShowers, ShoweroverTub1, StallShower, Tile, UpdatedBaths, FullonGroundFloor
Dining room
- Features: EatinKitchen, FormalDiningRoom
Family room
- Features: SeparateFamilyRoom
Kitchen
- Features: _220VoltOutlet, Countertop_Marble, Countertop_Stone, Island, IslandwithSink, Pantry
Heating
- Central Forced Air Gas, Fireplace(s), Solar
Cooling
- Ceiling Fan(s), Central Air
Appliances
- Included: Gas Cooktop, Dishwasher, Disposal, Range Hood, Microwave, Built In Oven, Double Oven, Electric Oven, Refrigerator, Washer/Dryer
- Laundry: Inside
Features
- High Ceilings, Walk-In Closet(s)
- Flooring: Tile, Wood
- Number of fireplaces: 1
- Fireplace features: Wood Burning
Interior area
- Total structure area: 2,916
- Total interior livable area: 2,916 sqft
Video & virtual tour
Property
Parking
- Total spaces: 2
- Parking features: Attached
- Attached garage spaces: 2
Features
- Stories: 2
- Patio & porch: Balcony/Patio
- Exterior features: Back Yard, Fenced, Storage Shed Structure
- Pool features: None
- Fencing: Wood
Lot
- Size: 9,900 Square Feet
- Features: Level
Details
- Parcel number: 38930028
- Zoning: R110
- Special conditions: Standard
Construction
Type & style
- Home type: SingleFamily
- Property subtype: Single Family Residence, Residential
Materials
- Foundation: Concrete Perimeter, Crawl Space
- Roof: Composition
Condition
- New construction: No
- Year built: 1960
Utilities & green energy
- Water: Public
- Utilities for property: Water Public, Solar
Community & HOA
Location
- Region: Saratoga
Financial & listing details
- Price per square foot: $1,508/sqft
- Tax assessed value: $854,859
- Annual tax amount: $10,689
- Date on market: 7/18/2026
- Listing agreement: ExclusiveRightToSell
- Listing terms: CashorConventionalLoan
Estimated market value
Not available
Estimated sales range
Not available
Not available
Price history
| Date | Event | Price |
|---|---|---|
| 7/18/2026 | Listed for sale | $4,398,000$1,508/sqft |
Source:  MLSListings Inc #ML82054013 Report a problem MLSListings Inc #ML82054013 Report a problem | ||
Public tax history
| Year | Property taxes | Tax assessment |
|---|---|---|
| 2025 | $10,689 +1% | $854,859 +2% |
| 2024 | $10,582 +1.4% | $838,098 +2% |
| 2023 | $10,439 +1.9% | $821,665 +2% |
| 2022 | $10,242 +1.8% | $805,554 +2% |
| 2021 | $10,057 +2.2% | $789,760 +1% |
| 2020 | $9,837 | $781,663 +2% |
| 2019 | $9,837 +8.8% | $766,337 +7.5% |
| 2018 | $9,039 | $713,076 +2% |
| 2017 | $9,039 +0.6% | $699,095 +2% |
| 2016 | $8,988 +5.5% | $685,388 +1.5% |
| 2015 | $8,516 +2.4% | $675,094 +2% |
| 2014 | $8,320 | $661,871 +0.5% |
| 2013 | -- | $658,881 +2% |
| 2012 | -- | $645,963 +2% |
| 2011 | -- | $633,298 +0.8% |
| 2010 | -- | $628,566 -0.2% |
| 2009 | -- | $630,061 +2% |
| 2008 | -- | $617,708 +2% |
| 2007 | -- | $605,597 +2% |
| 2006 | -- | $593,723 +2% |
| 2005 | -- | $582,082 +2% |
| 2004 | -- | $570,670 +1.9% |
| 2003 | -- | $560,212 +2% |
| 2002 | -- | $549,229 +2% |
| 2001 | -- | $538,461 |
Find assessor info on the county website
Monthly payment
Est. payment
Payment breakdown
Explore the cost of this home by adjusting the details. Changes won't be saved.Climate risks
Neighborhood: Fruitvale
Nearby schools
GreatSchools rating
- 9/10Argonaut Elementary SchoolGrades: K-5Distance: 1.3 mi
- 9/10Redwood Middle SchoolGrades: 6-8Distance: 0.8 mi
- 10/10Saratoga High SchoolGrades: 9-12Distance: 1.5 mi
Schools provided by the listing agent
- Middle: RedwoodMiddle_1
- District: SaratogaUnionElementary
Source: MLSListings Inc. This data may not be complete. We recommend contacting the local school district to confirm school assignments for this home.
- $3,650,0004 bd2 ba2.2k sqft13682 Manteca Way, Saratoga, CA 95070Off Market
- $3,586,3004 bd3 ba2.8k sqft13714 Manteca Way, Saratoga, CA 95070Off Market
- $4,187,0004 bd3 ba2.5k sqft13695 Fortuna Ct, Saratoga, CA 95070Off Market
- $3,156,6002 bd2 ba1.5k sqft13685 Manteca Way, Saratoga, CA 95070Off Market
- $5,173,9004 bd5 ba4k sqft13717 Fortuna Ct, Saratoga, CA 95070Off Market
- $4,195,3004 bd3 ba2.5k sqft18830 Harleigh Dr, Saratoga, CA 95070Off Market
- $3,311,5003 bd3 ba2.2k sqft18860 Harleigh Dr, Saratoga, CA 95070Off Market
- $3,850,0004 bd3 ba1.9k sqft13730 Manteca Way, Saratoga, CA 95070Sold
A local agent can set up tours, give advice and negotiate with sellers.
Similar homes
- $4,398,0004 bd3 ba2.6k sqft19990 Blythe Ct, Saratoga, CA 95070For Sale
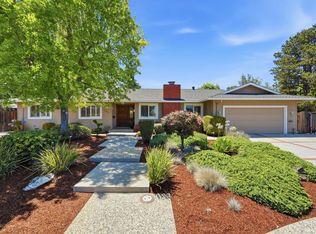 MLS ID #ML82054035, Rob Nunes. MLSListings Inc
 - $4,500,0004 bd4 ba2.9k sqft18548 Paseo Tierra, Saratoga, CA 95070For Sale
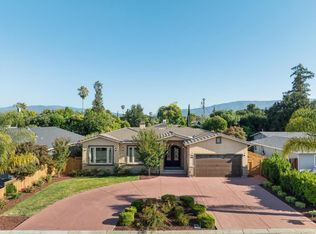 MLS ID #ML82054678, Andy Tse. MLSListings Inc
 - $4,295,0004 bd4 ba2.7k sqft20555 Carniel Ave, Saratoga, CA 95070For Sale
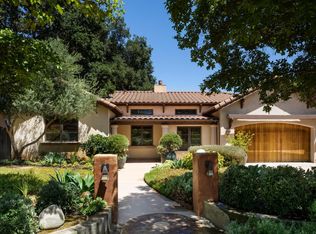 MLS ID #ML82054615, Dominic Nicoli. MLSListings Inc
 - $4,299,8885 bd4 ba2.6k sqft13428 Christie Dr, Saratoga, CA 95070For Sale
 MLS ID #ML82052312, Coco Tan. MLSListings Inc
 - $3,998,0006 bd4 ba2.5k sqft13561 Myren Dr, Saratoga, CA 95070For SaleMLS ID #ML82050550, Steve McCarrick. MLSListings Inc
- $5,295,0006 bd4 ba3.3k sqft20234 Edinburgh Dr, Saratoga, CA 95070For SaleMLS ID #ML82054354, Matt Cossell. MLSListings Inc
- $4,500,0004 bd4 ba4.2k sqft18645 Allendale Ave, Saratoga, CA 95070For SaleMLS ID #ML82050701, Jessie Li. MLSListings Inc
- $4,379,0453 bd3 ba2.3k sqft14111 Shadow Oaks Way, Saratoga, CA 95070For SaleMLS ID #26850175, Susan Hackett DRE # 02069211, Hilton & Hyland. CLAW
- $2,850,0004 bd3 ba1.7k sqft18297 Clemson Ave, Saratoga, CA 95070For SaleMLS ID #ML82054655, Andy Tse. MLSListings Inc
- $5,998,0005 bd4 ba3.5k sqft14275 Hilltop Way, Saratoga, CA 95070For SaleMLS ID #ML82053919, Andy Tse. MLSListings Inc
- $4,795,0004 bd4 ba3.4k sqft20096 Chateau Dr, Saratoga, CA 95070For SaleMLS ID #ML82049196, Steve McCarrick. MLSListings Inc
- $3,850,0005 bd3 ba1.8k sqft20210 Franklin Ave, Saratoga, CA 95070For SaleMLS ID #ML82050942, Andy Tse. MLSListings Inc
- $3,998,0003 bd3 ba2.5k sqft21030 Canyon View Dr, Saratoga, CA 95070For SaleMLS ID #ML82051853, Daniel Oster. MLSListings Inc
- $5,200,0004 bd4 ba3.7k sqft12468 Ted Ave, Saratoga, CA 95070For SaleMLS ID #ML82053863, Manjit Bhatia. MLSListings Inc
- $3,480,0004 bd3 ba1.9k sqft19959 Seagull Way, Saratoga, CA 95070For SaleMLS ID #ML82052997, Cathy Chang. MLSListings Inc
- $3,800,0004 bd3 ba3.1k sqft1794 Dry Creek Rd, San Jose, CA 95124For SaleMLS ID #ML82054457, Roberta Murai. MLSListings Inc
- $3,698,0004 bd3 ba2.3k sqft12498 Sumner Dr, Saratoga, CA 95070For SaleMLS ID #ML82048911, Jie Yao. MLSListings Inc
- $3,888,0004 bd3 ba2.1k sqft11113 Wilkinson Ave, Cupertino, CA 95014For SaleMLS ID #ML82054650, Ensy Afdari. MLSListings Inc
- $3,698,0003 bd2 ba2k sqft20154 Knollwood Dr, Saratoga, CA 95070For SaleMLS ID #ML82047624, Steve McCarrick. MLSListings Inc
- $3,895,0004 bd4 ba3.9k sqft16345 Sanborn Rd, Saratoga, CA 95070For SaleMLS ID #ML82039998, Don Yarkin. MLSListings Inc
Local buyer's agents are ready to help
