***Offer deadline is 8pm, Wednesday May 13***This rarely available 4‑level townhome‑condo in Herndon’s Coppermine Crossing community offers an impressively spacious and versatile layout designed for comfortable everyday living. The main level welcomes you with an open living and dining area, a well‑appointed kitchen with pantry, powder room, and a charming balcony off the eat‑in space that overlooks the wooded backdrop. The kitchen features an induction stove but is also plumbed for gas, giving you flexibility. The first upper level includes two generous bedrooms and a full bath, while the second upper level hosts the expansive primary suite (currently transformed into a cozy theater room) complete with a soaking tub, glass‑framed shower, water closet, and dual vanities. The finished basement adds even more living space with a gas fireplace, walk‑out access to the rear of the home, and room for entertaining, a den, or a home gym, plus interior access to the 1‑car garage and driveway parking for a second vehicle. Condo association is the in the process of updating the homes' balconies with new Trex balconies. Community amenities include: Basketball Courts, Tot Lots/Playground. Nearby amenities include: CVS, HomeGoods, Taco Bamba, Starbucks, and Giant near the Clock Tower, Paris Baguette and Peter Chang near Arrowbrook, Downtown Herndon, and Frying Pan Farm Park. Convenient to Dulles Toll Road (1.5 mi), Dulles Airport (2.7 mi), and Innovation Metro Station (5.2 mi).
Sold for $546,026
$546,026
13698 Salk St #281, Herndon, VA 20171
3beds
2,110sqft
Townhouse
Built in 2009
-- sqft lot
$546,800 Zestimate®
$259/sqft
$3,340 Estimated rent
Home value
$546,800
$514,000 - $580,000
$3,340/mo
Zestimate® history
Owner options
List your home for rent
$3,340/mo
Rent Zestimate®
Find your next renter with Zillow Rental Manager. Plus, with online applications, you can quickly screen prospective tenants – for free.
$3,340/mo
Rent Zestimate®
Refinance and save
$3,399/mo
Est. payment
Refinancing to a lower rate could help reduce your monthly payments and save thousands over the life of the loan.
$3,399/mo
Est. payment
Explore your selling options
Work with a Zillow partner agent
Leverage their expertise and Zillow's premium Showcase listings to get your home seen by more buyers.
Get startedList with your own agent
Get your home in front of millions of buyers by listing it on Zillow.
Learn how to do itSell it yourself
Take full control of how buyers see your home on Zillow by listing For Sale by Owner (FSBO).
List your homeWhat's special
Two generous bedrooms
Zillow last checked:
Listing updated:
Listed by:
Tammy Le 703-223-6730,
Redfin Corporation,
Co-Listing Team: Le & Barney Group, Co-Listing Agent: Jacob Albert Barney 703-403-9780,
Redfin Corporation
Bought with:
Matias Leiva, 0225228134
Keller Williams Realty
Sue Russell, 0225090479
Keller Williams Realty
Source: Bright MLS,MLS#: VAFX2304400
Facts & features
Interior
Bedrooms & bathrooms
- Bedrooms: 3
- Bathrooms: 3
- Full bathrooms: 2
- 1/2 bathrooms: 1
- Main level bathrooms: 1
Rooms
- Room types: Living Room, Primary Bedroom, Bedroom 2, Kitchen, Bedroom 1, Laundry, Bathroom 1, Primary Bathroom
Primary bedroom
- Features: Ceiling Fan(s), Flooring - Carpet
- Level: Upper
Bedroom 1
- Features: Flooring - Carpet
- Level: Upper
Bedroom 2
- Features: Flooring - Carpet
- Level: Upper
Primary bathroom
- Features: Double Sink, Flooring - Tile/Brick
- Level: Upper
Bathroom 1
- Features: Flooring - Tile/Brick
- Level: Upper
Kitchen
- Features: Breakfast Bar, Granite Counters, Dining Area, Flooring - HardWood, Kitchen Island, Kitchen - Gas Cooking
- Level: Main
Laundry
- Level: Upper
Living room
- Features: Balcony Access, Crown Molding, Flooring - HardWood
- Level: Main
Heating
- Forced Air, Heat Pump, Natural Gas, Electric
Cooling
- Central Air, Zoned, Electric
Appliances
- Included: Microwave, Dishwasher, Disposal, Refrigerator, Stainless Steel Appliance(s), Cooktop, Washer, Dryer, Electric Water Heater
- Laundry: Upper Level, Laundry Room
Features
- Combination Kitchen/Living, Crown Molding, Open Floorplan, Kitchen Island, Pantry, Recessed Lighting, Walk-In Closet(s), Ceiling Fan(s), 9'+ Ceilings, Tray Ceiling(s)
- Flooring: Carpet, Wood
- Doors: Insulated, French Doors
- Windows: Double Pane Windows, Window Treatments
- Basement: Full,Finished,Garage Access,Exterior Entry,Interior Entry,Walk-Out Access,Windows
- Has fireplace: No
Interior area
- Total structure area: 2,110
- Total interior livable area: 2,110 sqft
- Finished area above ground: 1,642
- Finished area below ground: 468
Property
Parking
- Total spaces: 2
- Parking features: Garage Faces Front, Garage Door Opener, Inside Entrance, Concrete, Attached, On Street, Parking Lot, Driveway
- Attached garage spaces: 1
- Uncovered spaces: 1
Accessibility
- Accessibility features: None
Features
- Levels: Four
- Stories: 4
- Exterior features: Sidewalks
- Pool features: None
- Has view: Yes
- View description: Trees/Woods, Park/Greenbelt
Details
- Additional structures: Above Grade, Below Grade
- Parcel number: 0154 07 0281
- Zoning: 312
- Special conditions: Standard
Construction
Type & style
- Home type: Townhouse
- Architectural style: Colonial
- Property subtype: Townhouse
Materials
- Vinyl Siding, Brick
- Foundation: Concrete Perimeter
- Roof: Composition
Condition
- New construction: No
- Year built: 2009
- Major remodel year: 2021
Utilities & green energy
- Sewer: Public Sewer
- Water: Public
Community & HOA
Community
- Security: Fire Sprinkler System, Smoke Detector(s)
- Condo and coop fee: $280 monthly
- Subdivision: Coppermine Crossing
HOA
- Has HOA: No
- Amenities included: Basketball Court, Tot Lots/Playground
- Services included: Common Area Maintenance, Maintenance Structure, Management, Snow Removal, Trash
- HOA name: Coppermine Crossing
Location
- Region: Herndon
Financial & listing details
- Price per square foot: $259/sqft
- Tax assessed value: $512,180
- Annual tax amount: $5,638
- Date on market: 5/8/2026
- Listing agreement: Exclusive Right To Sell
- Inclusions: Projector, Screen And Sound System On Fourth Level
- Ownership: Condominium
- Road surface type: Black Top
Price history
| Date | Event | Price |
|---|---|---|
| 6/12/2026 | Sold | $546,026+0.2%$259/sqft |
Source:  Bright MLS #VAFX2304400 Report a problem Bright MLS #VAFX2304400 Report a problem | ||
| 5/14/2026 | Contingent | $545,000$258/sqft |
Source: Bright MLS #VAFX2304400 Report a problem | ||
| 5/8/2026 | Listed for sale | $545,000+5.6%$258/sqft |
Source: Bright MLS #VAFX2304400 Report a problem | ||
| 4/2/2026 | Listing removed | $3,300$2/sqft |
Source: Zillow Rentals Report a problem | ||
| 3/11/2026 | Listed for rent | $3,300$2/sqft |
Source: Zillow Rentals Report a problem | ||
| 6/8/2022 | Sold | $516,000+3.6%$245/sqft |
Source: Public Record Report a problem | ||
| 5/8/2022 | Pending sale | $498,000$236/sqft |
Source: Bright MLS #VAFX2065320 Report a problem | ||
| 5/3/2022 | Listed for sale | $498,000$236/sqft |
Source: Bright MLS #VAFX2065320 Report a problem | ||
| 5/3/2022 | Pending sale | $498,000$236/sqft |
Source: Bright MLS #VAFX2065320 Report a problem | ||
| 5/3/2022 | Listed for sale | $498,000+17.2%$236/sqft |
Source: Bright MLS #VAFX2065320 Report a problem | ||
| 4/25/2019 | Sold | $425,000+14.2%$201/sqft |
Source: Public Record Report a problem | ||
| 7/22/2009 | Sold | $372,000$176/sqft |
Source: Public Record Report a problem | ||
Public tax history
| Year | Property taxes | Tax assessment |
|---|---|---|
| 2025 | $5,639 +3.8% | $487,790 +4% |
| 2024 | $5,434 +4.7% | $469,030 +2% |
| 2023 | $5,189 +6.6% | $459,830 +8% |
| 2022 | $4,869 | $425,770 +3% |
| 2021 | -- | $413,370 +3.2% |
| 2020 | $4,740 +6.7% | $400,470 +6.7% |
| 2019 | $4,442 +3% | $375,320 +3% |
| 2018 | $4,313 +1.9% | $364,390 |
| 2017 | $4,231 -1.3% | $364,390 -1.5% |
| 2016 | $4,286 +5.9% | $369,940 +2% |
| 2015 | $4,048 -2.3% | $362,690 -2.5% |
| 2014 | $4,142 | $371,990 +12% |
| 2013 | -- | $332,130 +13.1% |
| 2012 | -- | $293,630 -4% |
| 2011 | -- | $305,860 +11.5% |
| 2010 | -- | $274,310 +181.1% |
| 2009 | -- | $97,590 |
Find assessor info on the county website
Neighborhood: 20171
Nearby homes
- $533,1003 bd2 ba2.1k sqft13700 Salk St #284, Herndon, VA 20171Off Market

- $532,1003 bd2 ba1.6k sqft13674 Salk St #269, Herndon, VA 20171Off Market
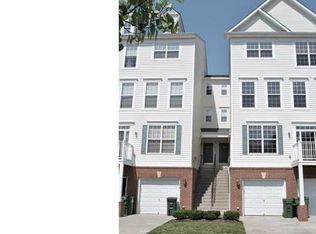
- $531,1003 bd3 ba1.6k sqft13682 Salk St #273, Herndon, VA 20171Off Market
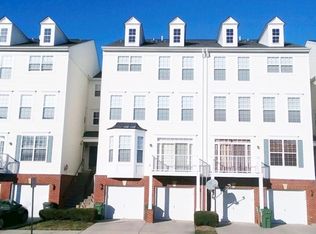
- $531,9003 bd2 ba1.6k sqft13676 Salk St #272, Herndon, VA 20171Off Market
- $489,9003 bd2 ba1.6k sqft13686 Salk St #275, Herndon, VA 20171Off Market
- $497,5003 bd3 ba1.6k sqft13696 Salk St #282, Herndon, VA 20171Off Market
- $564,7003 bd3 ba2.6k sqft13692 Salk St #280, Herndon, VA 20171Off Market
- $496,4003 bd3 ba1.6k sqft13678 Salk St #271, Herndon, VA 20171Off Market
Nearby schools
GreatSchools rating
- 3/10Coates ElementaryGrades: PK-6Distance: 0.1 mi
- 9/10Carson Middle SchoolGrades: 7-8Distance: 1.7 mi
- 5/10Westfield High SchoolGrades: 9-12Distance: 5.2 mi
Schools provided by the listing agent
- Elementary: Lutie Lewis Coates
- Middle: Carson
- High: Westfield
- District: Fairfax County Public Schools
Source: Bright MLS. This data may not be complete. We recommend contacting the local school district to confirm school assignments for this home.
Get a cash offer in 3 minutes
Find out how much your home could sell for in as little as 3 minutes with a no-obligation cash offer.
Estimated market value
$546,800
Get a cash offer in 3 minutes
Find out how much your home could sell for in as little as 3 minutes with a no-obligation cash offer.
Estimated market value
$546,800
- Virginia
- Fairfax County
- Herndon
- 20171
- 13698 Salk St Unit 281
Nearby cities
Nearby neighborhoods
Nearby zip codes
Other Herndon Topics
