Revel in breathtaking views from this standalone patio home nestled within Wyndham Park. Abundant natural light from southern exposure streams into an open floorplan flowing w/ beautiful hardwood flooring. High ceilings draw the eyes upward in a spacious living area anchored by a tiled fireplace. Delight in crafting recipes in a large kitchen featuring quartz countertops, generous cabinetry and stainless steel appliances. Sliding glass doors in a bright kitchen eating space open to an outdoor patio w/ a retractable awning. A main-floor laundry room w/ cabinetry is an added amenity. Retreat to a sizable primary suite offering a walk-in closet and a 5-piece bath. Entertainers delight in a finished walkout basement featuring an expansive rec room, plentiful storage and access to a private, covered patio. A two-car, oversized, 549-square-foot garage with wash sink offers room for outdoor recreation equipment. Ideally located within Arvada, this picturesque community sprawls w/ serene trails, streams and ponds.
Sold for $780,000
$780,000
13698 W 62nd Drive, Arvada, CO 80004
3beds
2,984sqft
Single Family Residence
Built in 2001
3,359 Square Feet Lot
$764,400 Zestimate®
$261/sqft
$3,388 Estimated rent
Home value
$764,400
$726,000 - $803,000
$3,388/mo
Zestimate® history
Owner options
List your home for rent
$3,388/mo
Rent Zestimate®
Find your next renter with Zillow Rental Manager. Plus, with online applications, you can quickly screen prospective tenants – for free.
$3,388/mo
Rent Zestimate®
Refinance and save
$4,889/mo
Est. payment
Refinancing to a lower rate could help reduce your monthly payments and save thousands over the life of the loan.
$4,889/mo
Est. payment
Explore your selling options
Work with a Zillow partner agent
Leverage their expertise and Zillow's premium Showcase listings to get your home seen by more buyers.
Get startedList with your own agent
Get your home in front of millions of buyers by listing it on Zillow.
Learn how to do itSell it yourself
Take full control of how buyers see your home on Zillow by listing For Sale by Owner (FSBO).
List your homeWhat's special
Wash sinkExpansive rec roomOutdoor patioCovered patioHigh ceilingsSizable primary suiteQuartz countertops
Zillow last checked:
Listing updated:
Listed by:
Gloria Shea 303-918-7107 GloriaShea@GloriaShea.com,
Milehimodern
Bought with:
Rickilee Pollock, 100054139
Equity Colorado Real Estate
Source: REcolorado as distributed by MLS GRID,MLS#: 9619175
Facts & features
Interior
Bedrooms & bathrooms
- Bedrooms: 3
- Bathrooms: 3
- Full bathrooms: 2
- 3/4 bathrooms: 1
- Main level bathrooms: 2
- Main level bedrooms: 2
Primary bedroom
- Description: Views That Will Greet You Each Morning
- Level: Main
- Area: 192 Square Feet
- Dimensions: 12 x 16
Bedroom
- Description: Office, Tv Room, Guest Room
- Level: Main
- Area: 121 Square Feet
- Dimensions: 11 x 11
Bedroom
- Description: Generous Sized
- Level: Basement
- Area: 110 Square Feet
- Dimensions: 10 x 11
Primary bathroom
- Description: 5 Piece, His And Hers Closets
- Level: Main
Bathroom
- Level: Main
Bathroom
- Level: Basement
Bonus room
- Description: Perfect For Hobbies. Tons Of Natural Light
- Level: Basement
- Area: 182 Square Feet
- Dimensions: 13 x 14
Dining room
- Description: Indentation Wall For Art, Hutch
- Level: Main
- Area: 90 Square Feet
- Dimensions: 6 x 15
Exercise room
- Description: Very Versatile Space
- Level: Basement
Family room
- Description: Ready For Pool, Ping Pong Foosball Table
- Level: Basement
- Area: 648 Square Feet
- Dimensions: 24 x 27
Kitchen
- Description: Miles Of Quartz Countertops, Tile Backsplash
- Level: Main
- Area: 110 Square Feet
- Dimensions: 10 x 11
Laundry
- Description: Cabinets For Products
- Level: Main
Living room
- Description: Floor To Ceiling Southern Windows Along One Wall
- Level: Main
- Area: 272 Square Feet
- Dimensions: 16 x 17
Heating
- Forced Air, Natural Gas
Cooling
- Central Air
Appliances
- Included: Bar Fridge, Dishwasher, Disposal, Dryer, Gas Water Heater, Humidifier, Microwave, Range, Refrigerator, Self Cleaning Oven, Washer
- Laundry: In Unit
Features
- Built-in Features, Ceiling Fan(s), Eat-in Kitchen, Five Piece Bath, High Ceilings, Open Floorplan, Pantry, Primary Suite, Quartz Counters, Walk-In Closet(s), Wet Bar
- Flooring: Carpet, Linoleum, Tile, Wood
- Windows: Double Pane Windows, Window Coverings
- Basement: Finished,Full,Interior Entry,Walk-Out Access
- Number of fireplaces: 1
- Fireplace features: Gas, Gas Log, Living Room
- Common walls with other units/homes: No Common Walls
Interior area
- Total structure area: 2,984
- Total interior livable area: 2,984 sqft
- Finished area above ground: 1,503
- Finished area below ground: 1,259
Property
Parking
- Total spaces: 2
- Parking features: Dry Walled, Oversized
- Attached garage spaces: 2
Features
- Levels: One
- Stories: 1
- Patio & porch: Covered, Deck, Front Porch, Patio
- Exterior features: Rain Gutters
- Fencing: Partial
- Has view: Yes
- View description: Mountain(s)
Lot
- Size: 3,359 Square Feet
- Features: Greenbelt, Irrigated, Landscaped, Sloped, Sprinklers In Front, Sprinklers In Rear
Details
- Parcel number: 432337
- Zoning: PUD
- Special conditions: Standard
Construction
Type & style
- Home type: SingleFamily
- Architectural style: Traditional
- Property subtype: Single Family Residence
Materials
- Brick, Frame, Wood Siding
- Foundation: Structural
- Roof: Composition
Condition
- Year built: 2001
Details
- Builder name: Village Homes
Utilities & green energy
- Sewer: Public Sewer
- Water: Public
- Utilities for property: Cable Available, Electricity Connected, Internet Access (Wired), Natural Gas Connected, Phone Available
Community & HOA
Community
- Security: Carbon Monoxide Detector(s), Smoke Detector(s)
- Subdivision: Wyndham Park
HOA
- Has HOA: Yes
- Amenities included: Park, Playground, Pond Seasonal
- Services included: Insurance, Irrigation, Maintenance Grounds, Maintenance Structure, Recycling, Road Maintenance, Sewer, Snow Removal, Trash, Water
- HOA fee: $415 monthly
- HOA name: Wyndham Center HOA
- HOA phone: 720-974-4140
- Second HOA fee: $290 semi-annually
- Second HOA name: Wyndham Master HOA
- Second HOA phone: 303-850-7766
Location
- Region: Arvada
Financial & listing details
- Price per square foot: $261/sqft
- Tax assessed value: $686,302
- Annual tax amount: $2,608
- Date on market: 2/15/2024
- Listing terms: Cash,Conventional,FHA,Other,VA Loan
- Exclusions: Seller's Personal Property
- Ownership: Corporation/Trust
- Electric utility on property: Yes
- Road surface type: Paved
Price history
| Date | Event | Price |
|---|---|---|
| 3/15/2024 | Sold | $780,000+0.6%$261/sqft |
Source:  REcolorado as distributed by MLS GRID #9619175 Report a problem REcolorado as distributed by MLS GRID #9619175 Report a problem | ||
| 2/20/2024 | Pending sale | $775,000$260/sqft |
Source: REcolorado as distributed by MLS GRID #9619175 Report a problem | ||
| 2/15/2024 | Listed for sale | $775,000+116.5%$260/sqft |
Source: REcolorado as distributed by MLS GRID #9619175 Report a problem | ||
| 10/31/2008 | Sold | $358,000-1.9%$120/sqft |
Source: Public Record Report a problem | ||
| 8/28/2008 | Price change | $364,900-1.4%$122/sqft |
Source: Listhub #695974 Report a problem | ||
| 7/10/2008 | Listed for sale | $369,900+27.6%$124/sqft |
Source: Listhub #695974 Report a problem | ||
| 1/16/2001 | Sold | $289,841$97/sqft |
Source: Public Record Report a problem | ||
Public tax history
| Year | Property taxes | Tax assessment |
|---|---|---|
| 2025 | $3,340 -0.1% | $42,894 +4.2% |
| 2024 | $3,344 +28.2% | $41,176 |
| 2023 | $2,608 -1.6% | $41,176 +22.6% |
| 2022 | $2,651 +13.1% | $33,578 -2.8% |
| 2021 | $2,344 | $34,544 +9.9% |
| 2020 | $2,344 -21.7% | $31,436 |
| 2019 | $2,993 +1.9% | $31,436 +4.8% |
| 2018 | $2,938 | $30,006 |
| 2017 | $2,938 +1.3% | $30,006 -0.4% |
| 2016 | $2,902 +100% | $30,138 |
| 2015 | $1,451 -42.9% | $30,138 +20% |
| 2014 | $2,542 +5.8% | $25,106 |
| 2013 | $2,403 +2.1% | $25,106 +4.8% |
| 2012 | $2,353 -8.4% | $23,955 |
| 2011 | $2,569 +5.8% | $23,955 -9% |
| 2010 | $2,428 +2.9% | $26,320 |
| 2009 | $2,360 +0% | $26,320 +3.1% |
| 2008 | $2,360 +9% | $25,530 |
| 2007 | $2,164 +1% | $25,530 +10.1% |
| 2006 | $2,143 -5.6% | $23,190 -5.7% |
| 2005 | $2,270 +9.3% | $24,580 |
| 2004 | $2,077 -4.5% | $24,580 |
| 2003 | $2,176 +1.7% | $24,580 -3% |
| 2002 | $2,139 +556.8% | $25,340 +634.5% |
| 2001 | $326 +374.6% | $3,450 |
| 2000 | $69 | $3,450 |
Find assessor info on the county website
Neighborhood: Wyndham
Nearby homes
- $780,3006 bd4 ba3.5k sqft13688 W 62nd Dr, Arvada, CO 80004Off Market

- $512,3003 bd3 ba1.1k sqft13708 W 62nd Dr, Arvada, CO 80004Off Market
- $564,3002 bd3 ba1.7k sqft13718 W 62nd Dr, Arvada, CO 80004Off Market
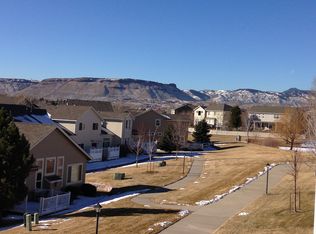
- $766,6002 bd3 ba1.6k sqft13678 W 62nd Dr, Arvada, CO 80004Off Market
- $540,8002 bd3 ba1.7k sqft13728 W 62nd Dr, Arvada, CO 80004Off Market
- $614,5002 bd2 ba1.5k sqft6293 Cole Way, Arvada, CO 80004Off Market
- $653,3003 bd3 ba2.8k sqft13738 W 62nd Dr, Arvada, CO 80004Off Market
- $740,3003 bd4 ba3.5k sqft13668 W 62nd Dr, Arvada, CO 80004Off Market
Nearby schools
GreatSchools rating
- 5/10Fremont Elementary SchoolGrades: K-5Distance: 1.1 mi
- 7/10Drake Junior High SchoolGrades: 6-8Distance: 1.5 mi
- 7/10Arvada West High SchoolGrades: 9-12Distance: 1.3 mi
Schools provided by the listing agent
- Elementary: Fremont
- Middle: Drake
- High: Arvada West
- District: Jefferson County R-1
Source: REcolorado as distributed by MLS GRID. This data may not be complete. We recommend contacting the local school district to confirm school assignments for this home.
Get a cash offer in 3 minutes
Find out how much your home could sell for in as little as 3 minutes with a no-obligation cash offer.
Estimated market value
$764,400
Get a cash offer in 3 minutes
Find out how much your home could sell for in as little as 3 minutes with a no-obligation cash offer.
Estimated market value
$764,400
- Colorado
- Jefferson County
- Arvada
- 80004
- Wyndham
- 13698 W 62nd Drive
Nearby cities
Nearby neighborhoods
Nearby zip codes
Other Arvada Topics
