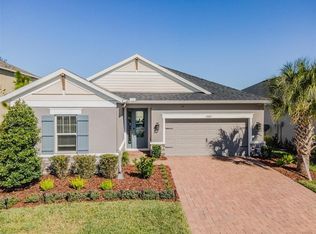
Welcome to Stancil Park at STARKEY RANCH! Priced to sell! This highly sought after community and newly built home is ready for its next resident. Luxury living and Florida lifestyle at its finest. This immaculate ONE LEVEL, 4 bedroom, 3 bathroom, 2 car garage home has perfect functionality and a split floorplan for maximum relaxation or entertainment. High ceilings in the foyer, full of natural light pull you in to the refreshing touches throughout the home. Beautiful stone counters, stainless steel appliances, a walk in pantry and massive kitchen island overlook the living room and is complete with plenty of outdoor light from the triple slider. A separate dining room allows for additional space for holiday entertaining or everyday eating. All bedrooms are complete with fresh carpet and large closets. The primary bedroom is large enough to accommodate any size furniture and has a huge walk in closet! The en-suite bathroom is upgraded with a garden tub, walk in shower and dual vanity granite counters! Plenty of nature trails just steps away from your community pool, parks, pavilions, and playgrounds. This Taylor Morrison built home won't last long. Schedule your showing today!
Sold for $549,000
$549,000
13699 CANNON DRIVE, ODESSA, FL 33556
4beds
2,399sqft
Single Family Residence
Built in 2021
6,777 Square Feet Lot
$547,000 Zestimate®
$229/sqft
$3,732 Estimated rent
Home value
$547,000
$498,000 - $602,000
$3,732/mo
Zestimate® history
Owner options
List your home for rent
$3,732/mo
Rent Zestimate®
Find your next renter with Zillow Rental Manager. Plus, with online applications, you can quickly screen prospective tenants – for free.
$3,732/mo
Rent Zestimate®
Refinance and save
$3,770/mo
Est. payment
Refinancing to a lower rate could help reduce your monthly payments and save thousands over the life of the loan.
$3,770/mo
Est. payment
Explore your selling options
Work with a Zillow partner agent
Leverage their expertise and Zillow's premium Showcase listings to get your home seen by more buyers.
Get startedList with your own agent
Get your home in front of millions of buyers by listing it on Zillow.
Learn how to do itSell it yourself
Take full control of how buyers see your home on Zillow by listing For Sale by Owner (FSBO).
List your homeWhat's special
One levelDual vanity granite countersBeautiful stone countersFresh carpetCommunity poolMassive kitchen islandFull of natural light
Zillow last checked:
Listing updated:
Listed by:
Justin Eskew 813-203-7353,
KELLER WILLIAMS TAMPA PROP. 813-264-7754
Bought with:
Chapin Richards, 3450074
REAL BROKER, LLC
Source: Stellar MLS,MLS#: TB8481502 Originating MLS: Suncoast Tampa
Originating MLS: Suncoast Tampa
Facts & features
Interior
Bedrooms & bathrooms
- Bedrooms: 4
- Bathrooms: 3
- Full bathrooms: 3
Primary bedroom
- Features: Ceiling Fan(s), Walk-In Closet(s)
- Level: First
- Area: 225 Square Feet
- Dimensions: 15x15
Kitchen
- Features: Granite Counters, Walk-In Closet(s)
- Level: First
- Area: 210 Square Feet
- Dimensions: 15x14
Living room
- Features: Ceiling Fan(s)
- Level: First
- Area: 324 Square Feet
- Dimensions: 18x18
Heating
- Central
Cooling
- Central Air
Appliances
- Included: Dishwasher, Disposal, Electric Water Heater, Microwave, Range, Refrigerator
- Laundry: Electric Dryer Hookup, Gas Dryer Hookup, Inside, Laundry Room, Washer Hookup
Features
- Ceiling Fan(s), Kitchen/Family Room Combo, Living Room/Dining Room Combo, Primary Bedroom Main Floor, Split Bedroom, Stone Counters, Thermostat
- Flooring: Carpet, Ceramic Tile
- Doors: Sliding Doors
- Windows: Blinds
- Has fireplace: No
Interior area
- Total structure area: 3,110
- Total interior livable area: 2,399 sqft
Property
Parking
- Total spaces: 2
- Parking features: Driveway, Garage Door Opener
- Attached garage spaces: 2
- Has uncovered spaces: Yes
- Details: Garage Dimensions: 20x20
Features
- Levels: One
- Stories: 1
- Patio & porch: Covered, Patio
- Exterior features: Irrigation System, Lighting, Sidewalk
- Fencing: Vinyl
Lot
- Size: 6,777 Square Feet
- Features: In County, Landscaped, Sidewalk
- Residential vegetation: Trees/Landscaped
Details
- Parcel number: 172627015.0000.00072.0
- Zoning: MPUD
- Special conditions: None
Construction
Type & style
- Home type: SingleFamily
- Architectural style: Florida,Traditional
- Property subtype: Single Family Residence
Materials
- Block, Stucco
- Foundation: Slab
- Roof: Shingle
Condition
- Completed
- New construction: No
- Year built: 2021
Details
- Builder name: Taylor Morrison
Utilities & green energy
- Sewer: Public Sewer
- Water: Public
- Utilities for property: Electricity Connected, Natural Gas Connected, Sewer Connected, Water Connected
Community & HOA
Community
- Features: Clubhouse, Community Mailbox, Deed Restrictions, Golf Carts OK, Irrigation-Reclaimed Water, Park, Playground, Pool, Sidewalks
- Security: Smoke Detector(s)
- Pet fee: $0 monthly
- Subdivision: STARKEY RANCH PH 1 PCLS 8 & 9
HOA
- Has HOA: Yes
- Amenities included: Fence Restrictions, Playground, Pool, Trail(s)
- Services included: Other
- HOA fee: $7 monthly
- HOA name: Greenacre Properties - Stephanie Tirado
- HOA phone: 813-600-1100
- Second HOA name: Starkey Ranch
Location
- Region: Odessa
Financial & listing details
- Price per square foot: $229/sqft
- Tax assessed value: $543,735
- Annual tax amount: $13,297
- Date on market: 3/6/2026
- Cumulative days on market: 38 days
- Listing terms: Cash,Conventional,FHA,VA Loan
- Ownership: Fee Simple
- Total actual rent: 0
- Electric utility on property: Yes
- Road surface type: Paved, Asphalt
Price history
| Date | Event | Price |
|---|---|---|
| 5/12/2026 | Sold | $549,000$229/sqft |
Source:  Stellar MLS #TB8481502 Report a problem Stellar MLS #TB8481502 Report a problem | ||
| 4/14/2026 | Pending sale | $549,000$229/sqft |
Source: Stellar MLS #TB8481502 Report a problem | ||
| 4/3/2026 | Price change | $549,000-4.5%$229/sqft |
Source: Stellar MLS #TB8481502 Report a problem | ||
| 3/28/2026 | Price change | $575,000-4%$240/sqft |
Source: Stellar MLS #TB8481502 Report a problem | ||
| 3/6/2026 | Listed for sale | $599,000+39.7%$250/sqft |
Source: Stellar MLS #TB8481502 Report a problem | ||
| 12/28/2022 | Listing removed | -- |
Source: Zillow Rentals Report a problem | ||
| 12/7/2022 | Listed for rent | $3,500$1/sqft |
Source: Zillow Rentals Report a problem | ||
| 12/16/2021 | Sold | $428,800$179/sqft |
Source: Public Record Report a problem | ||
Public tax history
| Year | Property taxes | Tax assessment |
|---|---|---|
| 2024 | $12,501 +8.9% | $543,735 +13.1% |
| 2023 | $11,479 +14.2% | $480,711 +20.8% |
| 2022 | $10,049 +158.3% | $397,799 +871.6% |
| 2021 | $3,891 +17.5% | $40,943 +150% |
| 2020 | $3,310 | $16,377 |
Find assessor info on the county website
Neighborhood: 33556
Nearby homes
- $678,700-- bd3 ba2.6k sqft13625 Cannon Dr, Odessa, FL 33556Off Market
- $586,2005 bd4 ba2.6k sqft13711 Cannon Dr, Odessa, FL 33556Off Market
- $714,0004 bd3 ba2.3k sqft13687 Cannon Dr, Odessa, FL 33556Sold
- $568,900-- bd3 ba2.3k sqft13719 Cannon Dr, Odessa, FL 33556Off Market
- $611,900-- bd3 ba2.6k sqft13671 Cannon Dr, Odessa, FL 33556Off Market
- $596,9004 bd4 ba2.6k sqft13706 Stansil Ave, Odessa, FL 33556Off Market
- $517,000-- bd3 ba2k sqft13698 Stansil Ave, Odessa, FL 33556Off Market
- $576,100-- bd3 ba2.3k sqft13727 Cannon Dr, Odessa, FL 33556Off Market
Nearby schools
GreatSchools rating
- NASkybrooke K-8Grades: K-8Distance: 4.3 mi
- 6/10River Ridge High SchoolGrades: PK,9-12Distance: 5.1 mi
- 7/10Odessa Elementary SchoolGrades: PK-5Distance: 1.3 mi
Schools provided by the listing agent
- Elementary: Starkey Ranch K-8
- Middle: Starkey Ranch K-8
Source: Stellar MLS. This data may not be complete. We recommend contacting the local school district to confirm school assignments for this home.
Get a cash offer in 3 minutes
Find out how much your home could sell for in as little as 3 minutes with a no-obligation cash offer.
Estimated market value
$547,000
Get a cash offer in 3 minutes
Find out how much your home could sell for in as little as 3 minutes with a no-obligation cash offer.
Estimated market value
$547,000
- Florida
- Pasco County
- Odessa
- 33556
- 13699 CANNON DRIVE
Nearby cities
Nearby zip codes
Other Odessa Topics
