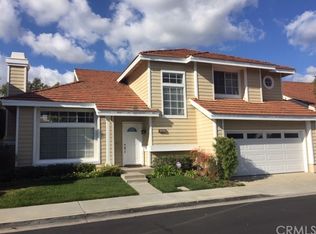
Welcome to 13699 Comanche in Tustin Ranch! Nestled in the heart of beautiful Orange County, this charming property offers comfortable living in a sought-after location. With its spacious layout comprising 4 bedrooms and 2.5 bathrooms, this home offers generous living space for your family. Upon entering, you'll be greeted by a welcoming entryway & high ceilings. The living room boasts plantation shutters, newly installed luxury vinyl plank flooring, and baseboards, while the dining room features a sliding door opening onto the side patio. The kitchen opens to the family room and is a pleasure to cook in offering a suite of appliances- dishwasher and four-burner gas range. Crisp white cabinets and new quartz countertops also adorn the space. A garden atrium window behind the kitchen sink provides natural light and a pleasant view. Adjacent to the kitchen, the breakfast area is perfect for enjoying casual meals. The family room is perfect for relaxation, equipped with a cozy gas fireplace and a brick surround. Step outside to the patio, where the spacious backyard allows plenty of room for entertaining. In addition to the sprawling patio there is a lovely grassy play area for the kids. Upstairs, the primary suite offers comfort and style with plantation shutters and a vaulted ceiling. The primary bath features a soaking tub, walk-in shower and a large walk-in closet with mirrored sliding doors. The hall bath boasts a dual sink, white vanity and a shower-tub combo. Sliding patio doors, freshly painted light neutral walls, and canned lights can be found throughout the home offering a cozy modern feel. Close by is the association's private pool/spa, enclosed dog park and just across the street is a lovely park with a tot lot, basketball court and huge grassy picnic area. Centrally located in Orange County, Tustin Ranch offers a public golf course, Tustin Market Place shopping & dining, many parks and award winning schools. Walking distance to B'nai Israel Synagogue. Close proximity to South Coast Plaza shopping & theaters, Anaheim sports venues and many coastal beaches. Don't miss out on the opportunity to make this your new home!
Sold for $1,540,000
Zillow last checked:
Listing updated:
Bought with:
Jerry Mladenik, DRE #00982920
Redfin
Source: CRMLS,MLS#: OC24119851 Originating MLS: California Regional MLS
Originating MLS: California Regional MLSPrice history
| Date | Event | Price |
|---|---|---|
| 10/24/2024 | Sold | $1,540,000-1.8%$707/sqft |
Source:  CRMLS #OC24119851 Report a problem CRMLS #OC24119851 Report a problem | ||
| 9/28/2024 | Pending sale | $1,568,000$720/sqft |
Source: CRMLS #OC24119851 Report a problem | ||
| 9/5/2024 | Listed for sale | $1,568,000$720/sqft |
Source: CRMLS #OC24119851 Report a problem | ||
| 8/28/2024 | Contingent | $1,568,000$720/sqft |
Source: CRMLS #OC24119851 Report a problem | ||
| 8/15/2024 | Price change | $1,568,000-1.9%$720/sqft |
Source: CRMLS #OC24119851 Report a problem | ||
| 7/19/2024 | Price change | $1,598,880-1.8%$734/sqft |
Source: CRMLS #OC24119851 Report a problem | ||
| 7/2/2024 | Listed for sale | $1,628,000+108.7%$748/sqft |
Source: CRMLS #OC24119851 Report a problem | ||
| 8/30/2006 | Sold | $780,000+90.2%$358/sqft |
Source: Public Record Report a problem | ||
| 3/12/2002 | Sold | $410,000$188/sqft |
Source: Public Record Report a problem | ||
Get a cash offer in 3 minutes
Find out how much your home could sell for in as little as 3 minutes with a no-obligation cash offer.
Estimated market value
$1,630,700
