Skip main navigation
Sold for $236,500
  • $236,500

    13699 SE 89th Ct, Summerfield, FL 34491

    2beds
    1,448sqft
    Single Family Residence
    Built in 1998
    9,148 Square Feet Lot
    $236,200 Zestimate®
    $163/sqft
    $1,723 Estimated rent

    Home value

    $236,200

    $224,000 - $248,000

    $1,723/mo

    Zestimate® history
    Loading
    Loading...

    Owner options

    List your home for rent

    $1,723/mo

    Rent Zestimate®

    Find your next renter with Zillow Rental Manager. Plus, with online applications, you can quickly screen prospective tenants – for free.

    Learn more

    $1,723/mo

    Rent Zestimate®

    Refinance and save

    $1,864/mo

    Est. payment

    Refinancing to a lower rate could help reduce your monthly payments and save thousands over the life of the loan.

    See today's rates

    $1,864/mo

    Est. payment

    Explore your selling options

    Work with a Zillow partner agent

    Leverage their expertise and Zillow's premium Showcase listings to get your home seen by more buyers.

    Get started

    List with your own agent

    Get your home in front of millions of buyers by listing it on Zillow.

    Learn how to do it

    Sell it yourself

    Take full control of how buyers see your home on Zillow by listing For Sale by Owner (FSBO).

    List your home

    What's special

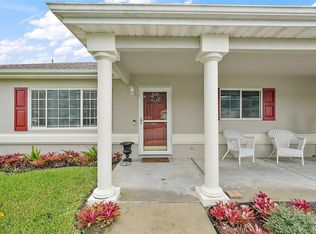
    $2500 CREDIT TO BUYERS AT CLOSING! Welcome home to this Gorgeous, Enhanced Chestnut Model 2/2/2 with a Bonus Room and Private, Fenced Back Yard in the highly sought after Gated Community of Spruce Creek. This open and split floor plan boasts 1448 heated square feet, updated laminate flooring in the main areas and new carpeting in the bedrooms and Bonus Room, freshly painted interior, a beautiful designer front door with a glass storm door, ceiling fans and high ceilings. There is eating space in the kitchen, a large island, an arched opening/pass-through overlooking the Bonus Room with a view of the backyard, plenty of cabinets for storage and the refrigerator, range and microwave are all new (2023)! Both bedrooms have large walk-in closets, the guest bedroom includes a Murphy Bed, and the guest bathroom has a walk-in tub, while the master en-suite has a walk-in shower. The huge light and bright Bonus Room (19X10) is wrapped in windows overlooking the beautiful fully fenced, Private, Serene backyard. The newly redone deck with stylish railings (12X16) has an awning for sun protection. On the other side of the bonus room there is a patio with a pergola for partial shade. The outside of this home is just as stunning as the inside! The roof is 2013 and HVAC is 2022. Del Webb Spruce Creek Golf & Country Club is known for its plethora of amenities and residents living active lifestyles. Residents enjoy access to pickleball, tennis courts, softball field, fitness center, bocce, horseshoes, walking trails, dog park, 3 pools and a 36 hole golf course, pro shop and a restaurant! Please call for a private showing while this home located near shopping, restaurants, grocery stores, etc, is still available.

    Zillow last checked:

    Listing updated:

    Listed by:

    Regina Rodriguez 352-269-0450,

    CENTURY 21 ALTON CLARK 352-728-2121

    Bought with:

    Regina Rodriguez, 3125022

    CENTURY 21 ALTON CLARK

    Steven Sanchez, 3590196

    CENTURY 21 ALTON CLARK

    Source: Stellar MLS,MLS#: G5075780MLS LogoOriginating MLS: Lake and Sumter

    Facts & features

    Interior

    Bedrooms & bathrooms
    • Bedrooms: 2
    • Bathrooms: 2
    • Full bathrooms: 2
    Rooms
    • Room types: Bonus Room, Utility Room
    Primary bedroom
    • Level: First
    • Dimensions: 15x14
    Bedroom 2
    • Features: Walk-In Closet(s)
    • Level: First
    • Dimensions: 14.8x12
    Balcony porch lanai
    • Level: First
    • Dimensions: 12x16
    Bonus room
    • Features: No Closet
    • Level: First
    • Dimensions: 19x10
    Dining room
    • Level: First
    • Dimensions: 10.8x10.5
    Kitchen
    • Level: First
    • Dimensions: 13x10.7
    Living room
    • Level: First
    • Dimensions: 18x10.1
    Utility room
    • Level: First
    • Dimensions: 9.9x6
    Heating
    • Central
    Cooling
    • Central Air
    Appliances
    • Included: Dishwasher, Dryer, Microwave, Range, Refrigerator, Washer
    • Laundry: Inside, Laundry Room
    Features
    • Ceiling Fan(s), Eating Space In Kitchen, Living Room/Dining Room Combo, Split Bedroom, Walk-In Closet(s)
    • Flooring: Laminate, Tile
    • Windows: Blinds
    • Has fireplace: No
    Interior area
    • Total structure area: 1,888
    • Total interior livable area: 1,448 sqft

    Property

    Parking
    • Total spaces: 2
    • Parking features: Garage - Attached
    • Attached garage spaces: 2
    Features
    • Levels: One
    • Stories: 1
    • Patio & porch: Deck, Front Porch, Patio
    • Exterior features: Rain Gutters
    Lot
    • Size: 9,148 Square Feet
    • Dimensions: 90 x 103
    • Residential vegetation: Mature Landscaping
    Details
    • Parcel number: 6103055000
    • Zoning: PUD
    • Special conditions: None

    Construction

    Type & style
    • Home type: SingleFamily
    • Architectural style: Custom
    • Property subtype: Single Family Residence
    Materials
    • Vinyl Siding
    • Foundation: Slab
    • Roof: Shingle
    Condition
    • Completed
    • New construction: No
    • Year built: 1998

    Utilities & green energy

    • Sewer: Public Sewer
    • Water: Public
    • Utilities for property: Electricity Connected

    Community & HOA

    Community
    • Features: Association Recreation - Owned, Clubhouse, Deed Restrictions, Dog Park, Fitness Center, Gated Community - Guard, Golf Carts OK, Golf, Pool, Restaurant
    • Security: Smoke Detector(s)
    • Pet fee: $0 monthly
    • Senior community: Yes
    • Subdivision: SPRUCE CREEK GC
    HOA
    • Has HOA: Yes
    • Amenities included: Recreation Facilities, Tennis Court(s)
    • Services included: 24-Hour Guard, Common Area Taxes, Reserve Fund, Manager, Recreational Facilities, Security, Trash
    • HOA fee: $176 monthly
    • HOA name: Nicole Arias
    • HOA phone: 352-307-0696
    Location
    • Region: Summerfield

    Financial & listing details

    • Price per square foot: $163/sqft
    • Tax assessed value: $205,575
    • Annual tax amount: $2,569
    • Date on market: 11/25/2023
    • Cumulative days on market: 149 days
    • Listing terms: Cash,Conventional,VA Loan
    • Ownership: Fee Simple
    • Total actual rent: 0
    • Electric utility on property: Yes
    • Road surface type: Paved

    Price history

    DateEventPrice
    3/13/2026Listing removed$236,500$163/sqft
    Source: Stellar MLS #OM720338 Report a problem
    3/11/2026Listed for sale$236,500$163/sqft
    Source: Stellar MLS #OM720338 Report a problem
    5/24/2024Sold$236,500-1%$163/sqft
    Source: Stellar MLS #G5075780 Report a problem
    4/24/2024Pending sale$239,000$165/sqft
    Source: Stellar MLS #G5075780 Report a problem
    4/17/2024Price change$239,000-3.4%$165/sqft
    Source: Stellar MLS #G5075780 Report a problem
    4/11/2024Price change$247,300-1%$171/sqft
    Source: Stellar MLS #G5075780 Report a problem
    3/28/2024Price change$249,8000%$173/sqft
    Source: Stellar MLS #G5075780 Report a problem
    2/27/2024Price change$249,900-2.2%$173/sqft
    Source: Stellar MLS #G5075780 Report a problem
    1/30/2024Price change$255,500-1.4%$176/sqft
    Source: Stellar MLS #G5075780 Report a problem
    12/27/2023Price change$259,000-4%$179/sqft
    Source: Stellar MLS #G5075780 Report a problem
    11/25/2023Listed for sale$269,900+83.6%$186/sqft
    Source: Stellar MLS #G5075780 Report a problem
    11/3/2017Sold$147,000-1.8%$102/sqft
    Source: OMCAR #524293 Report a problem
    9/19/2017Pending sale$149,750$103/sqft
    Source: Ocala #524293 Report a problem
    9/15/2017Listed for sale$149,750$103/sqft
    Source: KELLER WILLIAMS-17 ST BRANCH #524293 Report a problem

    Public tax history

    YearProperty taxesTax assessment
    2024$3,356 +6.3%$188,664 +10%
    2023$3,156 +10.1%$171,513 +10%
    2022$2,867 +7.6%$155,921 +10%
    2021$2,665 +10%$141,746 +10%
    2020$2,423 +4.2%$128,860 +6%
    2019$2,325 $121,568 +2.6%
    2018$2,325 +83.5%$118,513 +19.9%
    2017$1,267 +2.6%$98,841 +2.1%
    2016$1,234 $96,808 +0.7%
    2015$1,234 +6.3%$96,135 +0.8%
    2014$1,161 0%$95,372 -0.6%
    2013$1,161 -4%$95,930 -2.8%
    2012$1,209 -2.7%$98,712 -2%
    2011$1,242 +2.4%$100,690 +1.3%
    2010$1,213 +5.5%$99,380 +2.7%
    2009$1,150 +1.3%$96,767 +0.1%
    2008$1,135 -10.6%$96,671 +3%
    2007$1,270 -5.3%$93,857 +2.5%
    2006$1,340 +3.1%$91,568 +3%
    2005$1,301 $88,901 +3%
    2004$1,301 +6.4%$86,312 +4.3%
    2002$1,223 +7.2%$82,718 +4.6%
    2001$1,141 $79,045
    2000$1,141 $79,045
    Find assessor info on the county website

    Neighborhood: 34491

    Nearby schools

    GreatSchools rating
    Get a cash offer in 3 minutes
    Find out how much your home could sell for in as little as 3 minutes with a no-obligation cash offer.
    Estimated market value
    $236,200
    Get a cash offer in 3 minutes
    Find out how much your home could sell for in as little as 3 minutes with a no-obligation cash offer.
    Estimated market value
    $236,200